Property photo 1
Property photo 2
Property photo 3
Property photo 4
Property photo 5
4 Beds
2 Baths
2,038 sqft

$414,900

201 14th Avenue NW, Kasson MN, 55944

Price per sqft$203.58
Built in2016
Property size2,038 sqft
Property typeResidential
Courtesy of RE/MAX Advantage Plus, Joanne Thomas Listing Contact:

Overview

Active

Listed Aug 28, 2026

Updated 11 days ago

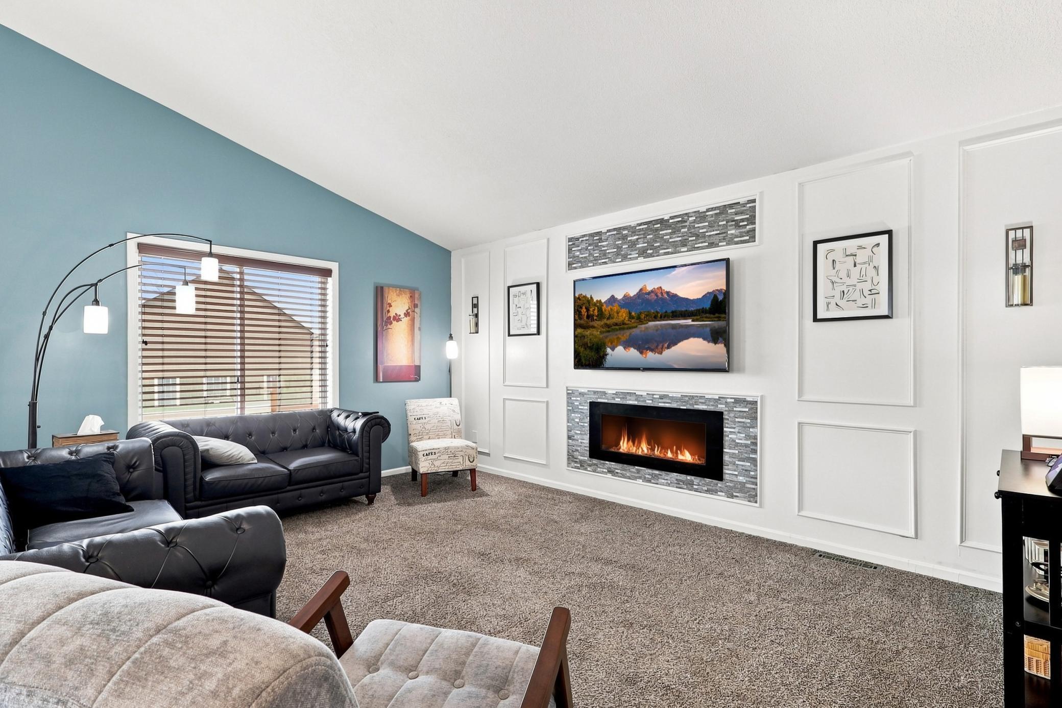
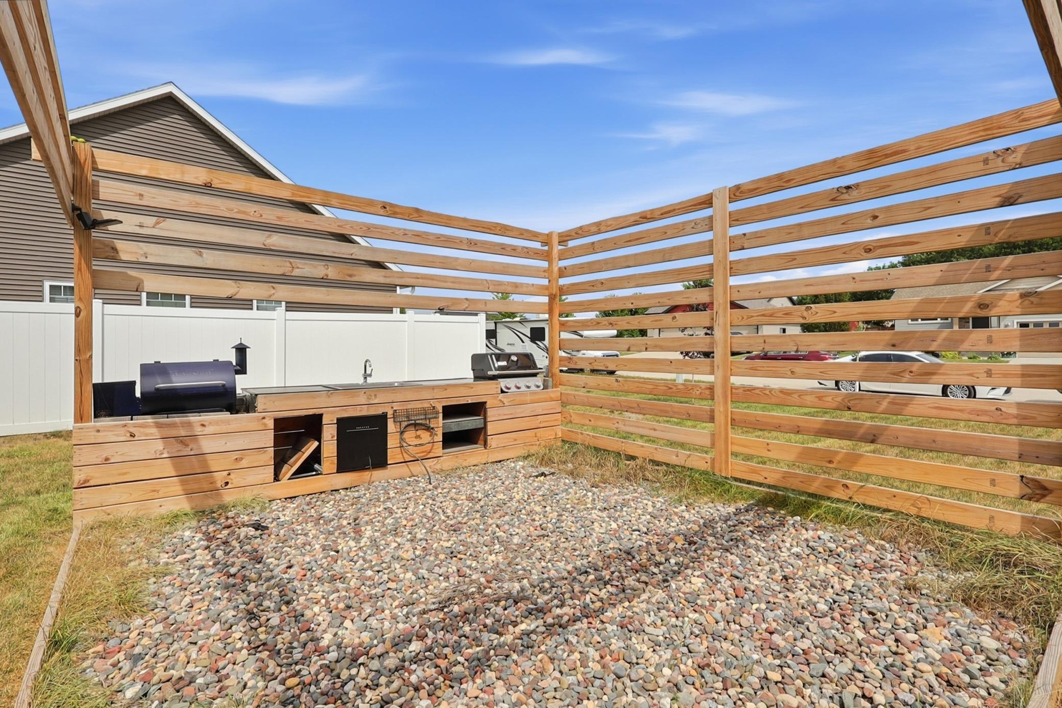
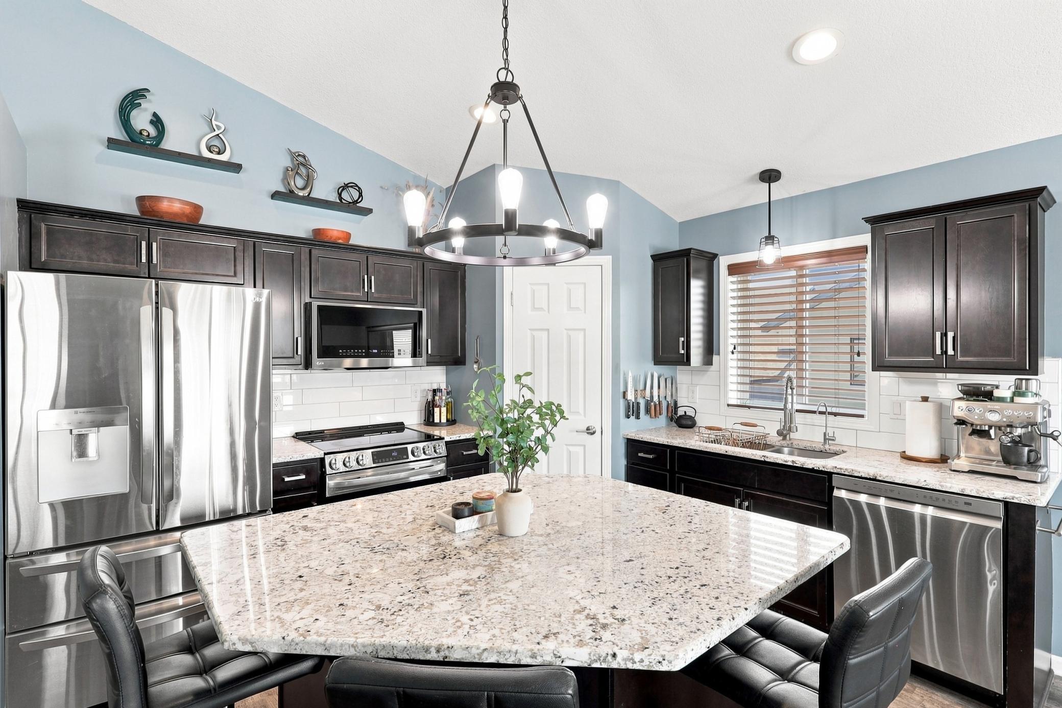
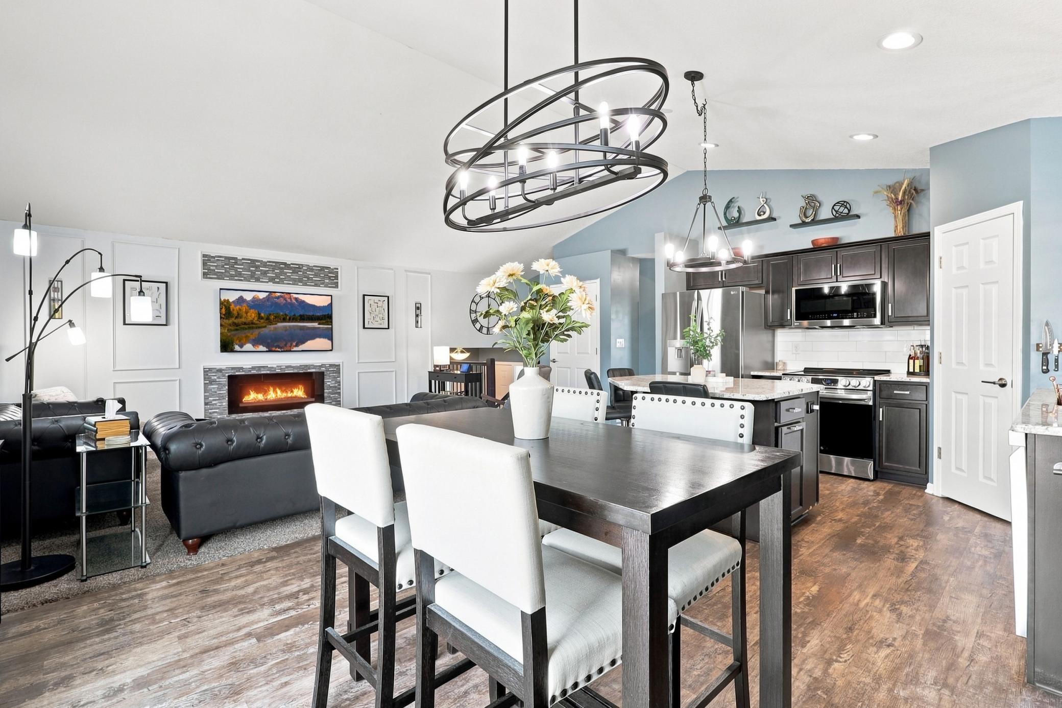
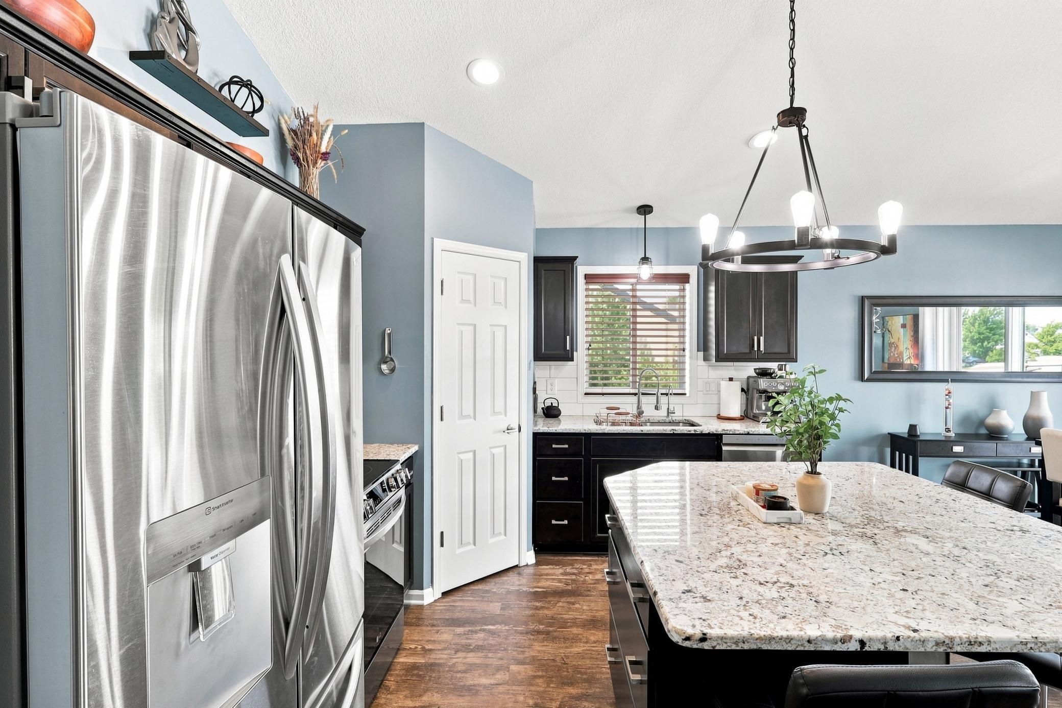
This home sits beautifully on a corner lot and has a unique outdoor kitchen, which sets this home apart! A wood structure surrounds the space, there is gas run for the grill, plumbing run to the sink, and true counter space to prep on. Summer dinners or Fall bonfires w/s'mores, this space will be used and loved! The Grill and Smoker built in will stay! Inside, a generous foyer you'll see the beautiful 10x5 laundry room with fantastic storage and a utility sink! So bright and fresh and not in the basement! Head upstairs to the kitchen, dining, and living room space, with a sliding glass door out to the deck. Enjoy the stunning kitchen with granite counters, stainless appliances, a corner pantry, and a center island with deep drawers and a built-in garbage compartment. The living room has been given a striking new wall feature and a tiled fireplace, and new light fixtures throughout give this home a great vibe. TV in upper living room stays with the property! The primary bedroom offers a large closet and a ceiling fan. Both bathrooms have granite tops with tub/shower. Downstairs, the lower-level living room has so much light and is big enough for a game table, a hobby setup, or both. Then there's everything you'll appreciate a year from now: storage tucked under the foyer and laundry room, a storage shed that stays, landscaping already finished, a radon mitigation system installed at construction, pully controlled storage in the 3-car garage, and a roof replaced in 2020. Walk one block from the front door and the pavement gives way to a dirt road and open cornfields. Evening walks out here come with sunsets and wide-open sky, and you don't have to drive anywhere to find them. Come see it and be delighted by all the features!

$2,760/mo

Est. mortgage payment based on a $414,900 home price.

All estimates are provided by Luxury Presence for informational purposes only. Actual amounts may vary.

Additional information

MLS® ID
7124087

Interior Features

Bedrooms
4
Bathrooms
2
Fireplace
Yes
Cooling
Yes
Heating
Yes
Basement
Yes

Exterior Features

Lot Size
0.23 Acres

Other Property Details

Taxes
$4,398
Tax Frequency
Annually
Garage
Yes
MLS provider logo

Listings courtesy of Northstar MLS as distributed by MLS GRID

All information deemed reliable but not guaranteed and should be independently verified. All properties are subject to prior sale, change or withdrawal. Neither listing broker(s) nor Beth Ulrich shall be responsible for any typographical errors, misinformation, misprints and shall be held totally harmless. Properties displayed may be listed or sold by various participants in the MLS.

Based on information submitted to the MLS GRID as of 3:04 AM UTC on 9/29/2026. All data is obtained from various sources and may not have been verified by broker or MLS GRID. Supplied Open House Information is subject to change without notice. All information should be independently reviewed and verified for accuracy. Properties may or may not be listed by the office/agent presenting the information.

©2026 Northstar MLS . All rights reserved.

DMCA Notice

Powered by Luxury Presence