Property photo 1
Property photo 2
Property photo 3
Property photo 4
Property photo 5
5 Beds
4 Baths
3,649 sqft

$649,990

15742 Granada Avenue N, Hugo MN, 55038

Price per sqft$178.13
Built in2026
Property size3,649 sqft
Property typeResidential
Courtesy of M/I Homes, Rick Houde Listing Contact:

Overview

Active

Listed Jun 12, 2026

Updated 4 days ago

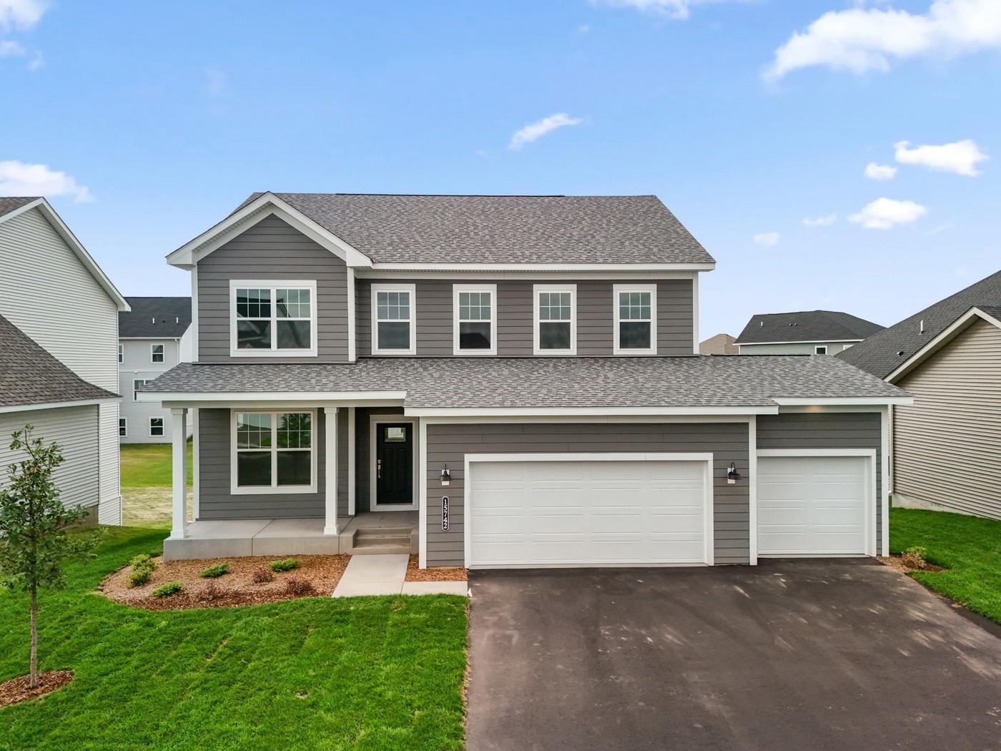
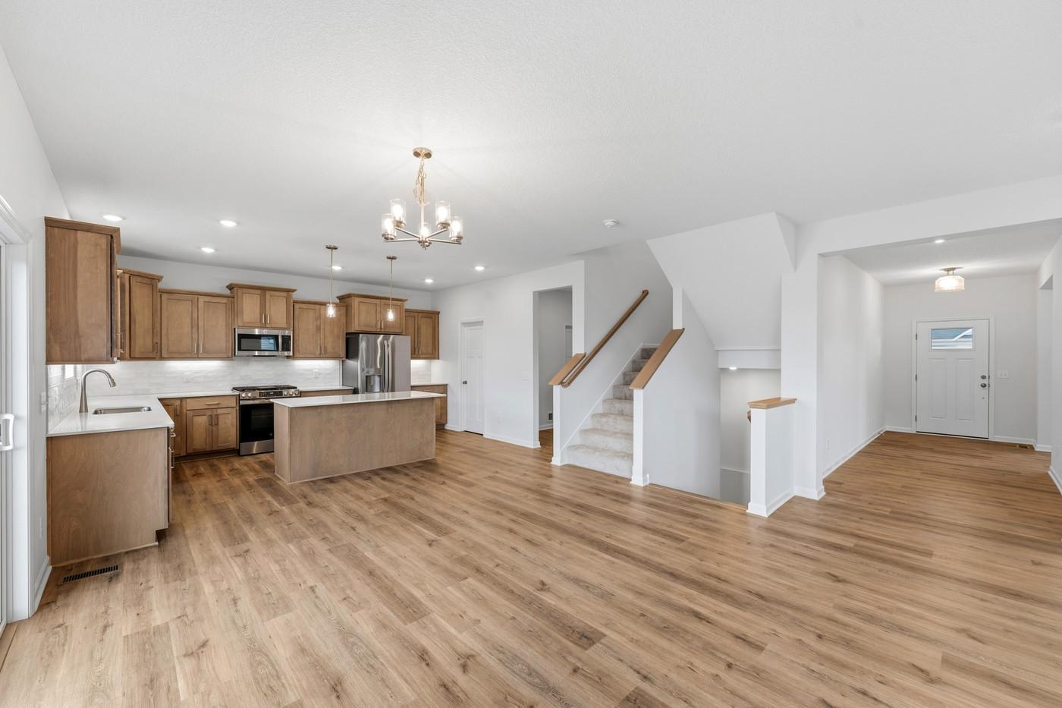
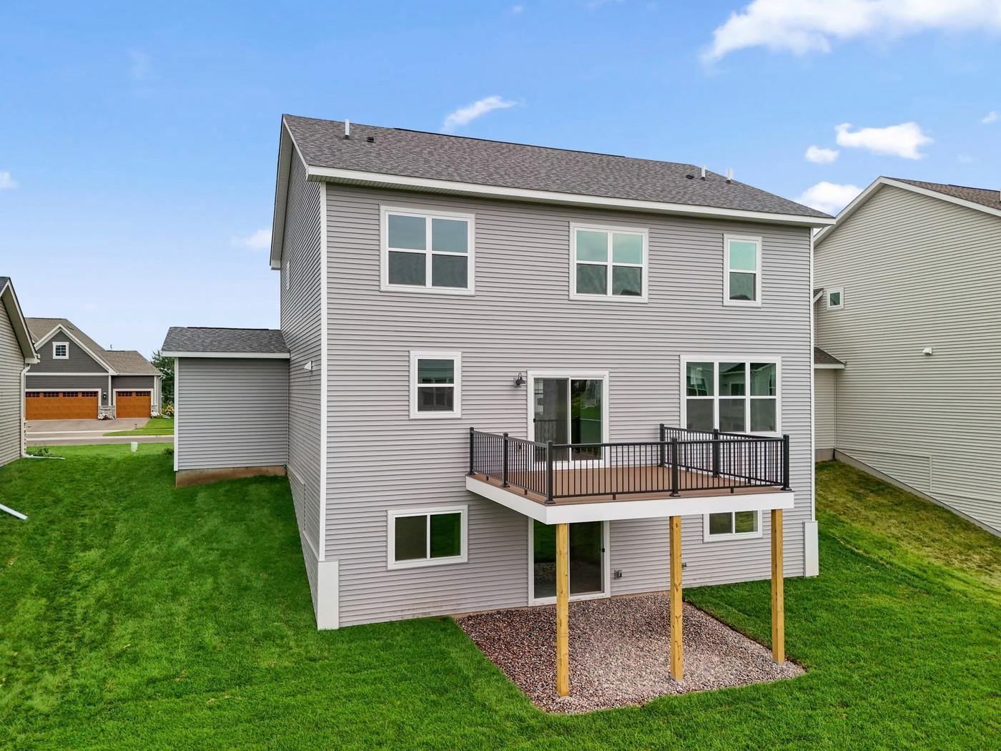
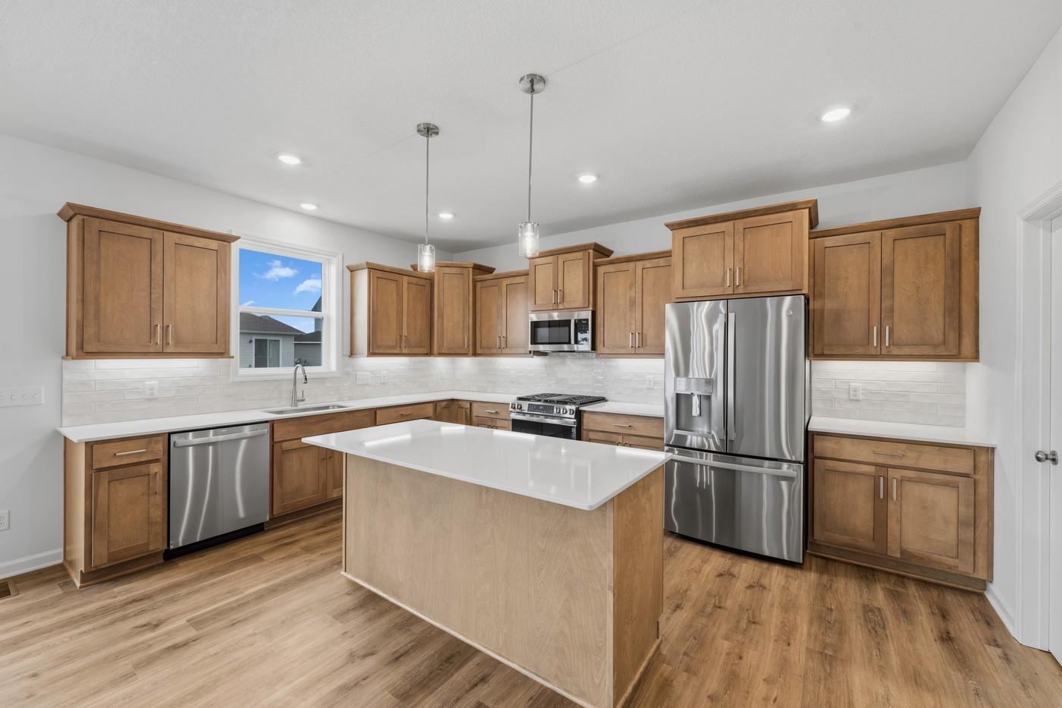
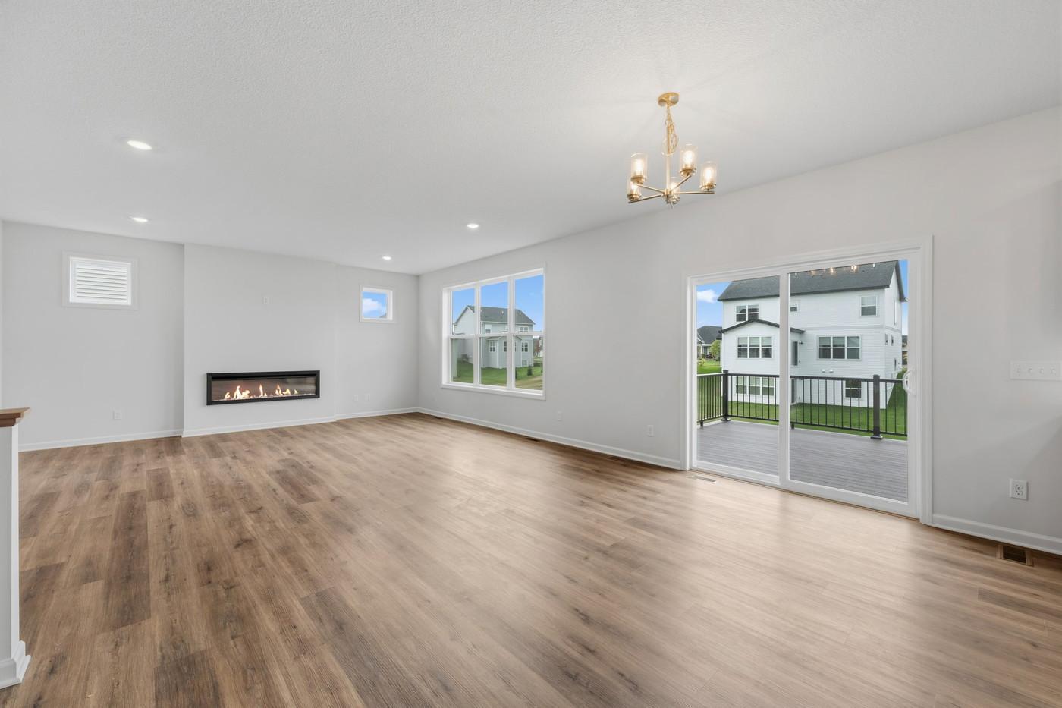
FHA 5.25/5.891% APR if closing by December 23rd with sellers preferred lender. Call for further details. Welcome to the stunning Wellington floorplan-a home that perfectly blends style, space, and functionality for todays modern lifestyle! From the moment you step inside, you'll appreciate the open-concept design that creates a bright and inviting atmosphere, ideal for both everyday living and entertaining. The heart of the home features a spacious family room that flows seamlessly into the kitchen and dining area, making it easy gather with family and friends. Just off the family room, a large deck extends your living space outdoors and provides the perfect setting for Summer barbecues, morning coffee, or relaxing evenings under the stars. Upstairs, you'll find four generously sized bedrooms, including a private owners suite. The 2nd floor loft provides even more flexible living space and is perfect for a media room, game area, study space or a second family room. The finished lower lower level adds incredible value and versatility. featuring an additional bedroom, bathroom, and a large recreation room-perfect for guests, multigenerational living, entertaining, or creating the ultimate movie and game space. With thoughtful design, spacious living areas, and room for everyone, the Wellington offers everything today's homeowners are looking for. If you've been searching for a home that combines comfort, flexibility, and exceptional living spaces, the Wellington is a must-see!

$4,324/mo

Est. mortgage payment based on a $649,990 home price.

All estimates are provided by Luxury Presence for informational purposes only. Actual amounts may vary.

Additional information

MLS® ID
7092124
Available since
August 21, 2026

Interior Features

Bedrooms
5
Bathrooms
4
Fireplace
Yes
Cooling
Yes
Heating
Yes
Basement
Yes

Exterior Features

Lot Size
0.19 Acres

Other Property Details

Association Fee Frequency
Monthly
Garage
Yes
New Construction
Yes
MLS provider logo

Listings courtesy of Northstar MLS as distributed by MLS GRID

All information deemed reliable but not guaranteed and should be independently verified. All properties are subject to prior sale, change or withdrawal. Neither listing broker(s) nor Beth Ulrich shall be responsible for any typographical errors, misinformation, misprints and shall be held totally harmless. Properties displayed may be listed or sold by various participants in the MLS.

Based on information submitted to the MLS GRID as of 6:19 AM UTC on 10/7/2026. All data is obtained from various sources and may not have been verified by broker or MLS GRID. Supplied Open House Information is subject to change without notice. All information should be independently reviewed and verified for accuracy. Properties may or may not be listed by the office/agent presenting the information.

©2026 Northstar MLS . All rights reserved.

DMCA Notice

Powered by Luxury Presence