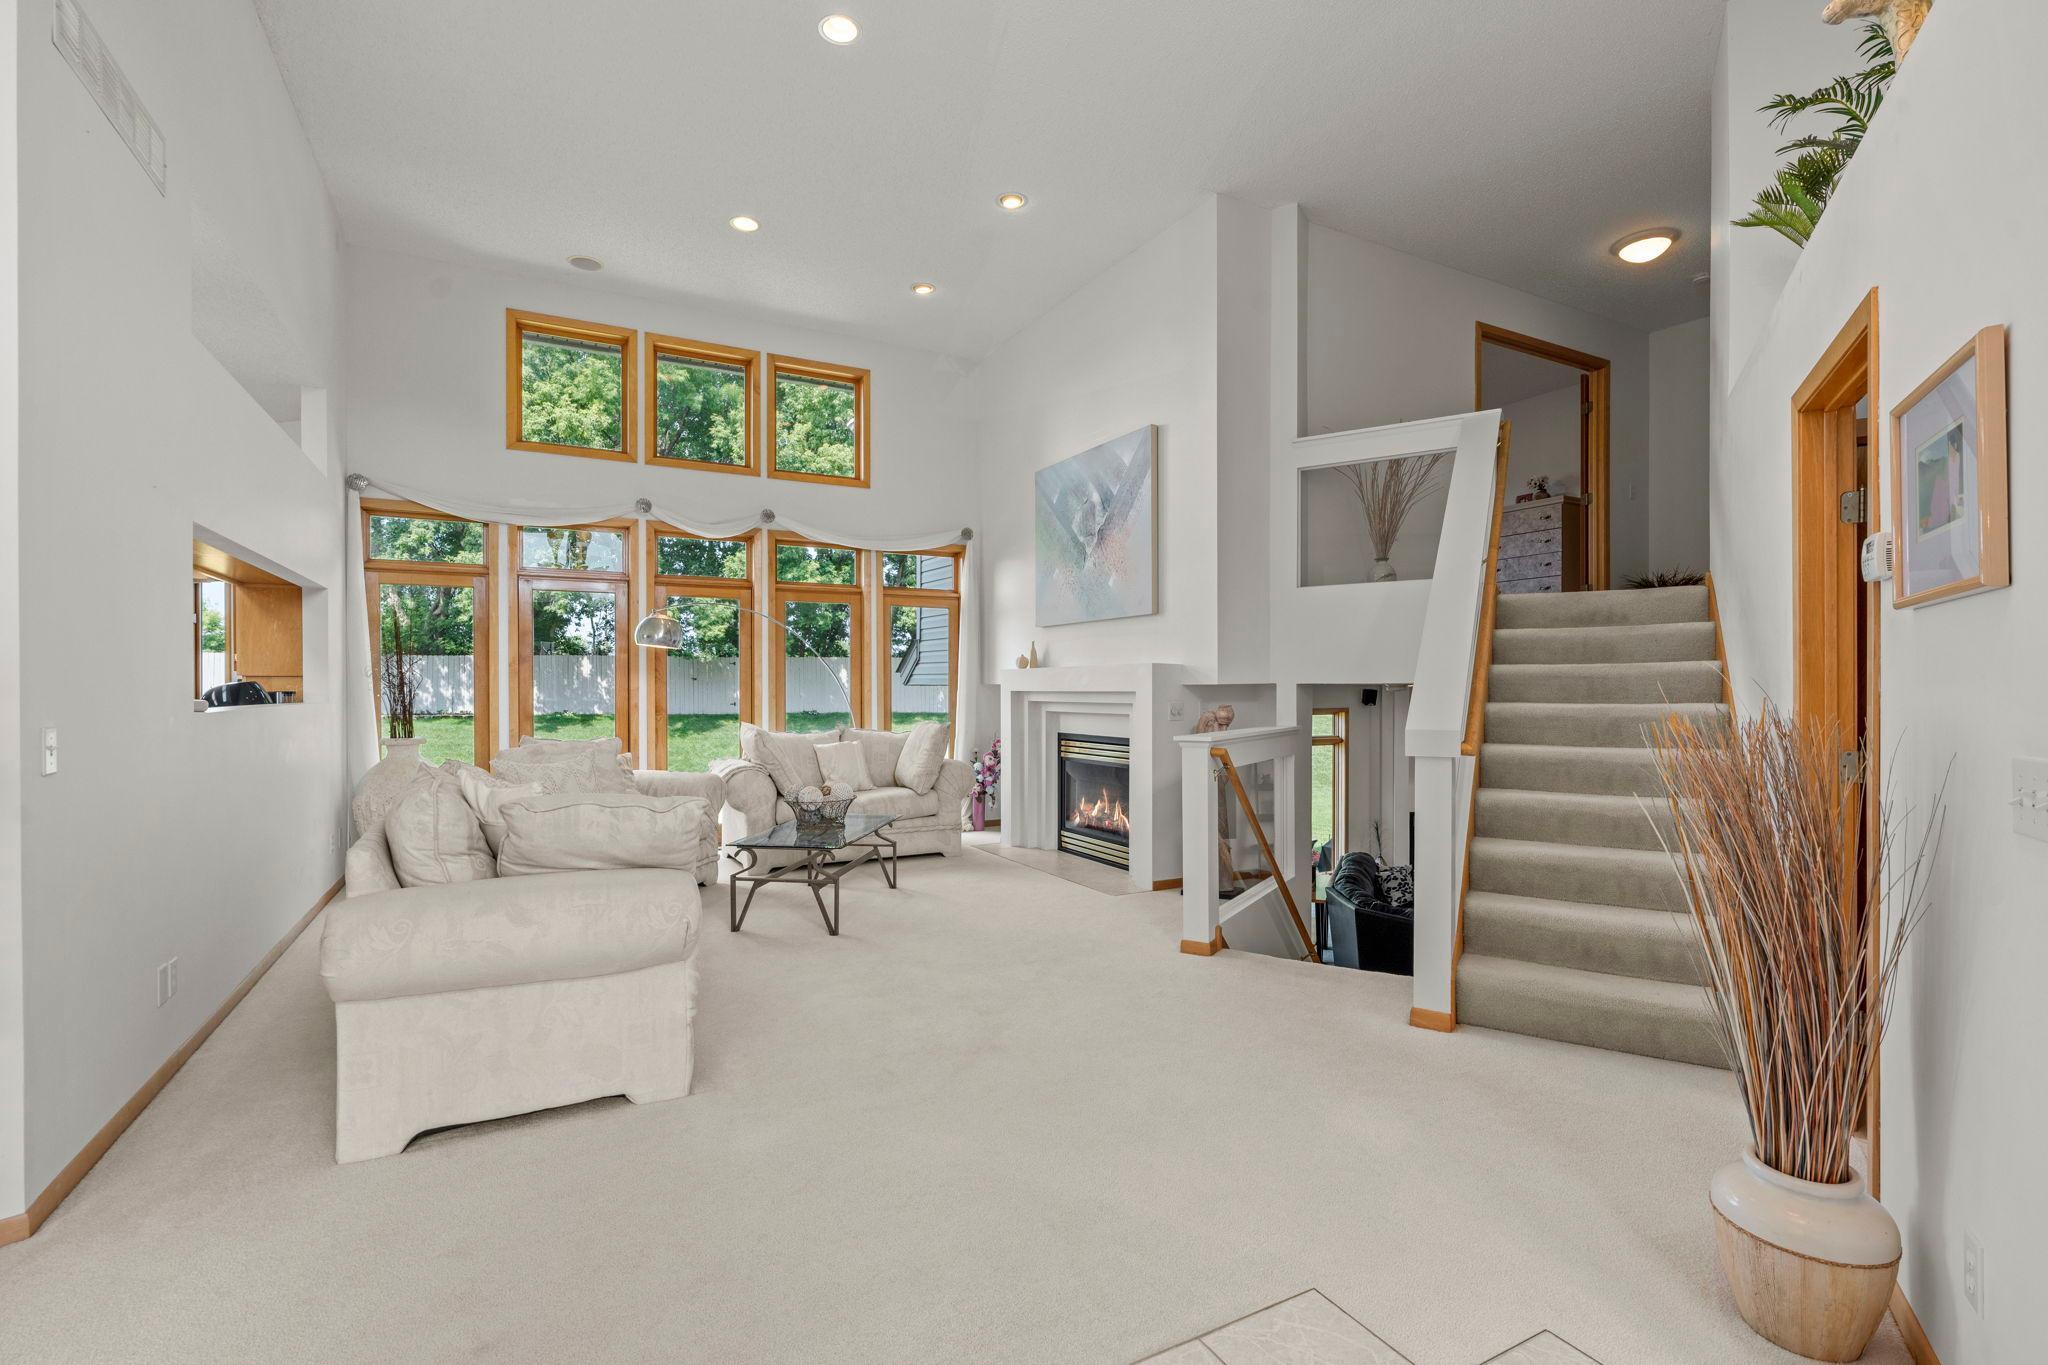
Property photo 1
Property photo 2
Property photo 3
Property photo 4
Property photo 5
3 Beds
5 Baths
3,683 sqft

$749,000

12046 94th Avenue N, Maple Grove MN, 55369

Price per sqft$203.37
Built in2000
Property size3,683 sqft
Property typeResidential
Courtesy of eXp Realty, Desrochers Realty Group Listing Contact:

Overview

Active

Listed Jul 30, 2026

Updated 3 weeks ago

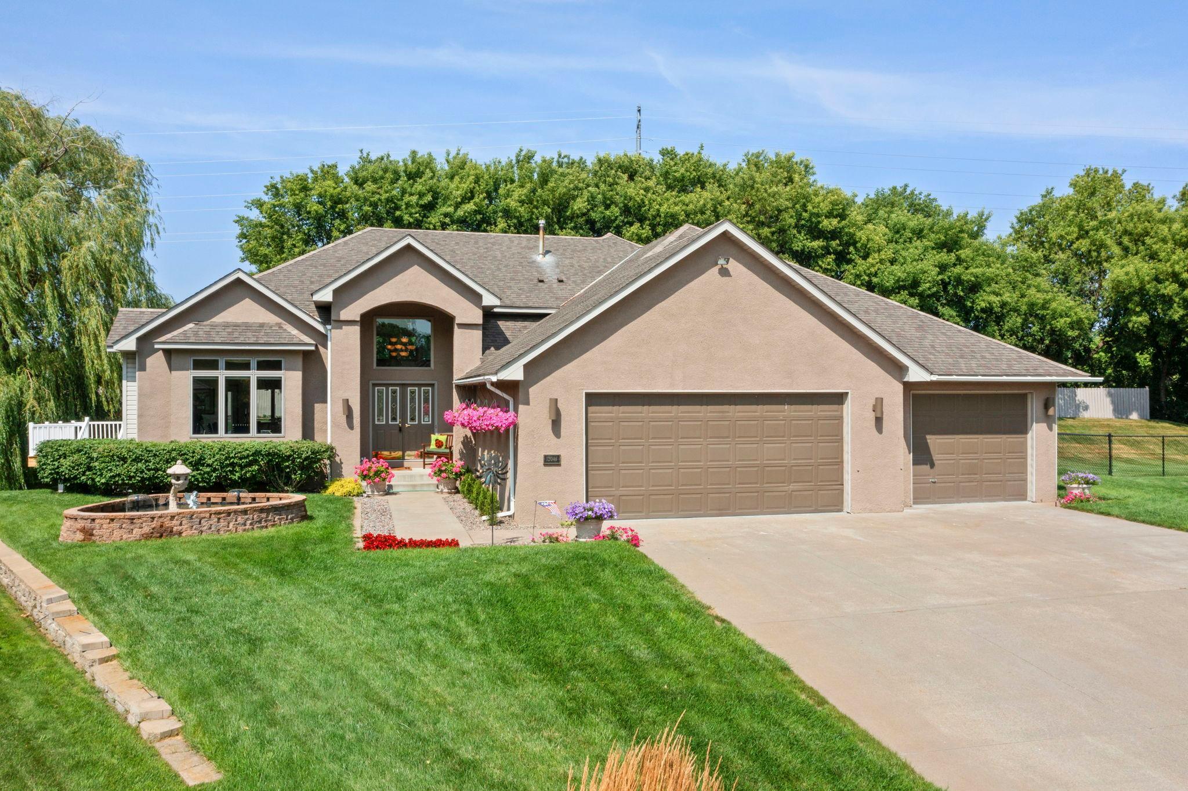
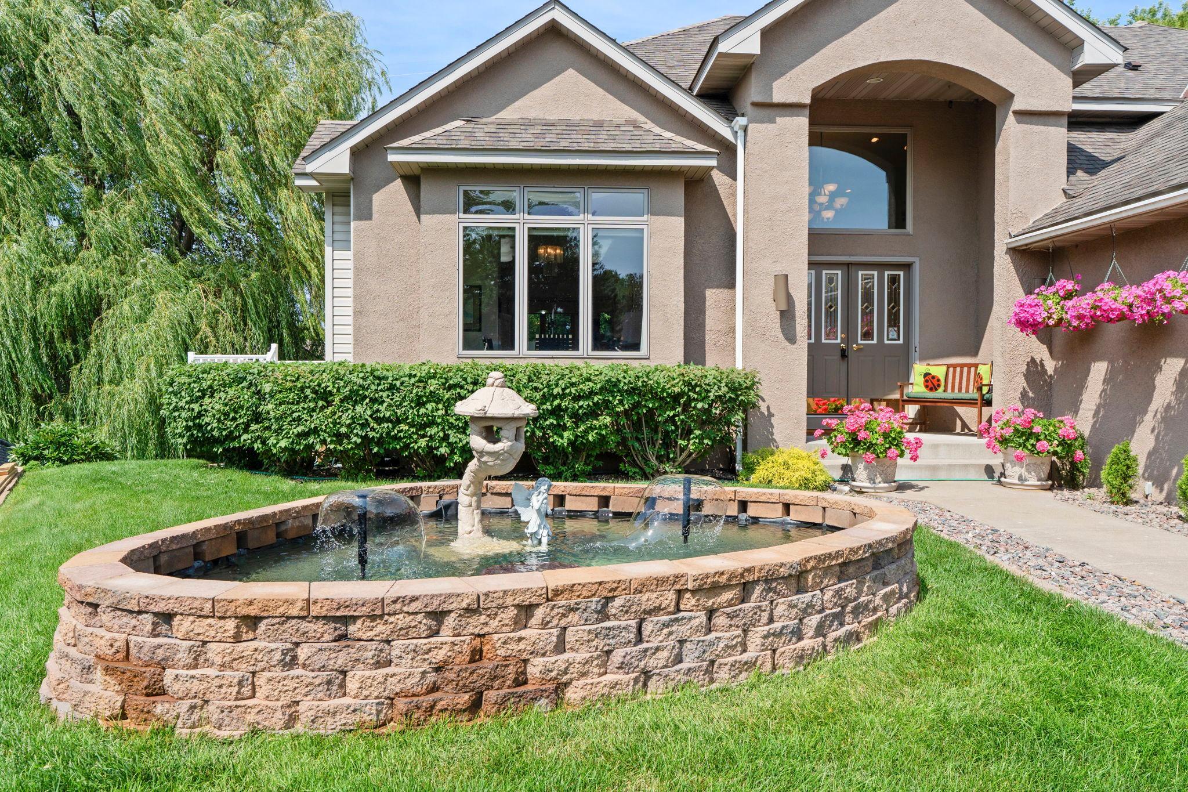
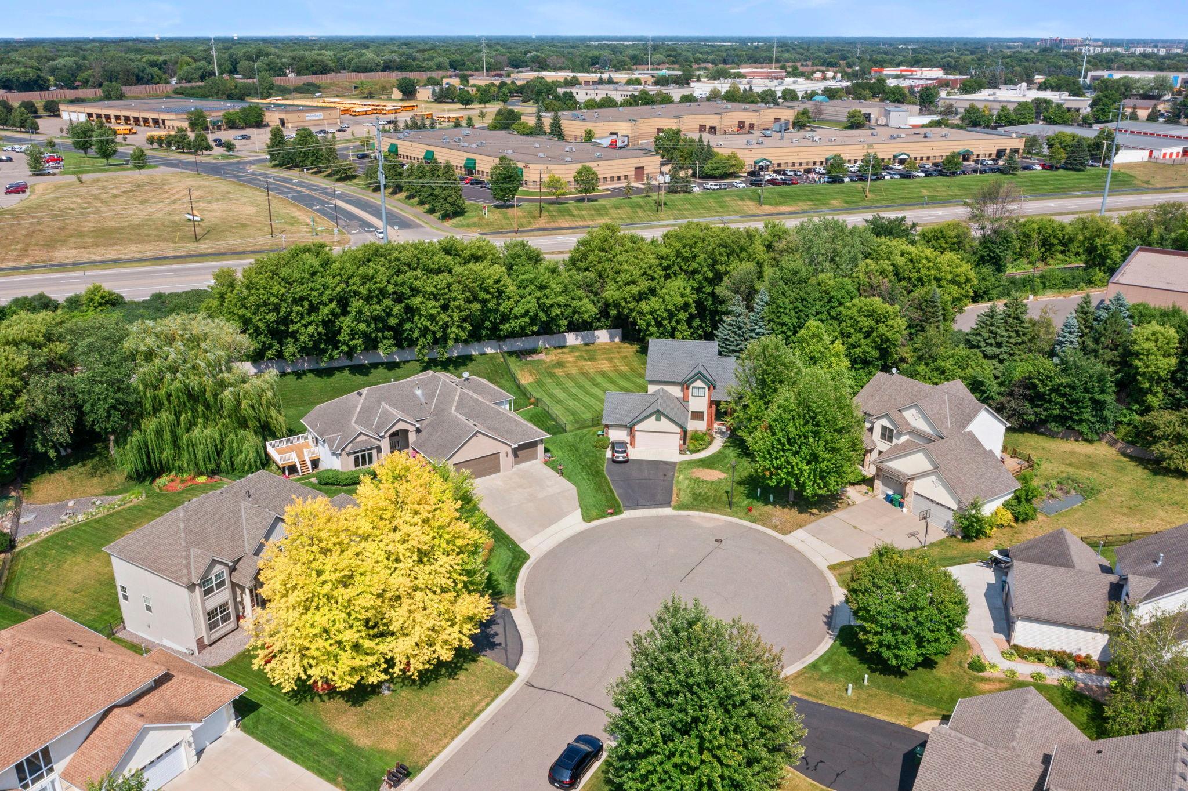
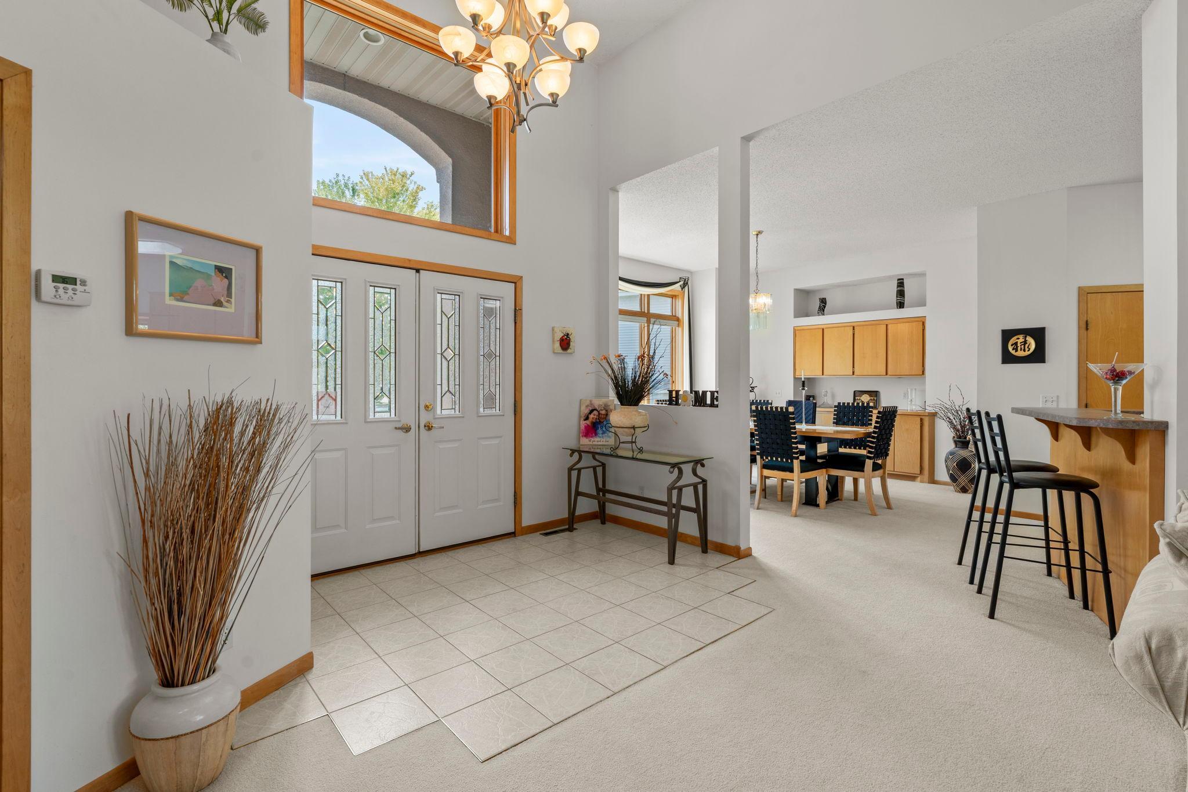
Welcome to this stunning custom-built four-level home featuring three bedrooms and five bathrooms, perfectly situated on a quiet cul-de-sac in Maple Grove, just minutes from shopping, dining, parks, and local amenities. Exceptional curb appeal welcomes you with meticulously maintained landscaping, a beautiful front yard fountain, and a thoughtfully designed interior filled with natural light. The foyer on the main level features soaring 14-foot ceilings and opens to the spacious living room with floor-to-ceiling windows, carpeting, and a gas fireplace. The updated eat-in kitchen (2022) offers abundant maple cabinetry, expansive counter space, tile flooring, pantry storage, cooktop, double ovens, and a sunny dining area with deck access. The adjacent formal dining room features 10-foot ceilings, elegant finishes, and peaceful neighborhood views. A convenient laundry, 1/2 bathroom and mudroom leads to the impressive heated 1,250-square-foot attached three-car garage featuring epoxy floors, extensive shelving, 8-foot garage doors, 26 foot deep parking and a workshop/office space that could be converted easily into a fourth stall. The upper level includes two spacious bedrooms, each with a private ensuite bathroom and dual vanities. The primary suite offers double-door entry, a large walk-in closet with built-in organizers, and a spa-like bathroom with dual vanities, jetted soaking tub, and separate walk-in shower. The basement Level 1 offers additional living space with a family room, generous storage, 23x30 crawl space access with carpet heat & air conditioning, and a third bedroom complete with a walk-in closet and private three quarter ensuite bathroom. Just a few steps up, Level 2 is designed for entertaining, featuring a spacious family room with a wet bar, surround sound, a gas fireplace, a half bathroom, and walkout access to the patio and fully fenced backyard. The backyard is a private retreat featuring beautiful landscaping, an extensive irrigation system, and both a spacious deck and patio perfect for relaxing or entertaining. Meticulously maintained with documented updates and improvements, this one-of-a-kind Maple Grove home offers exceptional craftsmanship, thoughtful upgrades, and abundant living space.

$4,983/mo

Est. mortgage payment based on a $749,000 home price.

All estimates are provided by Luxury Presence for informational purposes only. Actual amounts may vary.

Additional information

MLS® ID
7117982

Interior Features

Bedrooms
3
Bathrooms
5
Fireplace
Yes
Cooling
Yes
Heating
Yes
Basement
Yes

Exterior Features

Lot Size
0.45 Acres

Other Property Details

Taxes
$7,730
Tax Frequency
Annually
Garage
Yes
MLS provider logo

Listings courtesy of Northstar MLS as distributed by MLS GRID

All information deemed reliable but not guaranteed and should be independently verified. All properties are subject to prior sale, change or withdrawal. Neither listing broker(s) nor Beth Ulrich shall be responsible for any typographical errors, misinformation, misprints and shall be held totally harmless. Properties displayed may be listed or sold by various participants in the MLS.

Based on information submitted to the MLS GRID as of 2:21 PM UTC on 9/17/2026. All data is obtained from various sources and may not have been verified by broker or MLS GRID. Supplied Open House Information is subject to change without notice. All information should be independently reviewed and verified for accuracy. Properties may or may not be listed by the office/agent presenting the information.

©2026 Northstar MLS . All rights reserved.

DMCA Notice

Powered by Luxury Presence