Property photo 1
Property photo 2
Property photo 3
Property photo 4
Property photo 5
3 Beds
3 Baths
2,146 sqft

$509,900

18407 60th Avenue N, Plymouth MN, 55446

Price per sqft$237.60
Built in2019
Property size2,146 sqft
Property typeResidential
Courtesy of Coldwell Banker Realty, Stickney Real Estate – Jacob Stickney Listing Contact:

Overview

Active

Listed Oct 5, 2026

Updated 45h ago

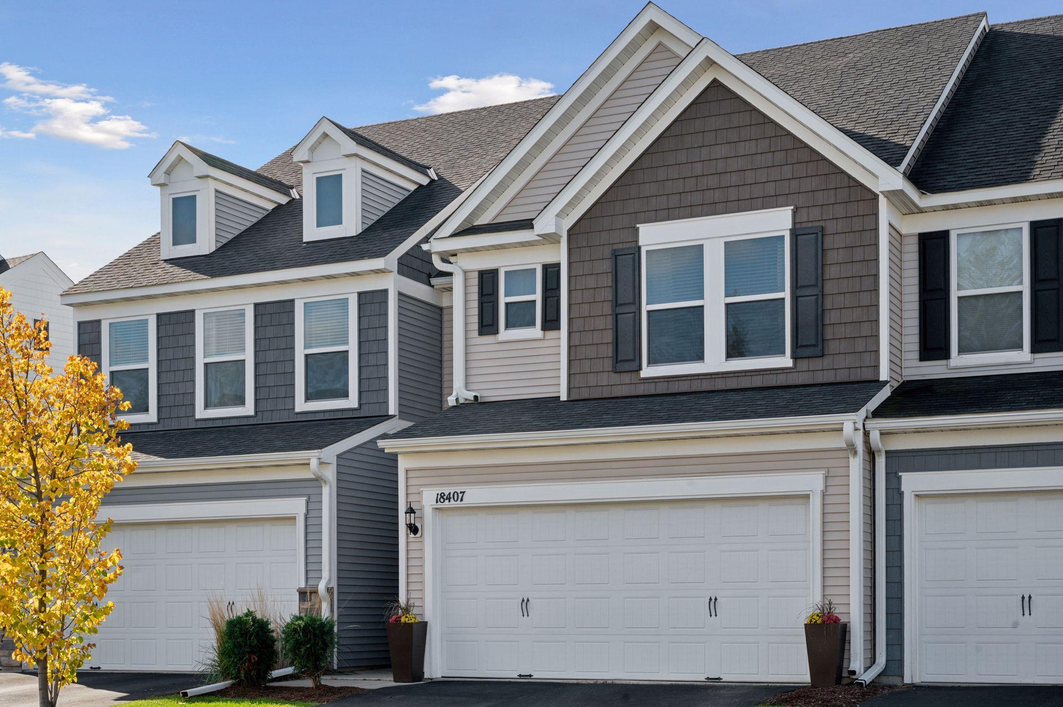
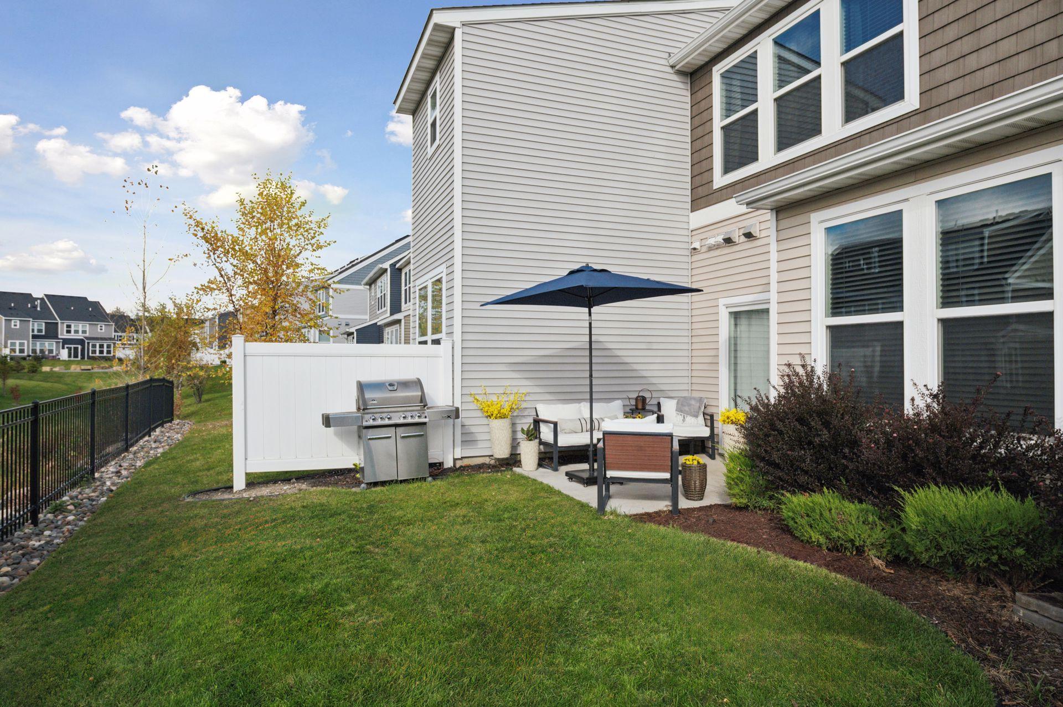
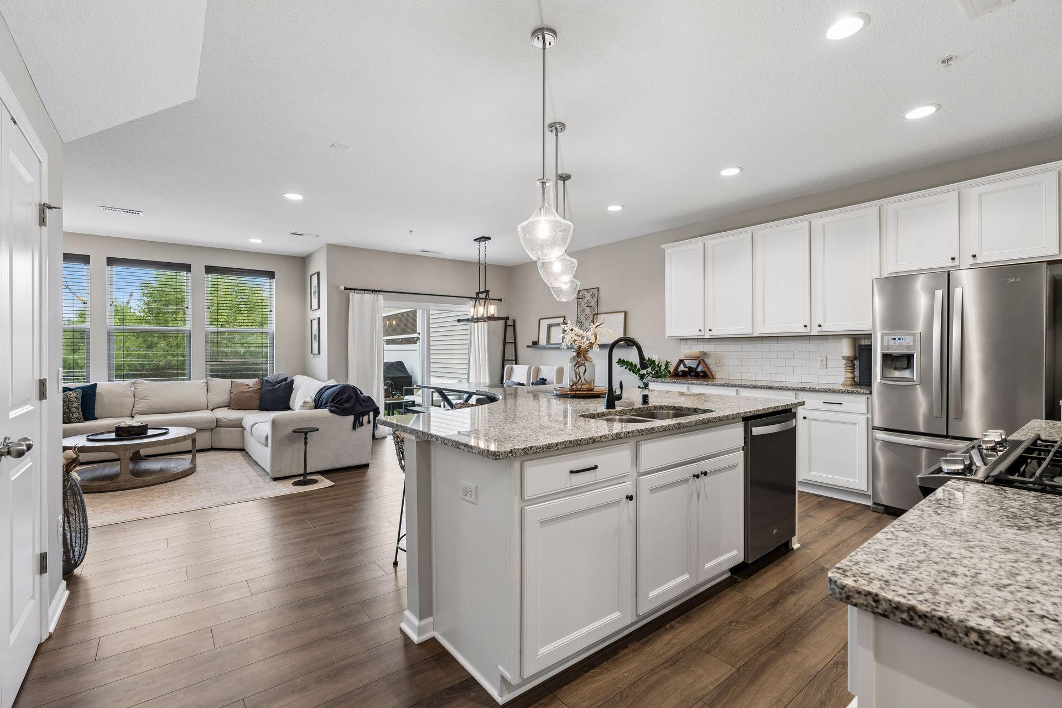
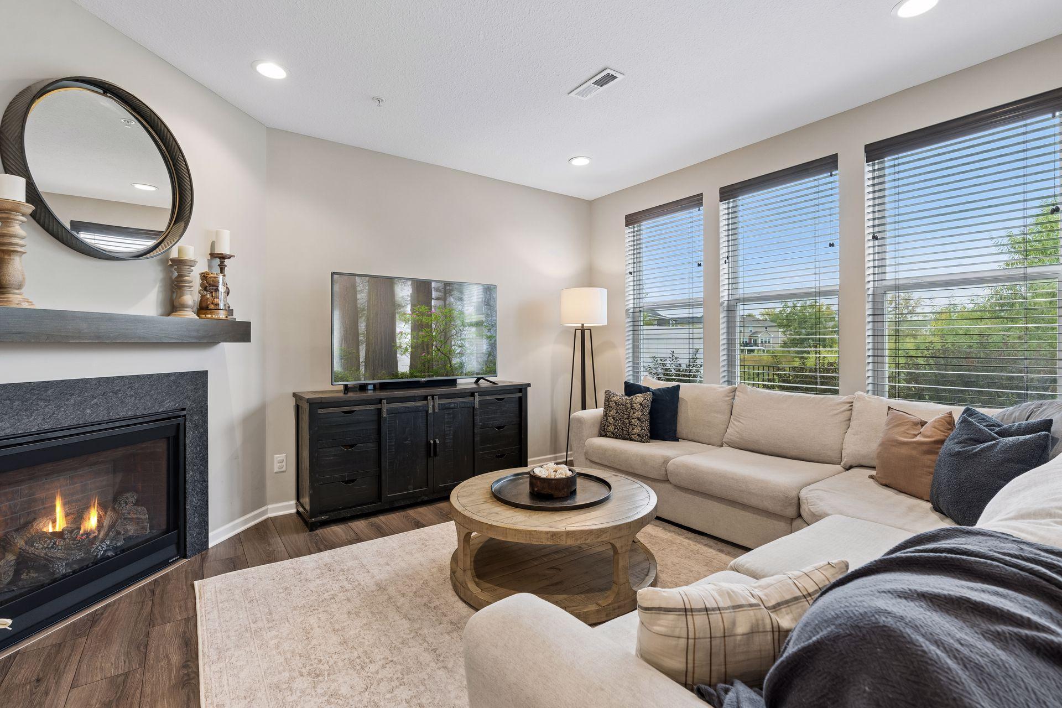
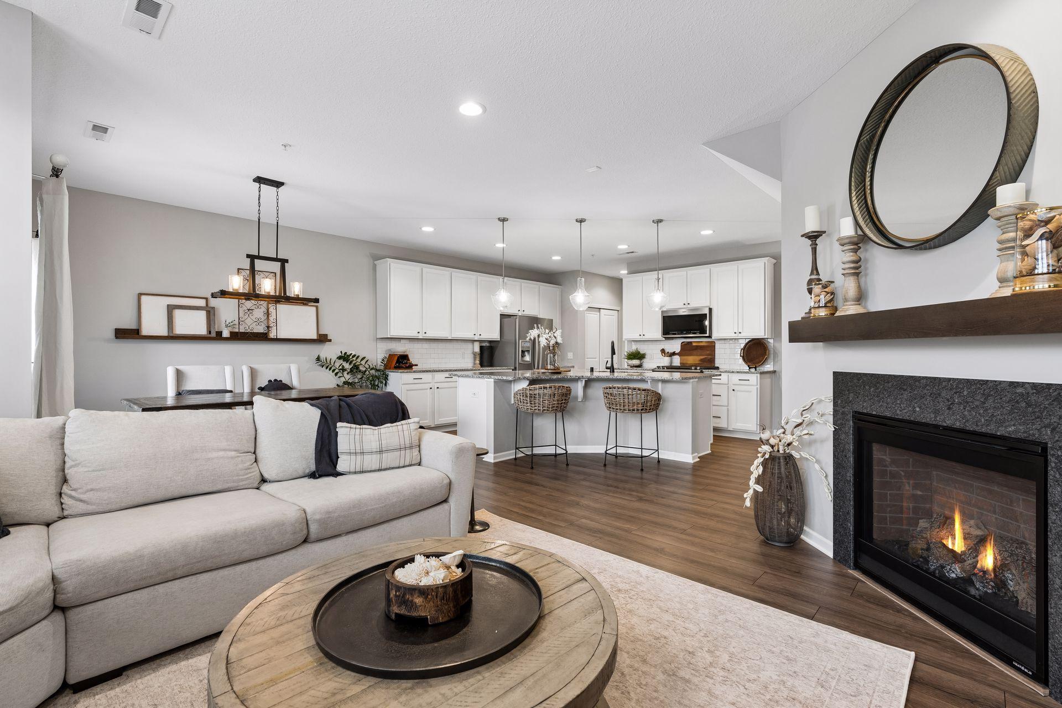
Prepare to be stunned with this incredible opportunity to own this rarely available, three-level townhouse in Pulte’s Greenway Crossing Neighborhood. The spacious chef’s kitchen includes a large granite center island offering generous workspace and seating options, stainless appliances, tile backsplash, ample white cabinets and a pantry. The open concept main floor with gracious living room includes a cozy gas fireplace and with a wall of windows that overlook the private backyard, including scenic views of the neighborhood pond. Walkout from the dining room to the back patio and relax in the private backyard! New custom hardwood floors installed throughout the entire main level in 2026. The upper-level primary suite includes peaceful views of the backyard, two separate walk-in closets, a private bathroom with a shower and a large vanity with double sinks. Two additional bedrooms with walk-in closets, a full bathroom, and laundry room complete the upper level. Entertain your guests in the rare 3rd level family room showcasing a custom wet bar with an oversized “L” shaped quartz countertop, stainless steel mini fridge and plenty of cabinetry. Additional features include a 3rd level storage room, main level powder room, new water heater and additional hanging storage in the garage. The association fee does include snow removal and lawn care. Close access to shopping, highway access, walking trails, schools and The Meadows Playfield. Wayzata Schools!

$3,392/mo

Est. mortgage payment based on a $509,900 home price.

All estimates are provided by Luxury Presence for informational purposes only. Actual amounts may vary.

Additional information

MLS® ID
7154845

Interior Features

Bedrooms
3
Bathrooms
3
Fireplace
Yes
Cooling
Yes
Heating
Yes
Basement
No

Exterior Features

Lot Size
0.04 Acres

Other Property Details

Taxes
$5,252
Tax Frequency
Annually
Association Fee Frequency
Monthly
Garage
Yes
MLS provider logo

Listings courtesy of Northstar MLS as distributed by MLS GRID

All information deemed reliable but not guaranteed and should be independently verified. All properties are subject to prior sale, change or withdrawal. Neither listing broker(s) nor Beth Ulrich shall be responsible for any typographical errors, misinformation, misprints and shall be held totally harmless. Properties displayed may be listed or sold by various participants in the MLS.

Based on information submitted to the MLS GRID as of 6:49 AM UTC on 10/9/2026. All data is obtained from various sources and may not have been verified by broker or MLS GRID. Supplied Open House Information is subject to change without notice. All information should be independently reviewed and verified for accuracy. Properties may or may not be listed by the office/agent presenting the information.

©2026 Northstar MLS . All rights reserved.

DMCA Notice

Powered by Luxury Presence