Property photo 1
Property photo 2
Property photo 3
Property photo 4
Property photo 5
4 Beds
3 Baths
4,494 sqft

$1,529,900

4980 Royal Oaks Circle SW, Rochester MN, 55902

Price per sqft$340.43
Built in2024
Property size4,494 sqft
Property typeResidential
Courtesy of Edina Realty, Inc., Nita Khosla Listing Contact:

Overview

Active

Listed Dec 15, 2025

Updated 9 days ago

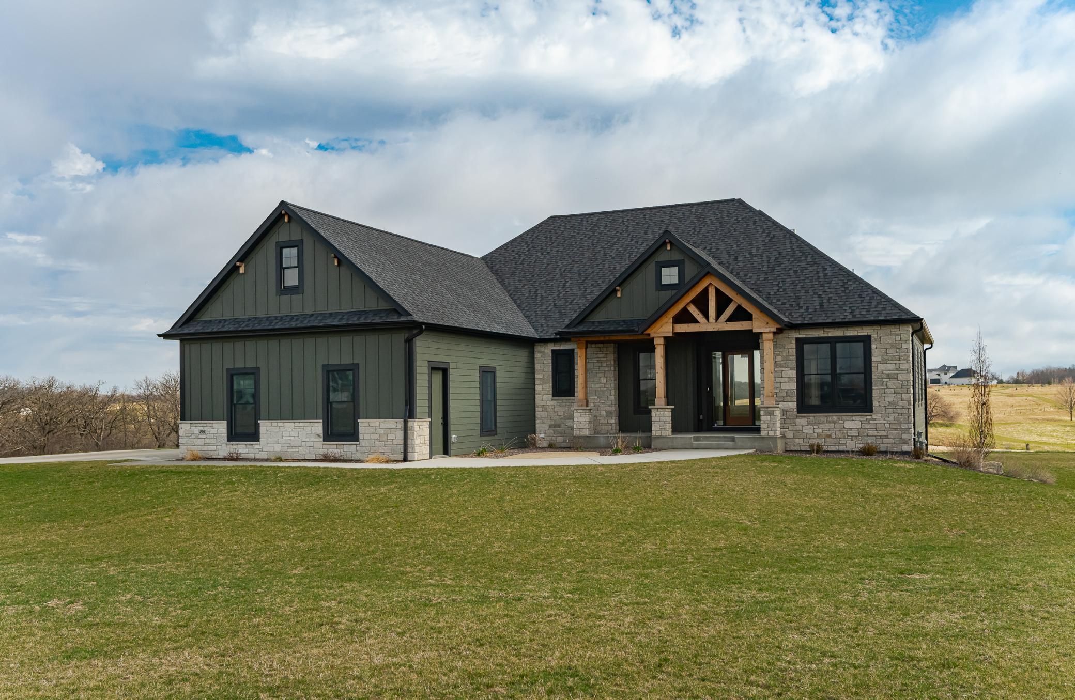
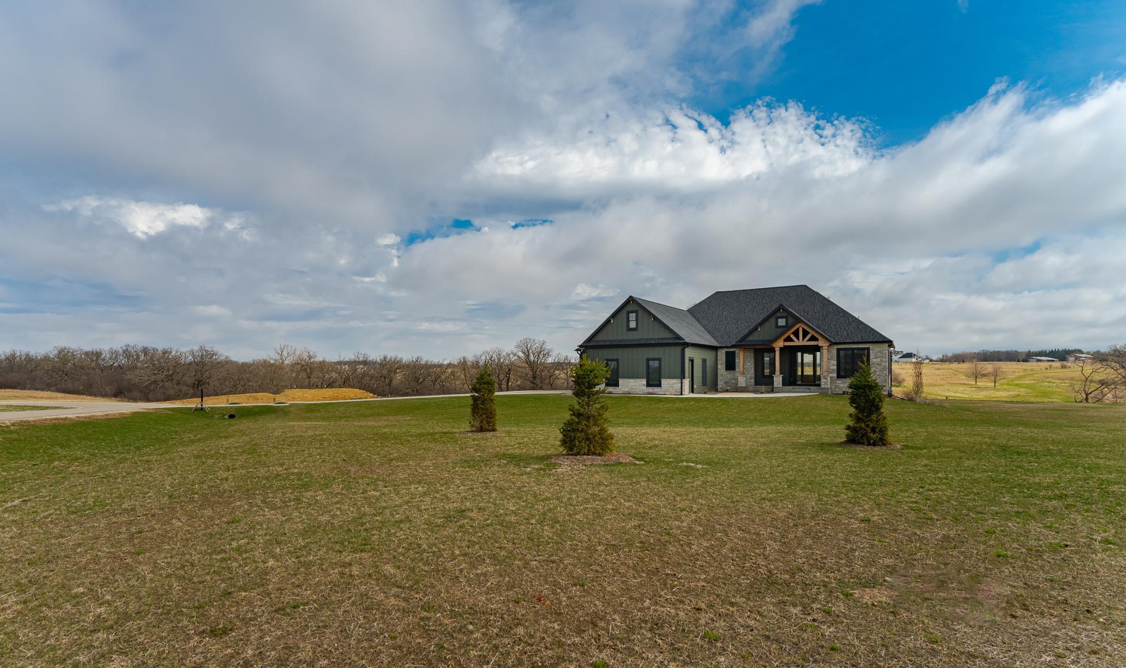
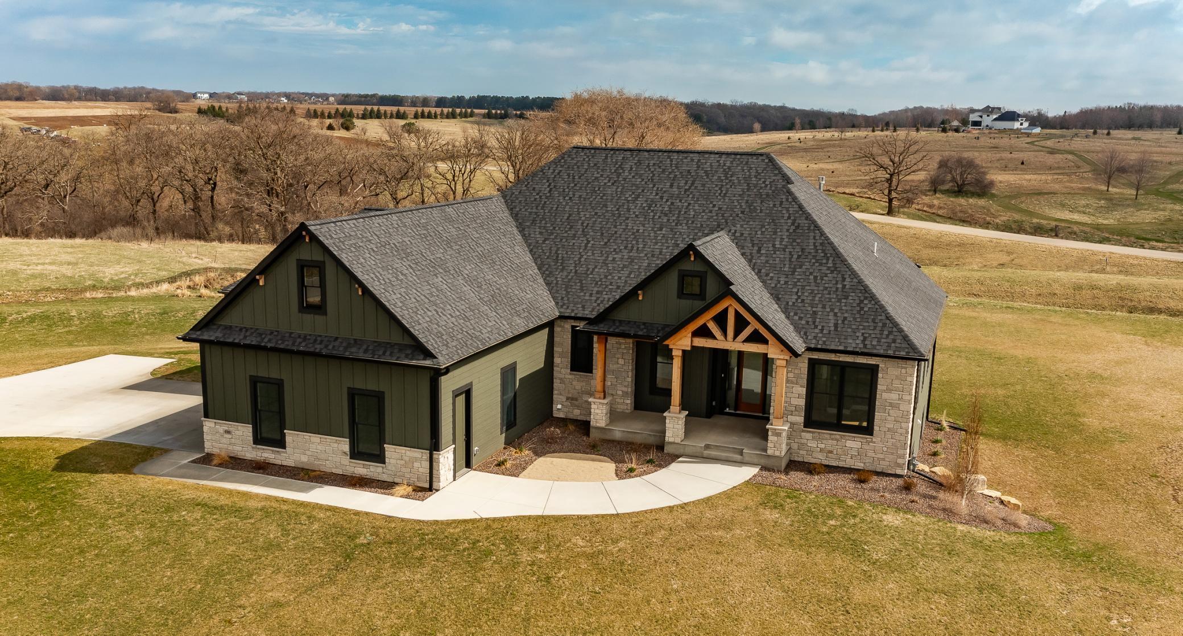
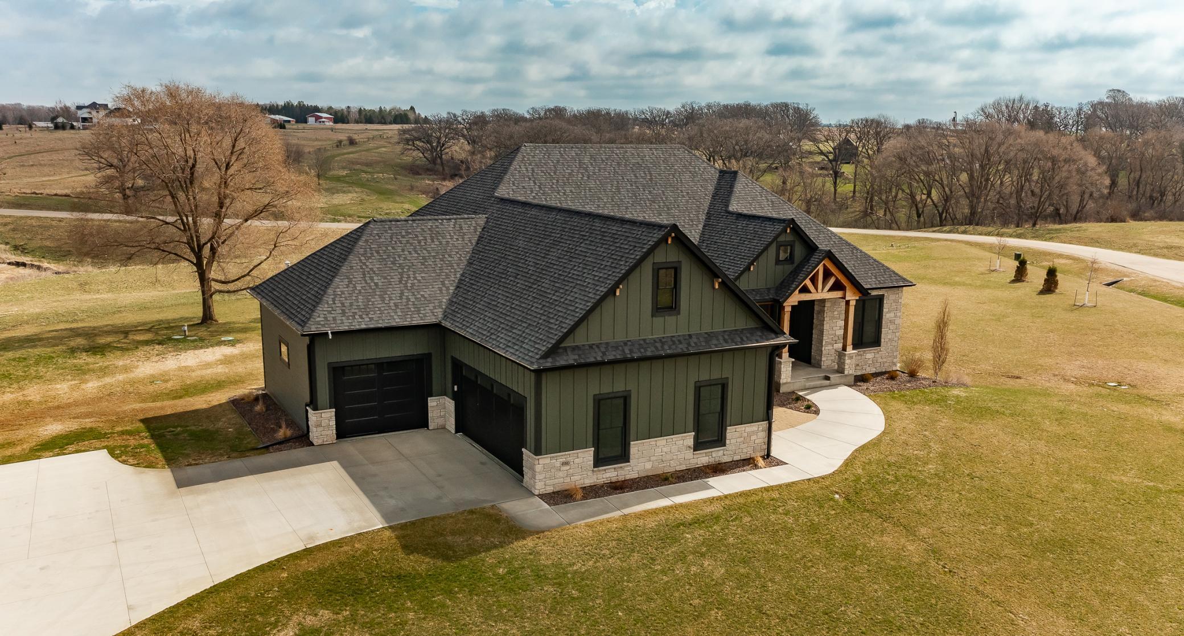
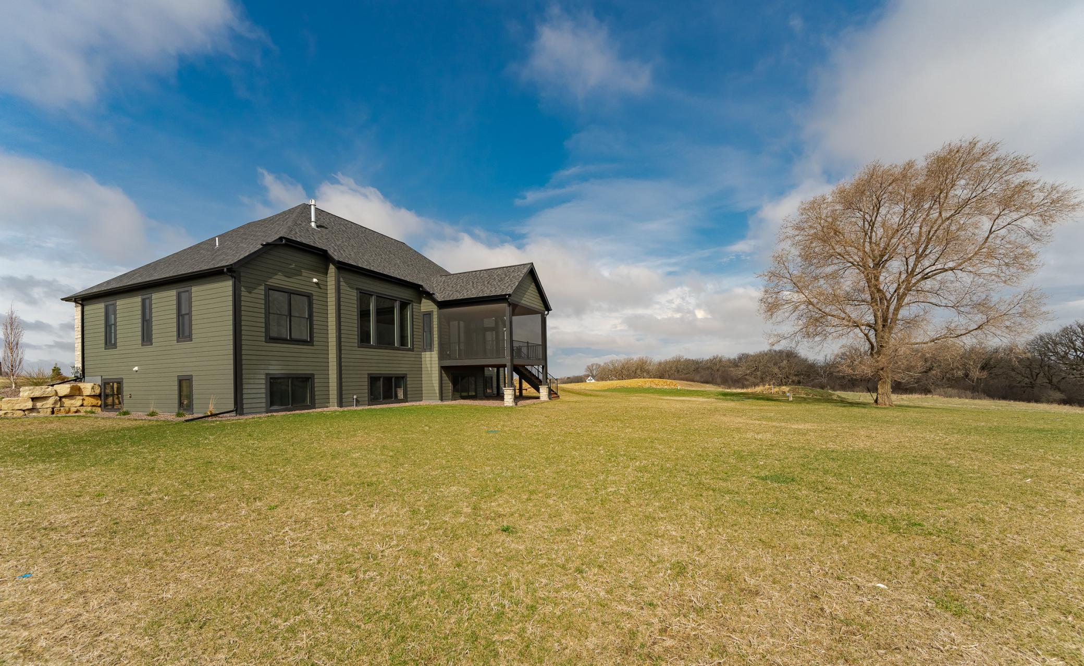
Beautiful fully finished brand new ranch style home. Situated on a 3.51 acre lot with fantastic views of the countryside. Wonderful new sought after subdivision, lot and floor plan with very good quality finishes throughout! Neutral decor, light filled rooms, move in condition, wood floors, 2 fireplaces, built-in cabinetry, tall ceilings and doors, tall and large windows with unobstructed panoramic views, large open floor plan on main floor! Attractive curb appeal with beautiful stone work, tall hip roof, attractive accents and large windows. Main Floor feature: An amazing large open floor plan with large living room with tall ceiling & windows, gas fireplace and built-in cabinetry, a large informal dining area, a large beautiful eat-in kitchen with large center island, 2 sinks, all kitchen appliances and walk-in pantry. Fabulous large office. Large primary bedroom suite with large bedroom, large private bath with free standing tub, separate shower, double sinks and large walk-in closet. Another bedroom and a full bath. Large mudroom with built in cabinetry, laundry with window, washer and dryer. Patio doors open to the large screened in covered deck with stairs to the backyard. Finished and heated attached 3 car garage with an epoxy floor and floor drain. Lower Level features: large windows, great views and lots of light. Bonus room/exercise room/office. Large family room with gas fireplace, lots of built-in cabinetry, a striking wet bar, game room area, full fridge, dishwasher and microwave. 2 additional bedrooms and a full bath. Storage room, Utility Room.

$10,178/mo

Est. mortgage payment based on a $1,529,900 home price.

All estimates are provided by Luxury Presence for informational purposes only. Actual amounts may vary.

Additional information

MLS® ID
7000150

Interior Features

Bedrooms
4
Bathrooms
3
Fireplace
Yes
Cooling
Yes
Heating
Yes
Basement
Yes

Exterior Features

Lot Size
3.51 Acres

Other Property Details

Taxes
$986
Tax Frequency
Annually
Association Fee Frequency
Yearly
Garage
Yes
New Construction
Yes
MLS provider logo

Listings courtesy of Northstar MLS as distributed by MLS GRID

All information deemed reliable but not guaranteed and should be independently verified. All properties are subject to prior sale, change or withdrawal. Neither listing broker(s) nor Beth Ulrich shall be responsible for any typographical errors, misinformation, misprints and shall be held totally harmless. Properties displayed may be listed or sold by various participants in the MLS.

Based on information submitted to the MLS GRID as of 8:20 PM UTC on 9/30/2026. All data is obtained from various sources and may not have been verified by broker or MLS GRID. Supplied Open House Information is subject to change without notice. All information should be independently reviewed and verified for accuracy. Properties may or may not be listed by the office/agent presenting the information.

©2026 Northstar MLS . All rights reserved.

DMCA Notice

Powered by Luxury Presence