Property photo 1
Property photo 2
Property photo 3
Property photo 4
Property photo 5
3 Beds
2 Baths
1,376 sqft

$379,900

3537 Emerson Avenue S, Minneapolis MN, 55408

Price per sqft$276.09
Built in1924
Property size1,376 sqft
Property typeResidential
Courtesy of Land and Living Realty, Linda Nides Listing Contact:

Overview

Active

Listed Sep 12, 2026

Updated 5 days ago

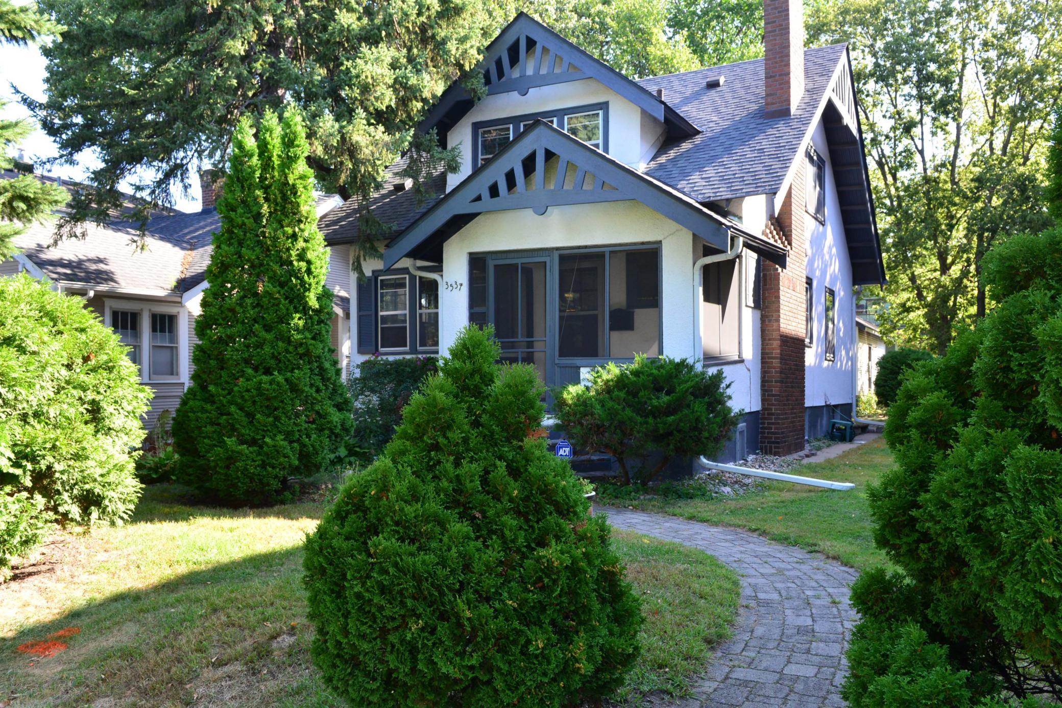
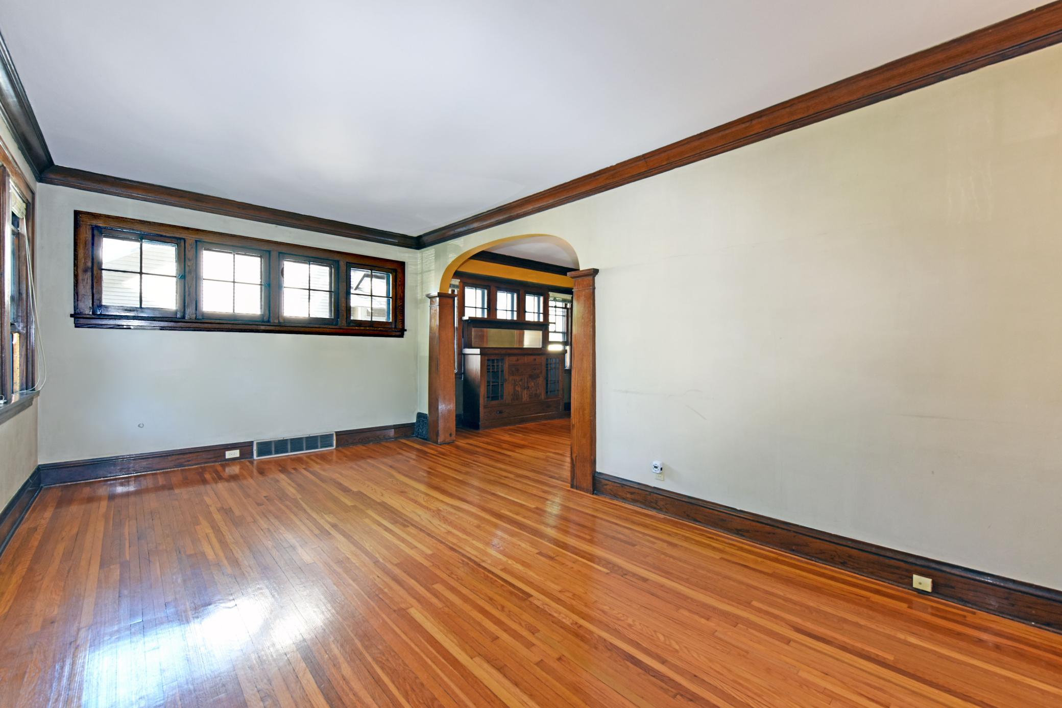
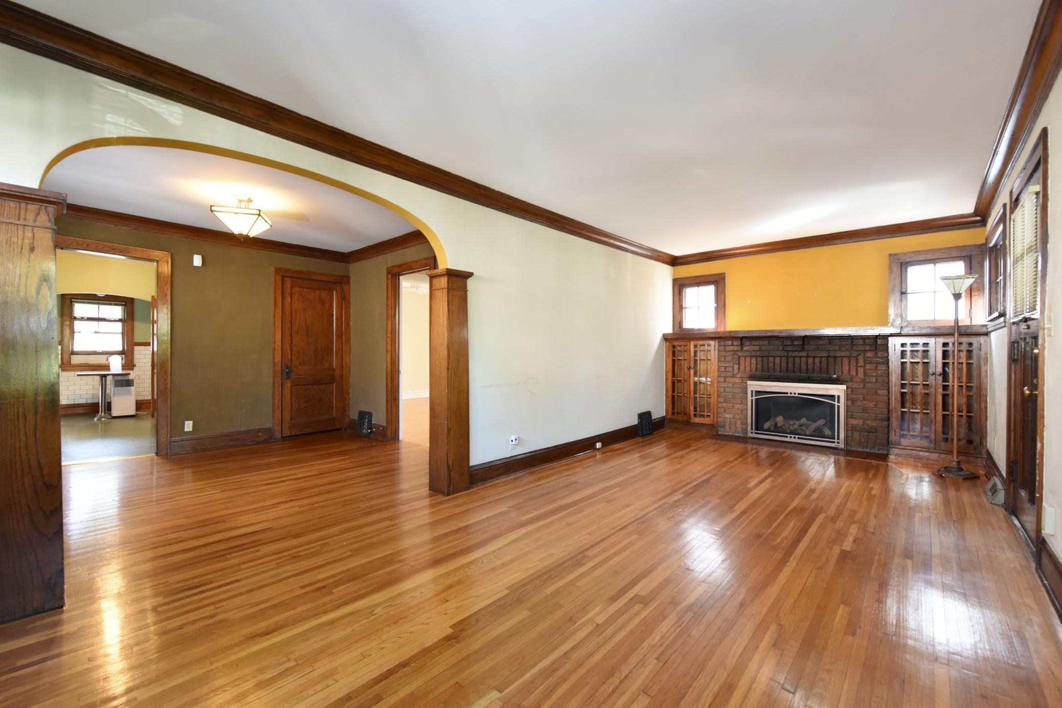
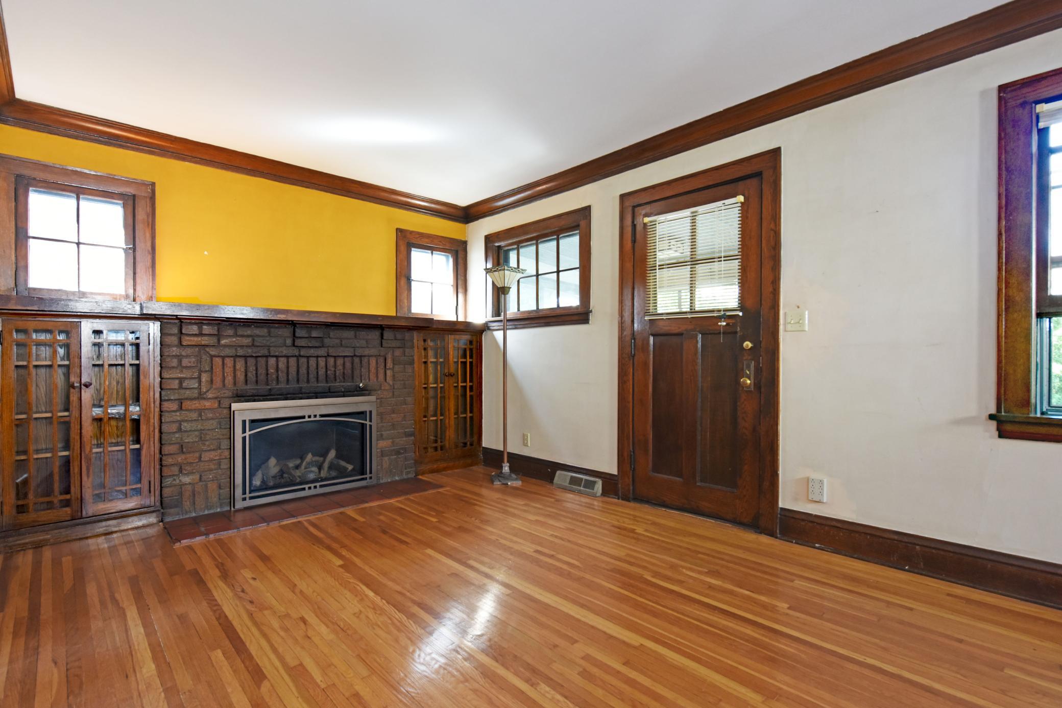
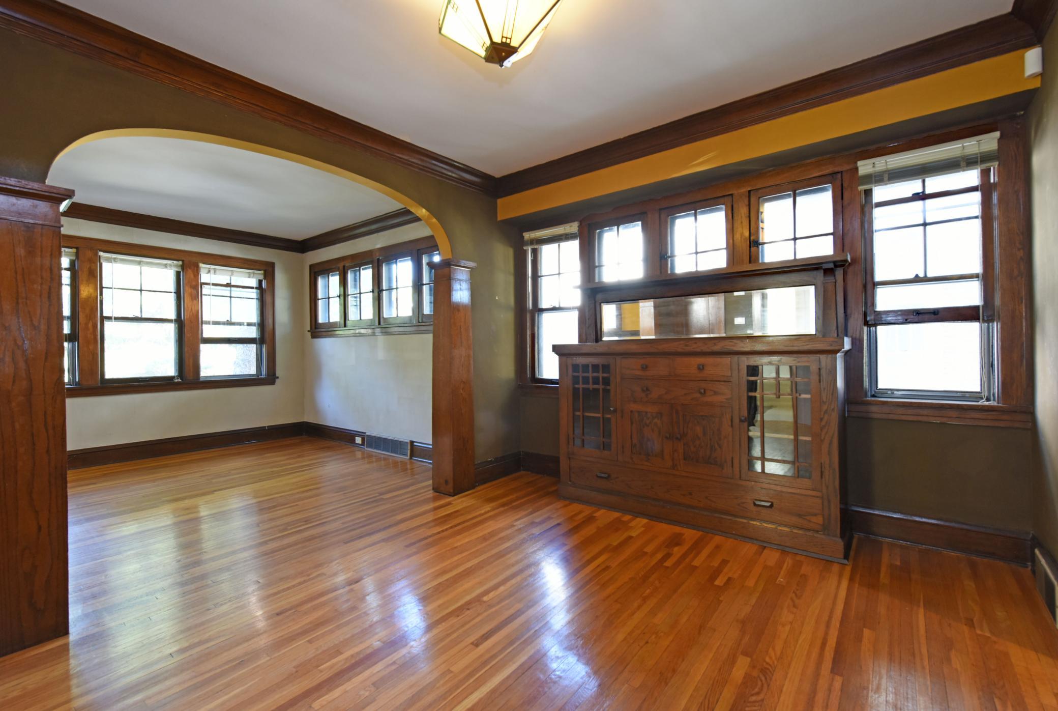
Move right into this light-filled, well taken care of updated 3-bedroom, 1.5-bath Craftsman bungalow in the vibrant South Uptown neighborhood! Perfectly blending timeless historic charm with fresh updates, this warm and welcoming residence is just steps from Bde Maka Ska (Lake Calhoun), the Chain of Lakes, Bryant Square Park, and historic Lakewood Cemetery. Highlights & Features • Charming Front Porch: The perfect spot to sip your morning coffee and take in the neighborhood. • Sunlit Living & Dining: Main-level features hardwood floors, a cozy remote controlled gas fireplace, and an open-concept flow into the dining area. Original woodwork, crown molding and baseboards with beautiful built in cabinets in the living room. • Main-Floor Conveniences: Includes a nice size kitchen, a full bath, and a main-floor bedroom. • Spacious Upper Level: Offers two generous sunny bedrooms alongside a shared half bath and walk in closets. • Rare City Luxury: Includes a hard-to-find, 2-car garage, with a third rentable parking spot next to the garage. • Prime Location: Enjoy maximum walkability to local favorites such as Bogart's donuts or Gigi's Cafe, Bryant Hardware, and eateries, with quick access to Downtown Minneapolis (less than 5 miles away). Original woodwork, hardwood floors and classic craftsman details bring warmth and character throughout-welcome home. You can make this home yours with a fresh coat of paint and a few updates in the kitchen. The Lower level can be finished to add sq footage.

$2,527/mo

Est. mortgage payment based on a $379,900 home price.

All estimates are provided by Luxury Presence for informational purposes only. Actual amounts may vary.

Additional information

MLS® ID
7139921

Interior Features

Bedrooms
3
Bathrooms
2
Fireplace
Yes
Cooling
Yes
Heating
Yes
Basement
Yes

Exterior Features

Lot Size
0.12 Acres

Other Property Details

Taxes
$5,659
Tax Frequency
Annually
Garage
Yes
MLS provider logo

Listings courtesy of Northstar MLS as distributed by MLS GRID

All information deemed reliable but not guaranteed and should be independently verified. All properties are subject to prior sale, change or withdrawal. Neither listing broker(s) nor Beth Ulrich shall be responsible for any typographical errors, misinformation, misprints and shall be held totally harmless. Properties displayed may be listed or sold by various participants in the MLS.

Based on information submitted to the MLS GRID as of 3:33 AM UTC on 10/6/2026. All data is obtained from various sources and may not have been verified by broker or MLS GRID. Supplied Open House Information is subject to change without notice. All information should be independently reviewed and verified for accuracy. Properties may or may not be listed by the office/agent presenting the information.

©2026 Northstar MLS . All rights reserved.

DMCA Notice

Powered by Luxury Presence