Property photo 1
Property photo 2
Property photo 3
Property photo 4
Property photo 5
2 Beds
2 Baths
1,224 sqft

$279,000

4825 Orchid Lane N, Plymouth MN, 55446

Price per sqft$227.94
Built in1986
Property size1,224 sqft
Property typeResidential
Courtesy of Home Avenue Flat Fee Realty, The Herrmann Team Listing Contact:

Overview

Active

Listed Sep 23, 2026

Updated 13 days ago

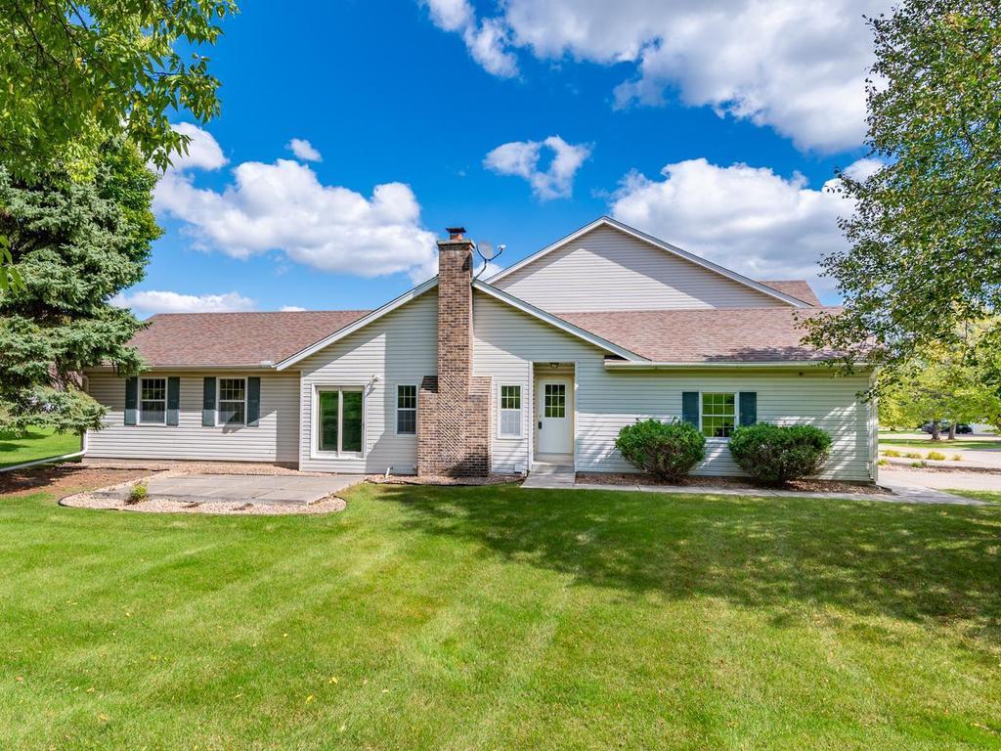
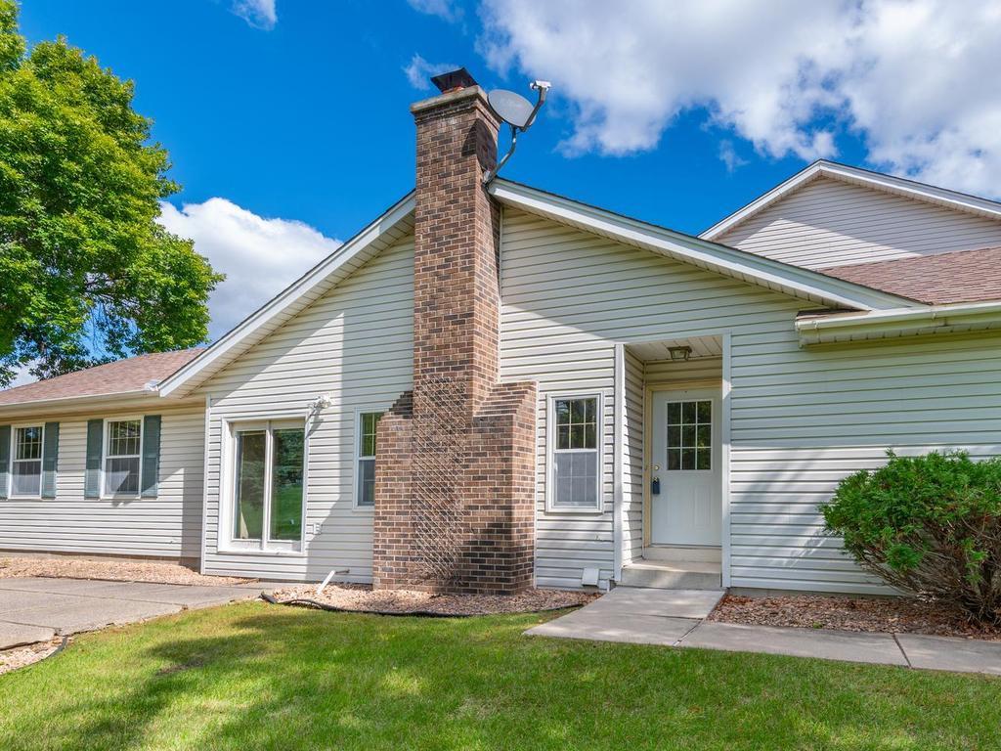
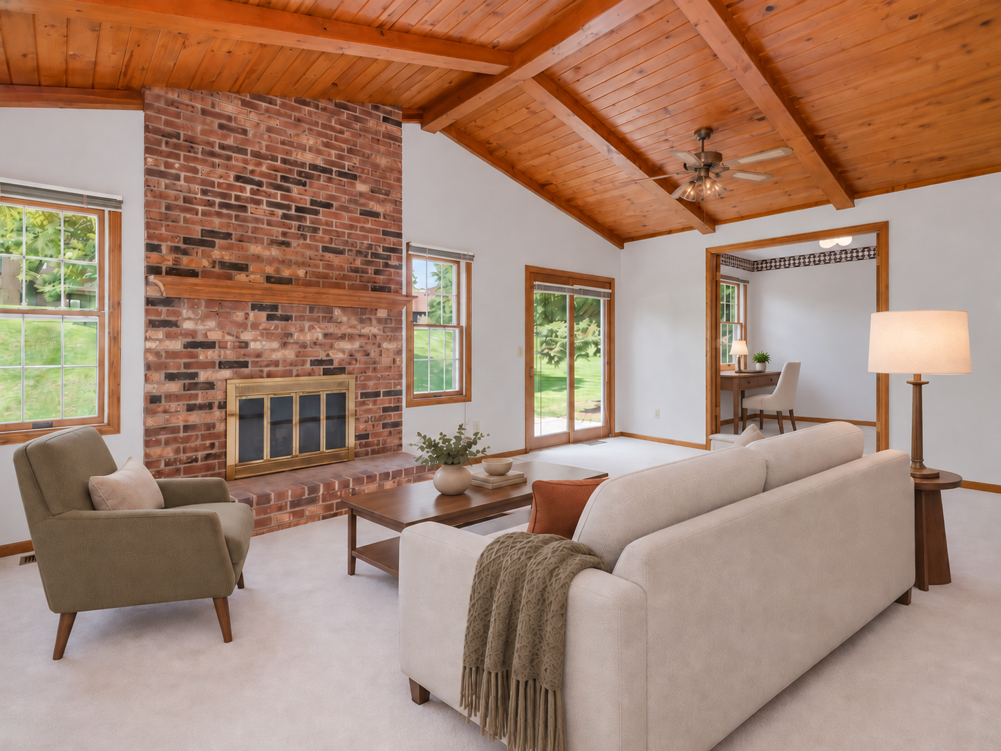
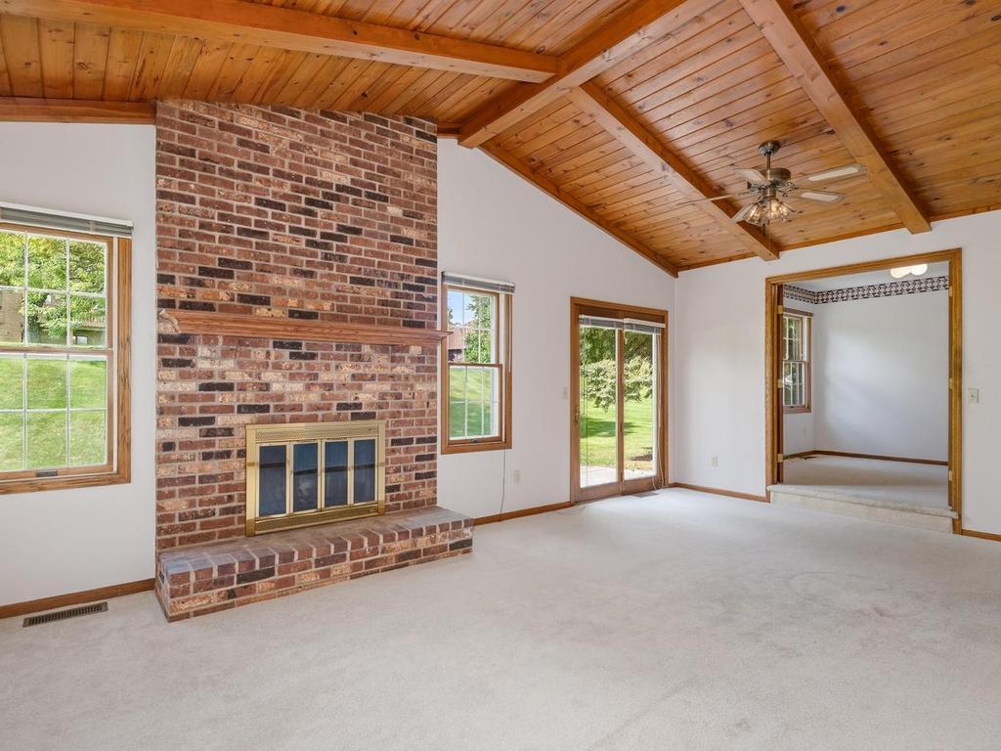
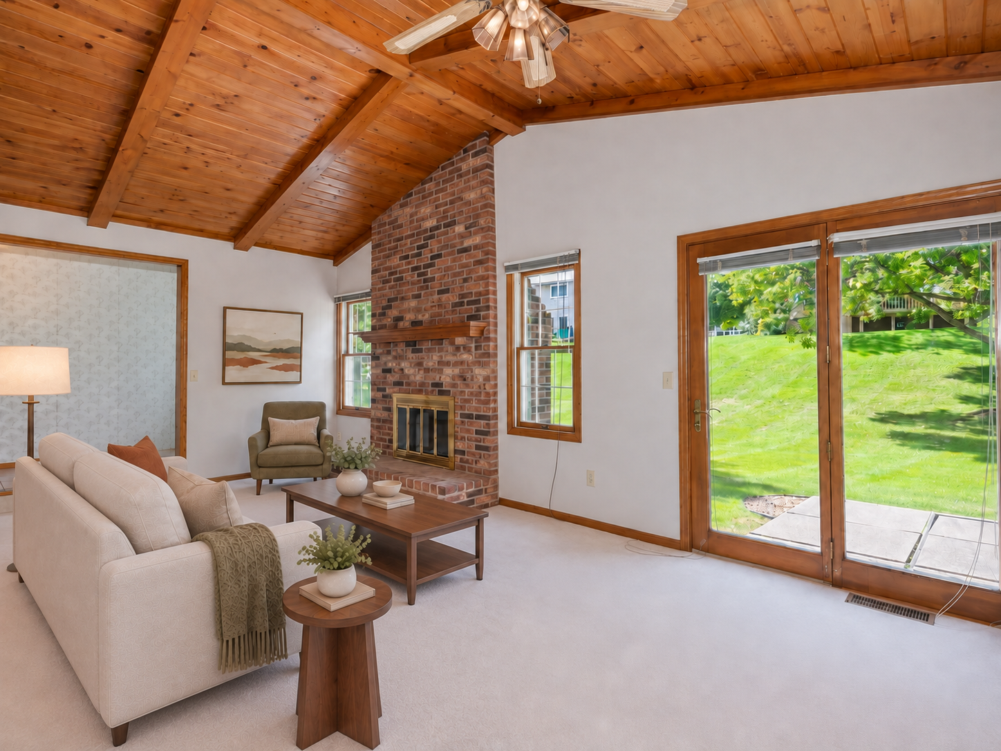
Tucked along a no-outlet street in the Wayzata School District, this inviting Plymouth end-unit townhome offers convenient one-level living, architectural character and an exciting opportunity to renovate and personalize. The functional main-level floor plan includes two bedrooms, two bathrooms and laundry, while vaulted ceilings and natural woodwork provide a warm foundation for future updates. Step down into the sunken living room, where a vaulted natural wood ceiling and brick fireplace create a warm, distinctive gathering space. A west-facing patio door brings in natural light and opens to a 16x12 patio overlooking the surrounding green space. French doors lead to a versatile office - an ideal setting for working from home, enjoying hobbies, catching up on reading, practicing yoga or creating a peaceful meditation retreat. The eat-in kitchen features natural wood cabinetry, tile flooring and a gas hookup for a range, while a pass-through window draws in natural light from the adjoining living room and its west-facing patio door. The primary bedroom offers double closets and a private ¾ bath, while a full bath serves the second bedroom and main living areas. Just off the kitchen, the main-level laundry room includes a utility sink, upper cabinetry and a closet that could also provide convenient pantry storage. A full unfinished lower level provides an additional 1,224 square feet for storage, hobbies, projects or possible future finishing. A bath rough-in adds flexibility for future plans, while drain tile and a sump pump are already in place. An attached two-stall garage offers convenient parking and additional storage, completing a home ready to be refreshed and transformed to reflect its next owner’s style. The $308 monthly association fee includes building exterior and outside maintenance, lawn care, sanitation and snow removal, allowing more time to enjoy the home and its surroundings. Convenient access to I-494 and Hwy 55 makes it easy to reach nearby shopping, dining and everyday services, while Providence Academy is within walking distance.

$1,856/mo

Est. mortgage payment based on a $279,000 home price.

All estimates are provided by Luxury Presence for informational purposes only. Actual amounts may vary.

Additional information

MLS® ID
7147170

Interior Features

Bedrooms
2
Bathrooms
2
Fireplace
Yes
Cooling
Yes
Heating
Yes
Basement
Yes

Exterior Features

Lot Size
0.06 Acres

Other Property Details

Taxes
$2,866
Tax Frequency
Annually
Association Fee Frequency
Monthly
Garage
Yes
MLS provider logo

Listings courtesy of Northstar MLS as distributed by MLS GRID

All information deemed reliable but not guaranteed and should be independently verified. All properties are subject to prior sale, change or withdrawal. Neither listing broker(s) nor Beth Ulrich shall be responsible for any typographical errors, misinformation, misprints and shall be held totally harmless. Properties displayed may be listed or sold by various participants in the MLS.

Based on information submitted to the MLS GRID as of 2:52 AM UTC on 9/27/2026. All data is obtained from various sources and may not have been verified by broker or MLS GRID. Supplied Open House Information is subject to change without notice. All information should be independently reviewed and verified for accuracy. Properties may or may not be listed by the office/agent presenting the information.

©2026 Northstar MLS . All rights reserved.

DMCA Notice

Powered by Luxury Presence