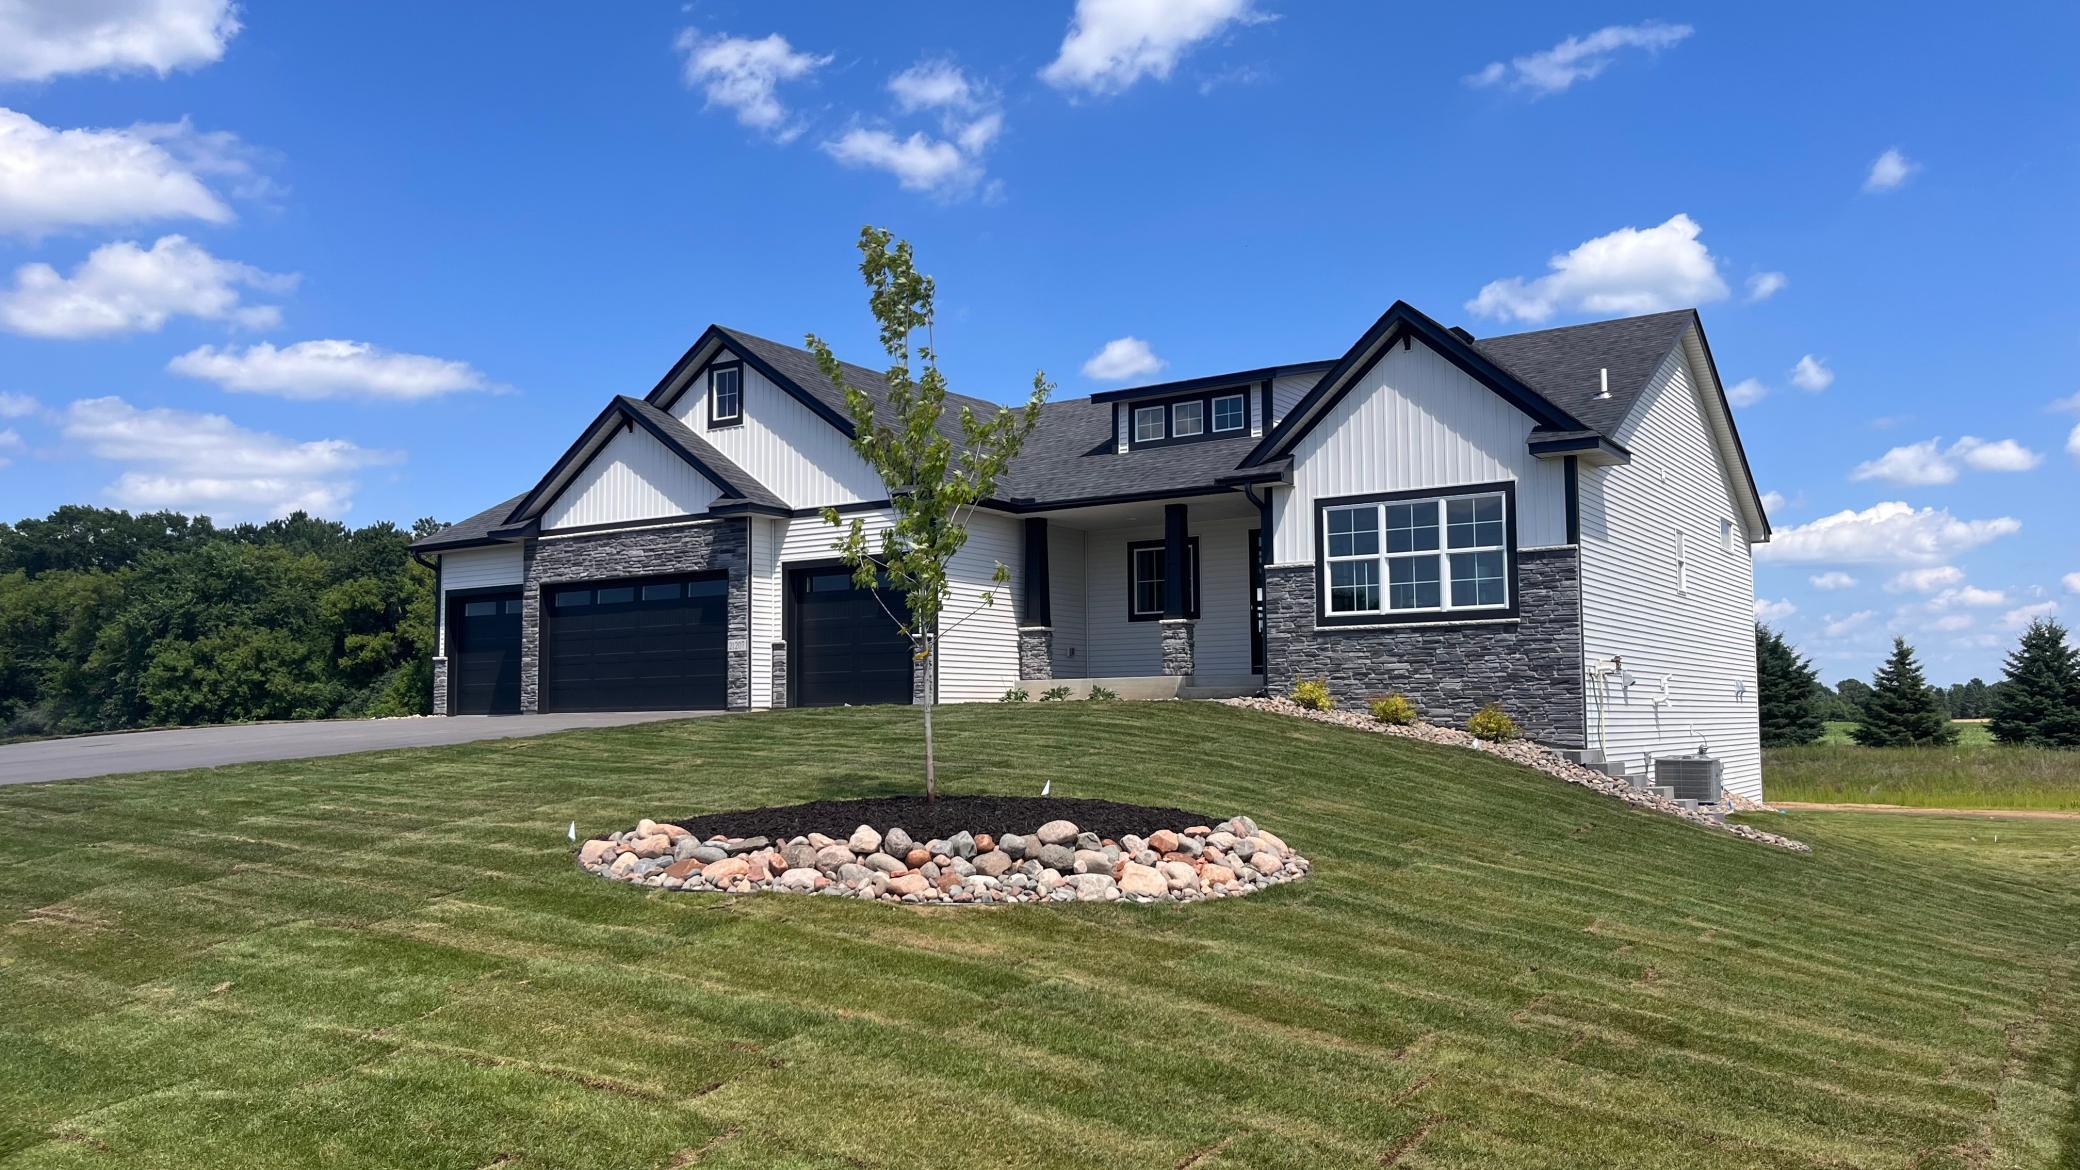
Property photo 1
Property photo 2
Property photo 3
Property photo 4
Property photo 5
4 Beds
3 Baths
3,570 sqft

$799,900

21207 Tippecanoe Street NE, East Bethel MN, 55011

Price per sqft$224.06
Built in2026
Property size3,570 sqft
Property typeResidential
Courtesy of Keller Williams Classic Realty, Carson Hennen Listing Contact:

Overview

Active

Listed Sep 10, 2026

Updated 2 weeks ago

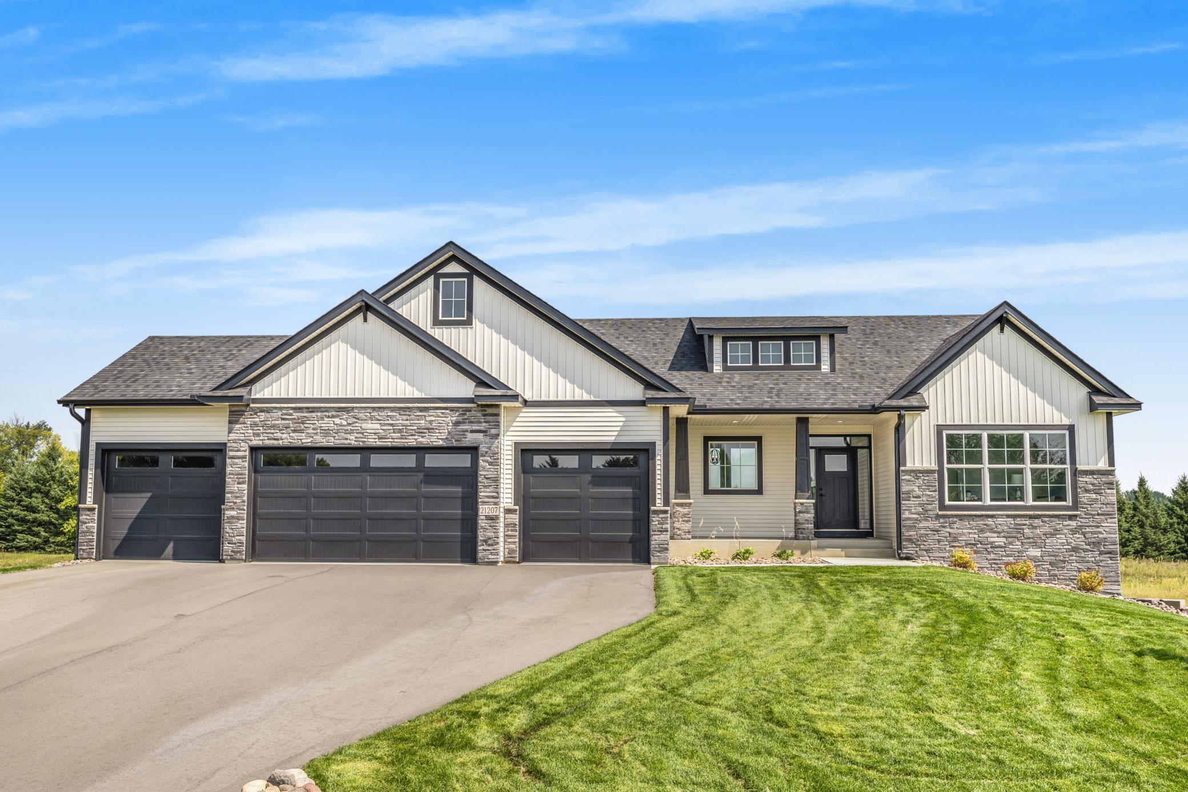
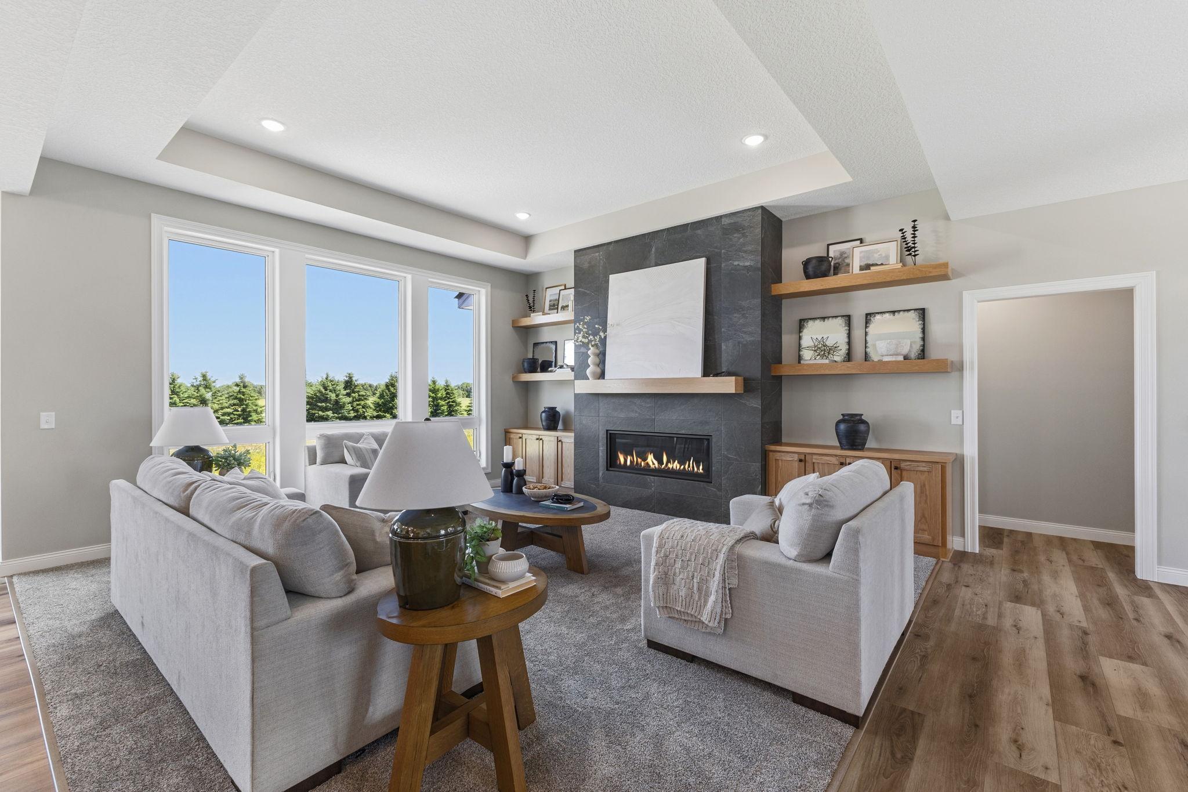
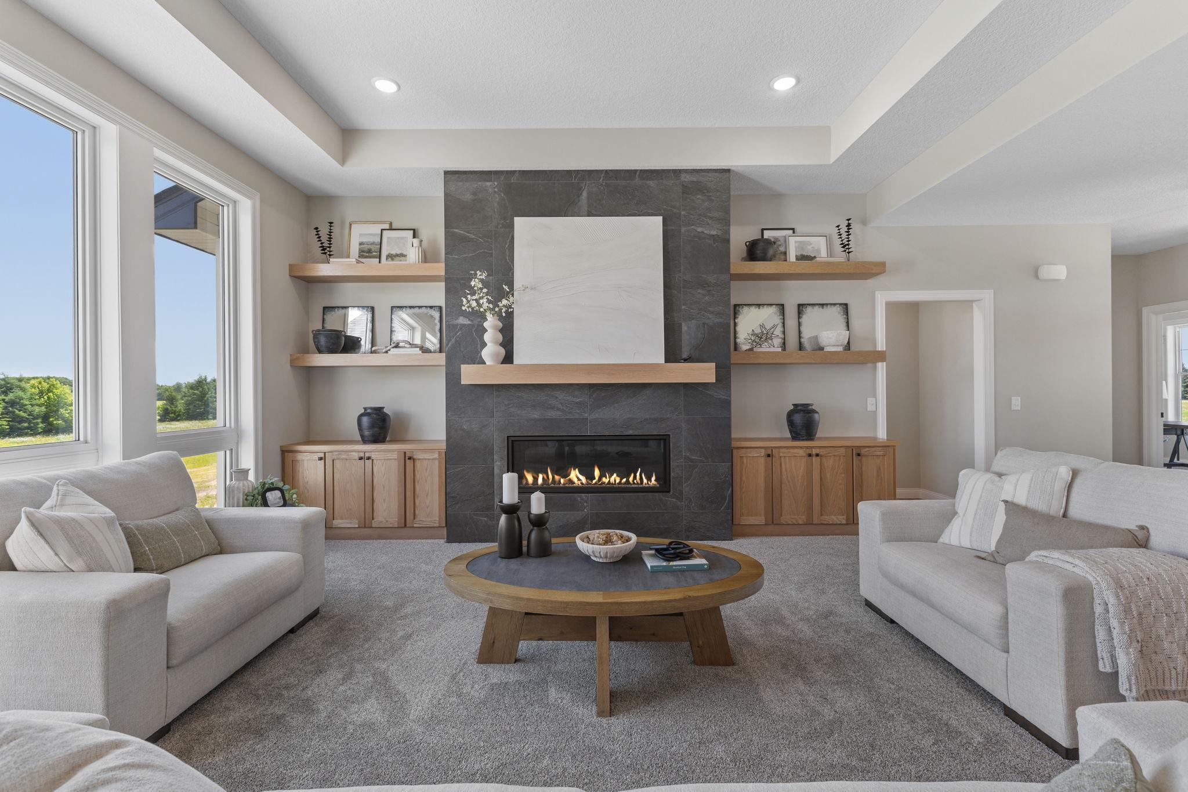
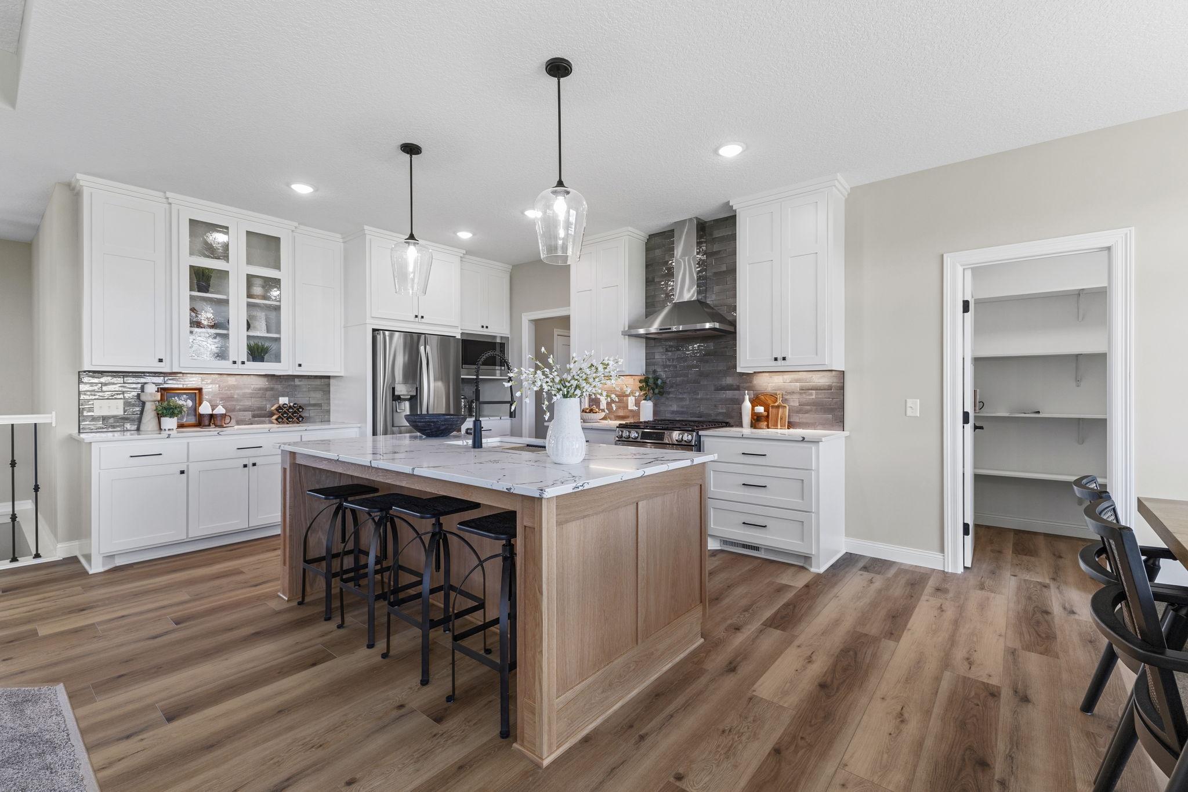
Move in Ready New Construction! Sod installed and landscaping completed around the entire home! Welcome Home to "The Tuscany" rambler built by TH Construction of Anoka. From the moment you walk in, you will be greeted by a large open concept kitchen with custom built white oak cabinets, large center island all finished with beautiful quartz tops. Offering plenty of space, this kitchen also includes custom white cabinets all the way to the ceiling. The kitchen is finished with a walk-in pantry and large dining room. The living room is one to remember with a double box vaulted ceiling up to 11 feet to open up the area alongside the large floor to ceiling windows. Living room is finished with a lineal gas fireplace, featuring tile surround, along with built-in cabinets along each side of the fireplace and floating shelves above! The primary bedroom is a homeowners dream offering vaulted ceilings, private bath with a dual bowl vanity, finished with quartz tops, walk in tile shower, and walk in closet. The main floor also offers another bedroom, full bath, a large den/office, and a laundry room. Don't let me forget about the 42x26- 4 stall garage, offering 1022 sq. ft. The garage also is insulated and vented out for a heater, also including a floor drain! The basement is also finished, adding a 3rd bedroom- with a walk-in closet, and a 4th bedroom, both generously sized. The basement also includes a 3rd bathroom with a oversized vanity, tile floors and a walk-in tile shower. The family room is also finished with large windows, a second gas fireplace with stone surround to the ceiling, and an extra large 8ft patio door to walk right out to your yard! The family room also consists of a 12ft wet bar, finished with granite tops! High efficiency HVAC system. This property also has potential for an additional garage up to 1800 sq. ft. Other lots and locations available. Builder specializes in fully custom homes and hand draws each plan from scratch as well. TH Construction of Anoka; Same name and address for over 35+ Years.

$5,322/mo

Est. mortgage payment based on a $799,900 home price.

All estimates are provided by Luxury Presence for informational purposes only. Actual amounts may vary.

Additional information

MLS® ID
7141778

Interior Features

Bedrooms
4
Bathrooms
3
Fireplace
Yes
Cooling
Yes
Heating
Yes
Basement
Yes

Exterior Features

Lot Size
2.05 Acres

Other Property Details

Taxes
$485
Tax Frequency
Annually
Garage
Yes
New Construction
Yes
MLS provider logo

Listings courtesy of Northstar MLS as distributed by MLS GRID

All information deemed reliable but not guaranteed and should be independently verified. All properties are subject to prior sale, change or withdrawal. Neither listing broker(s) nor Beth Ulrich shall be responsible for any typographical errors, misinformation, misprints and shall be held totally harmless. Properties displayed may be listed or sold by various participants in the MLS.

Based on information submitted to the MLS GRID as of 6:00 AM UTC on 9/23/2026. All data is obtained from various sources and may not have been verified by broker or MLS GRID. Supplied Open House Information is subject to change without notice. All information should be independently reviewed and verified for accuracy. Properties may or may not be listed by the office/agent presenting the information.

©2026 Northstar MLS . All rights reserved.

DMCA Notice

Powered by Luxury Presence