Property photo 1
Property photo 2
Property photo 3
Property photo 4
Property photo 5
6 Beds
3 Baths
4,326 sqft

$324,900

504 7th Street NW, Faribault MN, 55021

Price per sqft$75.10
Built in1905
Property size4,326 sqft
Property typeResidential
Courtesy of Weichert, REALTORS- Heartland, Michelle L. Jasinski Listing Contact:

Overview

Active

Listed Sep 16, 2026

Updated 3 days ago

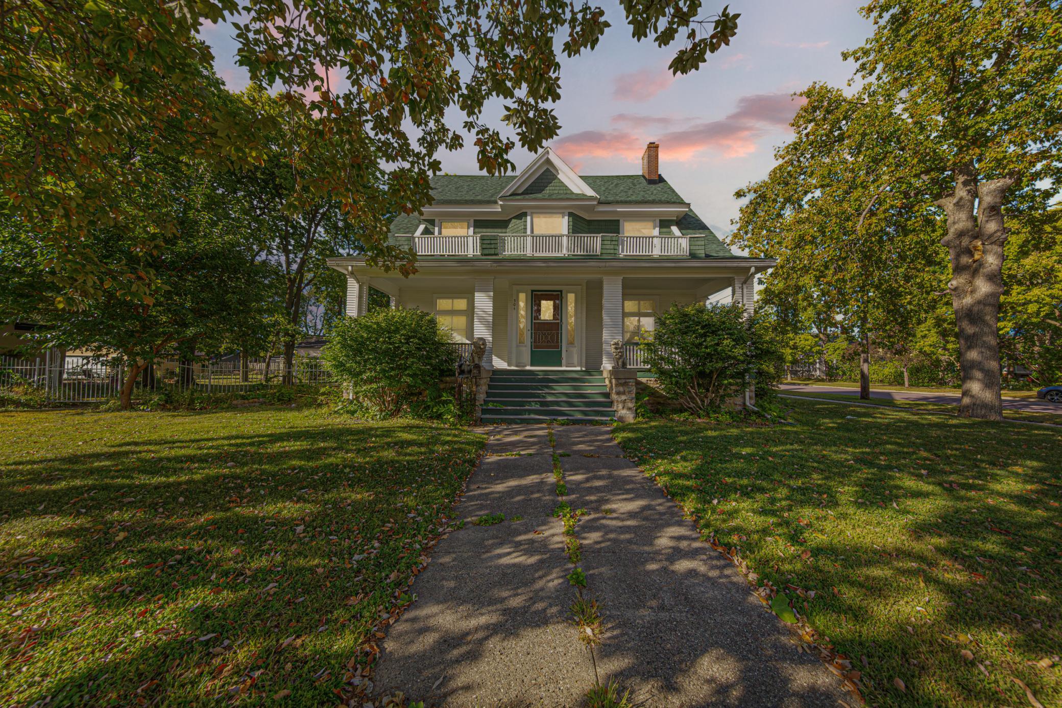
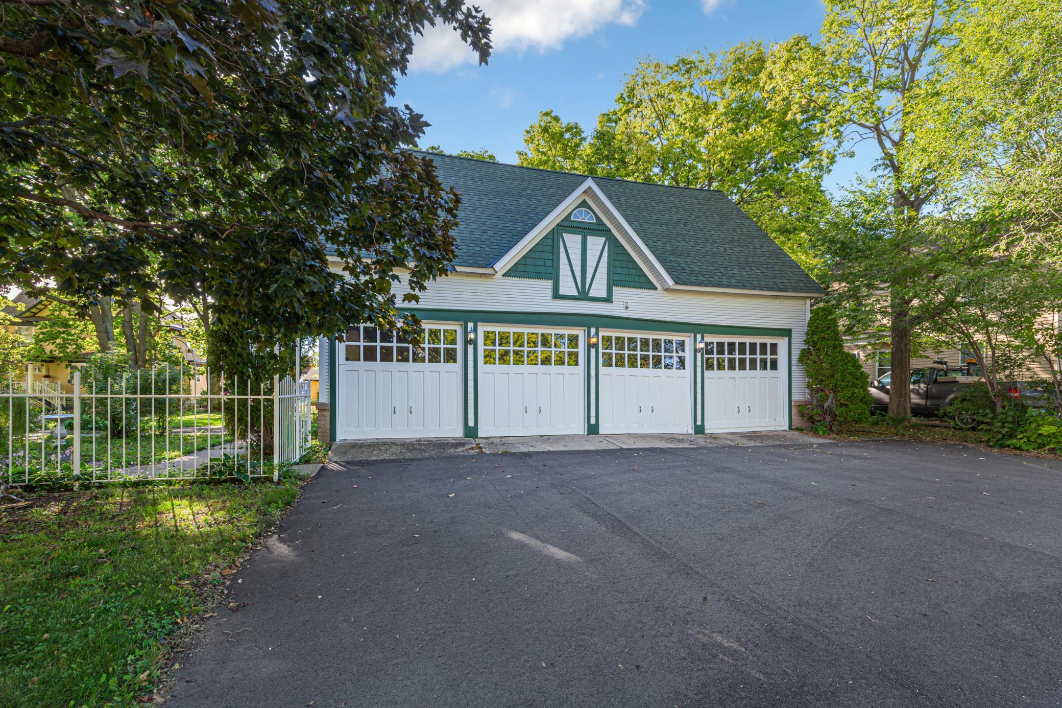
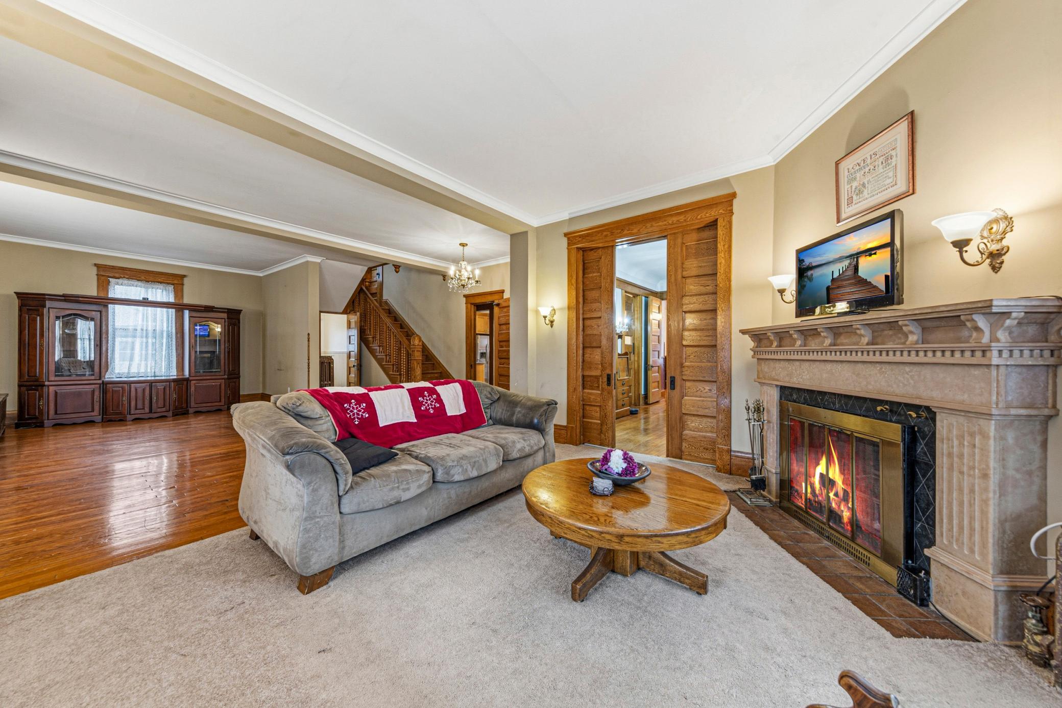
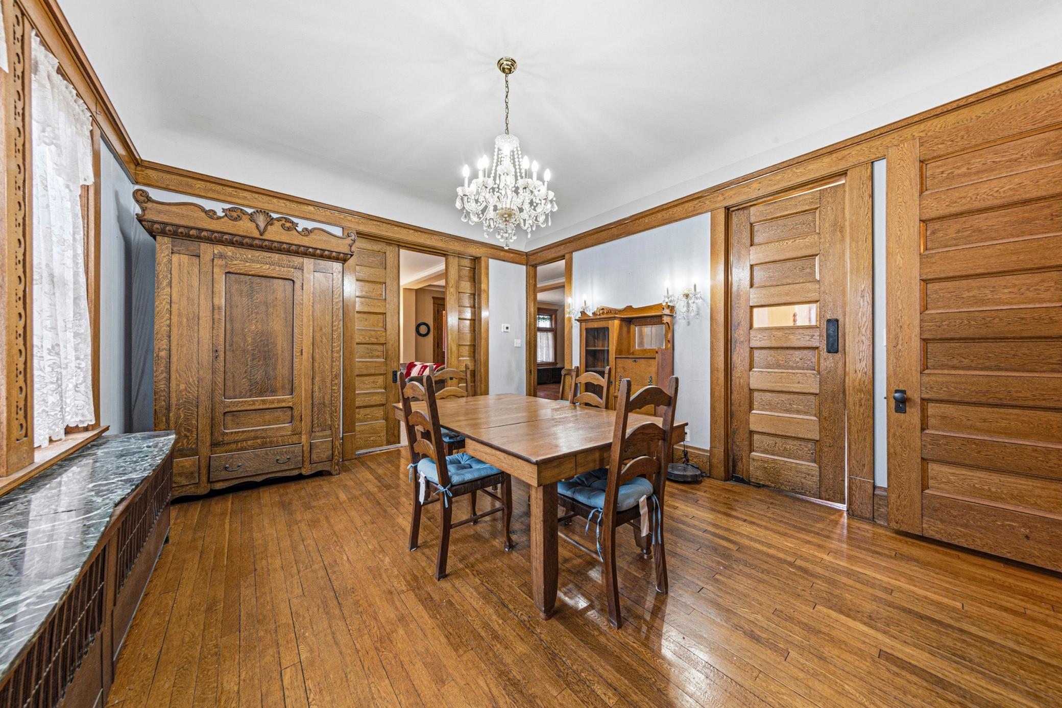
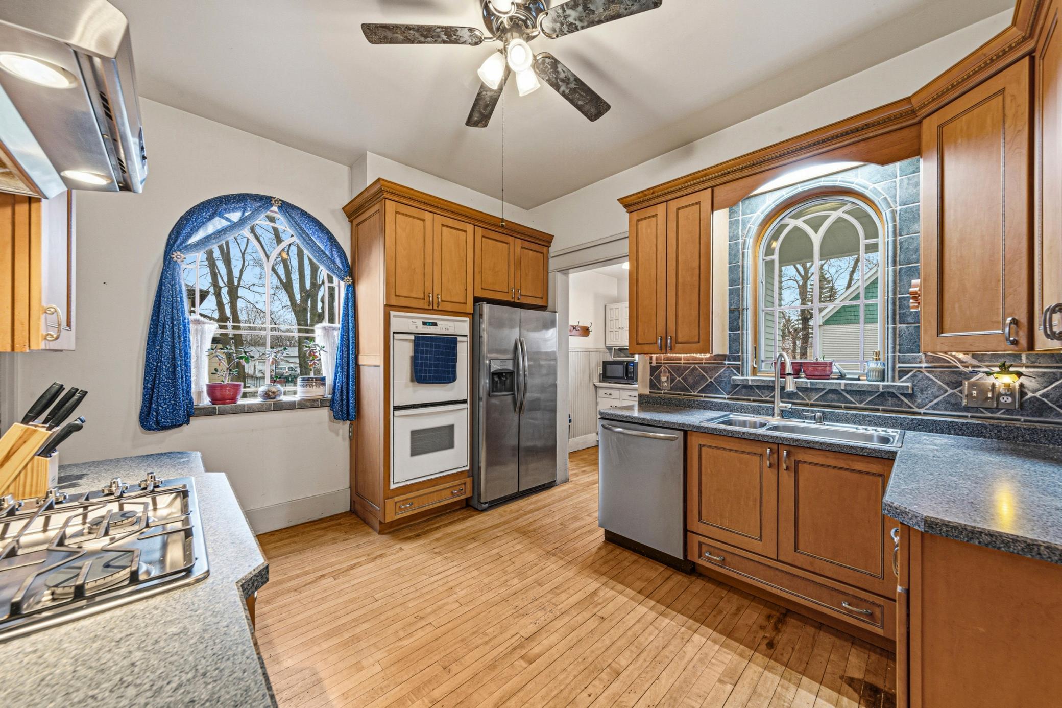
Historic Elegance. Timeless Character. One Extraordinary Home. Own a remarkable piece of Faribault history with this magnificent Victorian, iconic “Gallagher Home” designed by longtime Minnesota State Architect C.H. Johnston. Situated on an oversized double corner lot, this stately home offers 6 spacious bedrooms, beautiful historic details, generous living spaces, and a unique 4-stall garage converted from a historic dairy barn. A charming front porch welcomes you into the grand foyer and expansive living area, where gorgeous hardwood floors, exquisite stained-glass windows, a breathtaking fireplace, and incredible original woodwork showcase the craftsmanship of a bygone era. Double pocket doors lead to the elegant formal dining room featuring a stunning built-in hutch, while the adjoining butler’s pantry flows into the beautifully updated kitchen with abundant cabinetry, stainless-steel appliances, and a separate pantry room. The main level also offers a comfortable bedroom, half bath, and wonderful three-season screened porch— perfect for relaxing on warm summer evenings. Upstairs you’ll find 4 generously sized bedrooms, a full bathroom, large laundry room, spacious landing, and charming sleeping porch. Framed reproductions of the home’s original blueprints displayed on the landing provide a fascinating connection to its rich architectural history. The third floor features an additional expansive bedroom plus a versatile bonus room ideal for a home office, playroom, studio, or guest retreat. The lower level adds even more living space with a large family room perfect for movie nights and entertaining, along with three storage rooms and additional laundry hookups. Outside, a lovely rail fence complements the home’s stately character, while the impressive 4-stall garage— converted from a historic dairy barn—offers generous upper-level storage and incredible character of its own. With its brand-new roof, historic architecture, beautiful craftsmanship, spacious double lot, 6 bedrooms, and one-of-a-kind character, this extraordinary property is truly a rare find. Photos simply cannot capture everything this home has to offer. Schedule your private showing today and experience this incredible piece of Faribault history for yourself!

$2,162/mo

Est. mortgage payment based on a $324,900 home price.

All estimates are provided by Luxury Presence for informational purposes only. Actual amounts may vary.

Additional information

MLS® ID
7144168

Interior Features

Bedrooms
6
Bathrooms
3
Fireplace
Yes
Cooling
Yes
Heating
Yes
Basement
Yes

Exterior Features

Lot Size
0.5 Acres

Other Property Details

Taxes
$4,848
Tax Frequency
Annually
Garage
Yes
MLS provider logo

Listings courtesy of Northstar MLS as distributed by MLS GRID

All information deemed reliable but not guaranteed and should be independently verified. All properties are subject to prior sale, change or withdrawal. Neither listing broker(s) nor Beth Ulrich shall be responsible for any typographical errors, misinformation, misprints and shall be held totally harmless. Properties displayed may be listed or sold by various participants in the MLS.

Based on information submitted to the MLS GRID as of 6:57 AM UTC on 10/8/2026. All data is obtained from various sources and may not have been verified by broker or MLS GRID. Supplied Open House Information is subject to change without notice. All information should be independently reviewed and verified for accuracy. Properties may or may not be listed by the office/agent presenting the information.

©2026 Northstar MLS . All rights reserved.

DMCA Notice

Powered by Luxury Presence