Property photo 1
Property photo 2
Property photo 3
Property photo 4
Property photo 5
6 Beds
5 Baths
5,017 sqft

$659,900

6253 Rachele Avenue NE, Otsego MN, 55330

Price per sqft$131.53
Built in2026
Property size5,017 sqft
Property typeResidential
Courtesy of Capstone Realty, LLC, Seth Johnson Listing Contact:

Overview

Active

Listed Oct 8, 2026

Updated 18h ago

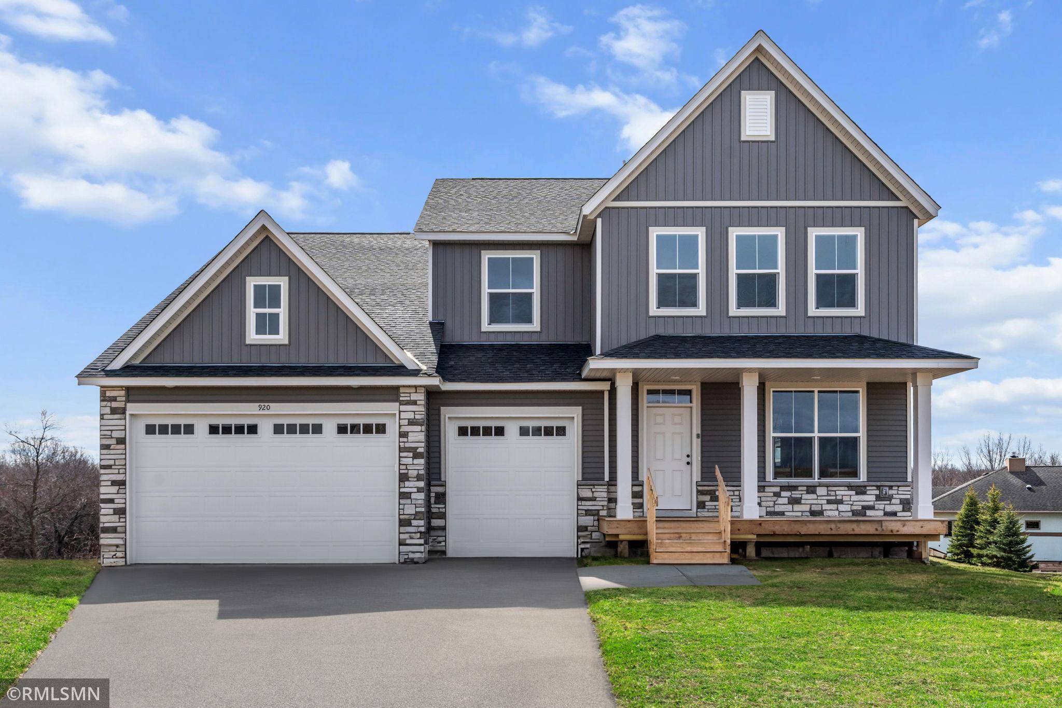
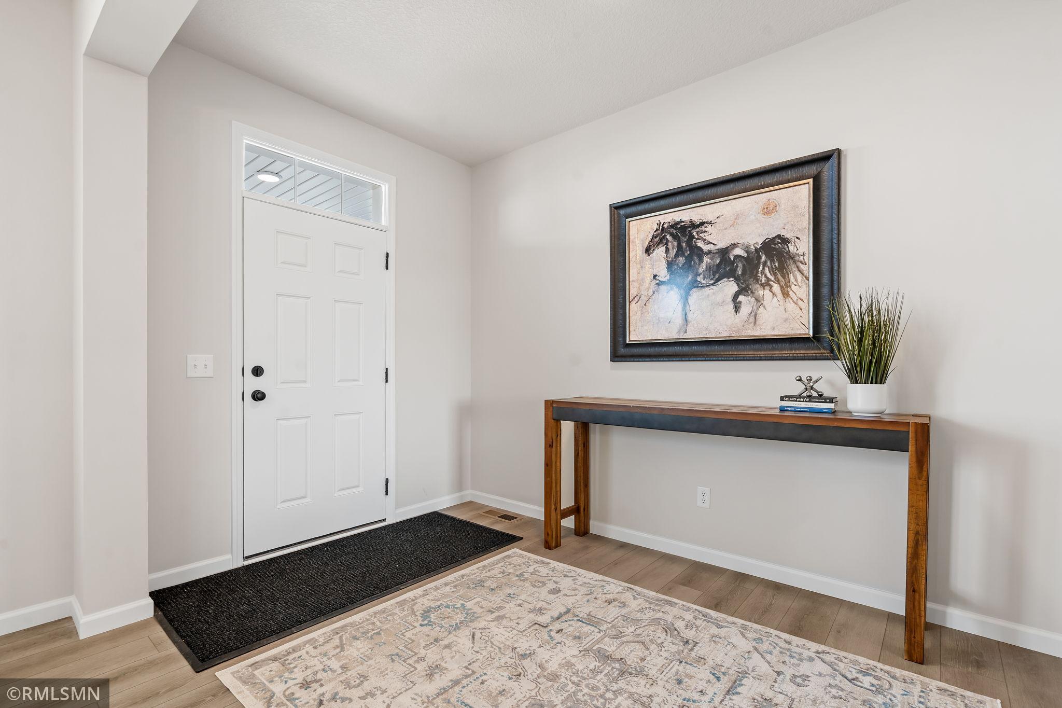
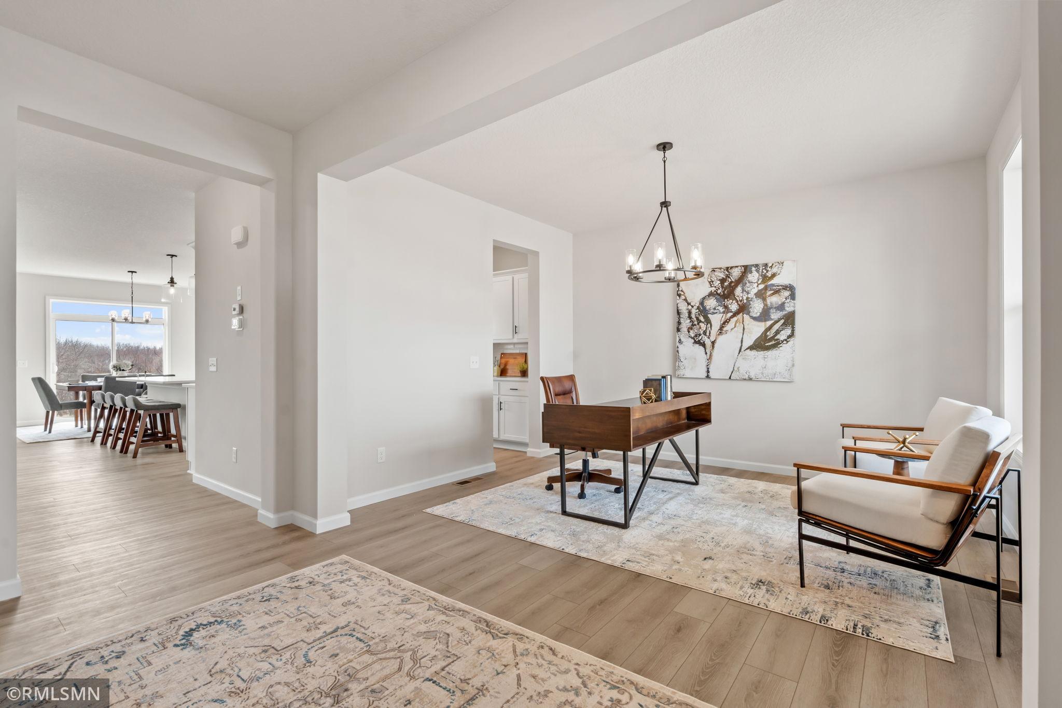
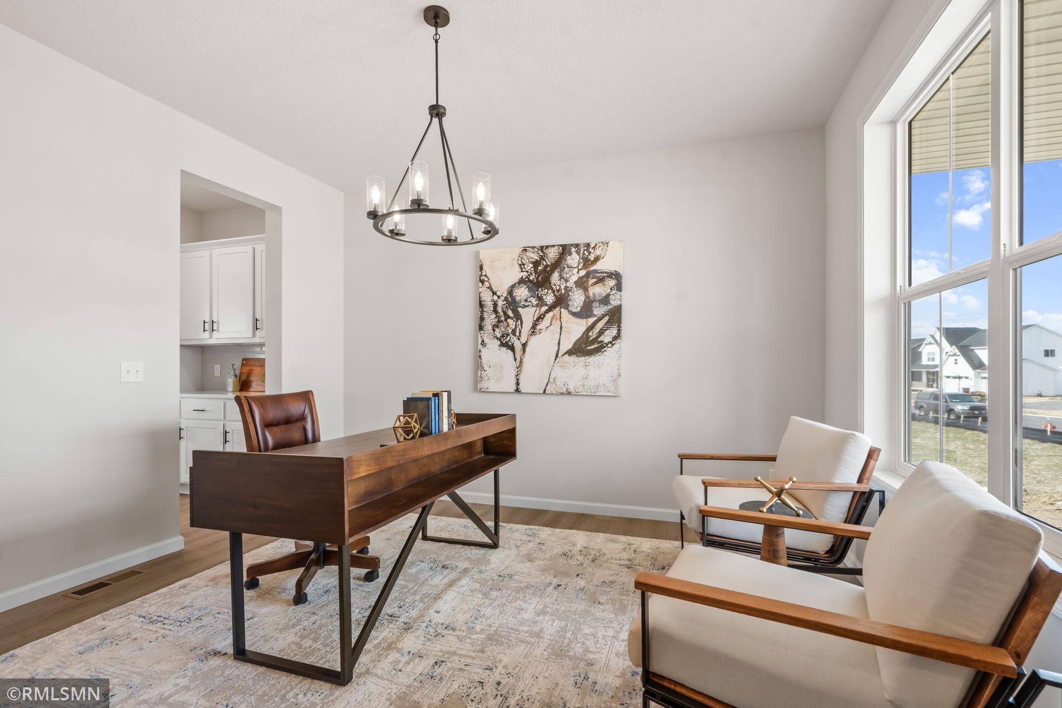
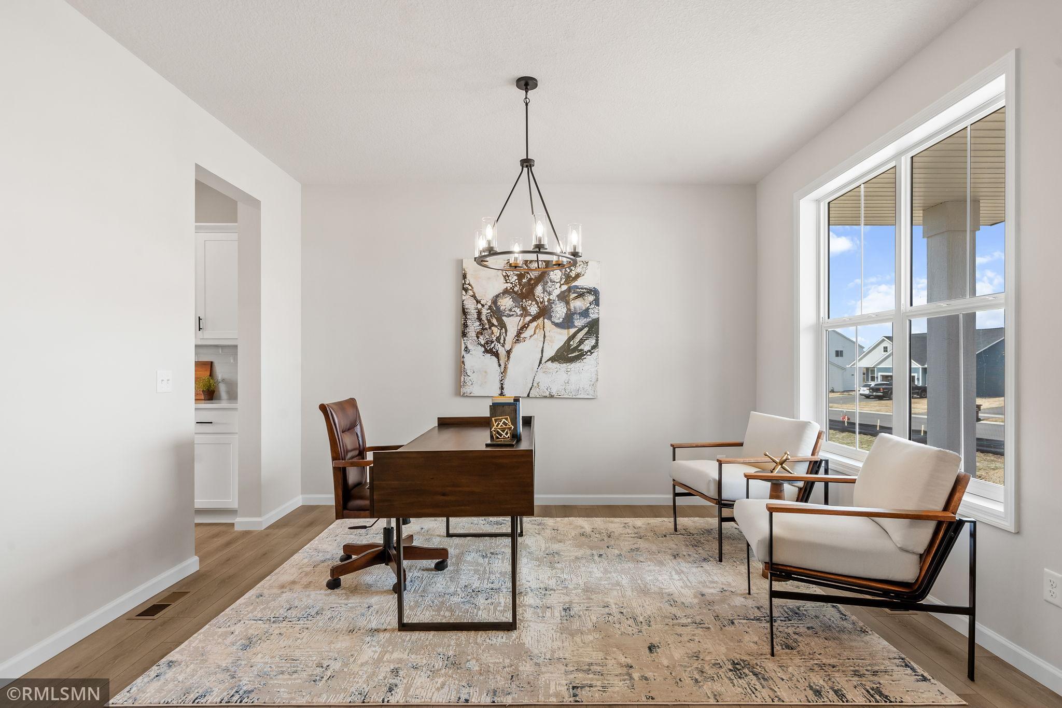
**Ask about our 4.99% interest rate buy-down with preferred lender.** *Welcome to this stunning two-story home with a fully finished lookout basement, beautifully situated on a picturesque lot! A spacious front porch invites you inside, where you'll find an open-concept layout enhanced by over-sized windows and gorgeous Luxury Vinyl Plank wood flooring throughout the main level. At the front of the home, a versatile flex room is perfect for formal dining, a home office, or a cozy sitting area. The gourmet kitchen is a chef’s dream, featuring a gas cooktop, built-in oven, gleaming quartz countertops, a stylish tile backsplash, a beautiful butler’s pantry, and an expansive walk-in pantry for all your storage needs. The inviting living room offers a warm fireplace and oversized windows that frame serene backyard views. Just off the garage entry, the large mudroom includes a custom built-in bench—ideal for daily organization. A main-level guest bedroom and full bathroom offer comfort and privacy for visitors. Upstairs, the luxury continues with a spacious loft and a serene owner’s suite showcasing a spa-like bath with a walk-in shower, soaking tub, and generous walk-in closet. You'll also find three additional bedrooms and a third full bathroom, providing plenty of room for everyone. The finished basement is a showstopper—featuring a huge sixth bedroom with walk-in closet, a fifth 3/4 bathroom, and a large family room. Enjoy the beautifully landscaped backyard—perfect for relaxing or entertaining as sod and sprinkler system included.

$4,390/mo

Est. mortgage payment based on a $659,900 home price.

All estimates are provided by Luxury Presence for informational purposes only. Actual amounts may vary.

Additional information

MLS® ID
7157418
Available from
November 30, 2026

Interior Features

Bedrooms
6
Bathrooms
5
Fireplace
Yes
Cooling
Yes
Heating
Yes
Basement
Yes

Exterior Features

Lot Size
0.41 Acres

Other Property Details

Garage
Yes
New Construction
Yes
MLS provider logo

Listings courtesy of Northstar MLS as distributed by MLS GRID

All information deemed reliable but not guaranteed and should be independently verified. All properties are subject to prior sale, change or withdrawal. Neither listing broker(s) nor Beth Ulrich shall be responsible for any typographical errors, misinformation, misprints and shall be held totally harmless. Properties displayed may be listed or sold by various participants in the MLS.

Based on information submitted to the MLS GRID as of 10:18 AM UTC on 10/9/2026. All data is obtained from various sources and may not have been verified by broker or MLS GRID. Supplied Open House Information is subject to change without notice. All information should be independently reviewed and verified for accuracy. Properties may or may not be listed by the office/agent presenting the information.

©2026 Northstar MLS . All rights reserved.

DMCA Notice

Powered by Luxury Presence