Property photo 1
Property photo 2
Property photo 3
Property photo 4
Property photo 5
4 Beds
4 Baths
3,096 sqft

$599,900

14246 Garden Way N, Hugo MN, 55038

Price per sqft$193.77
Built in2007
Property size3,096 sqft
Property typeResidential
Courtesy of LPT Realty, LLC, Lydia Pleau Listing Contact:

Overview

Coming soon

Listed Oct 9, 2026

Updated 6h ago

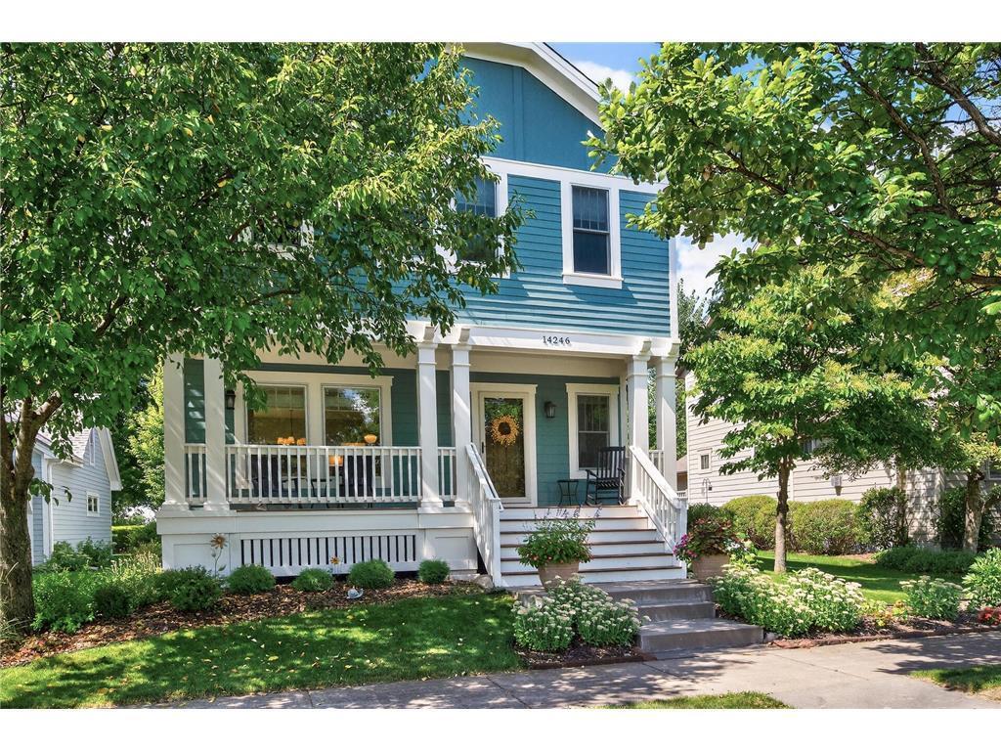
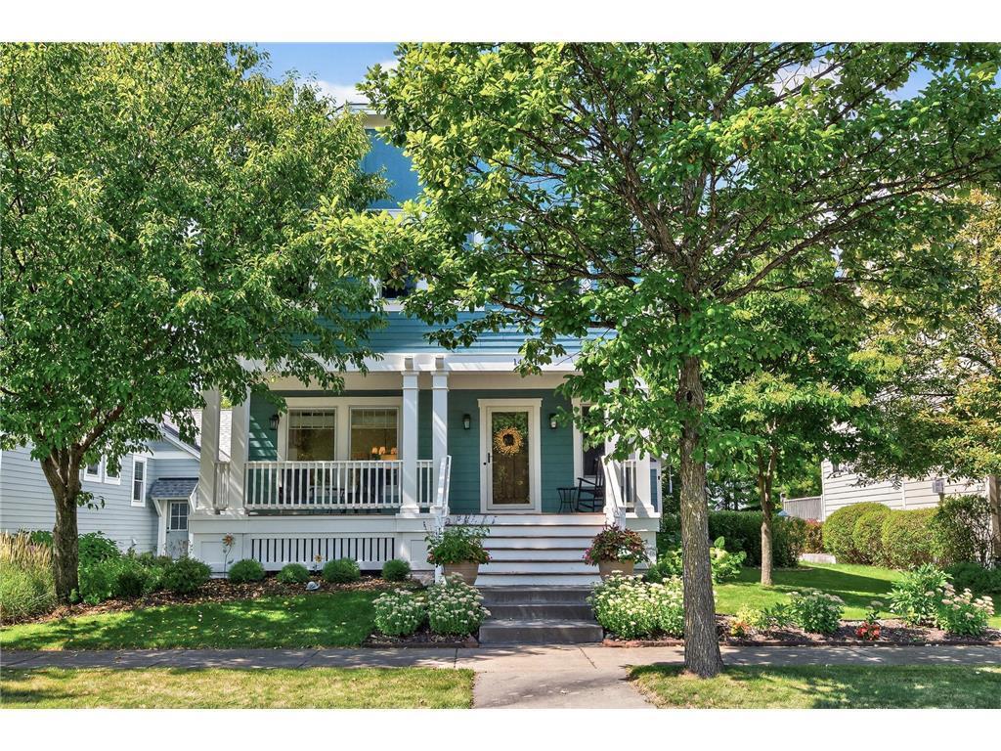
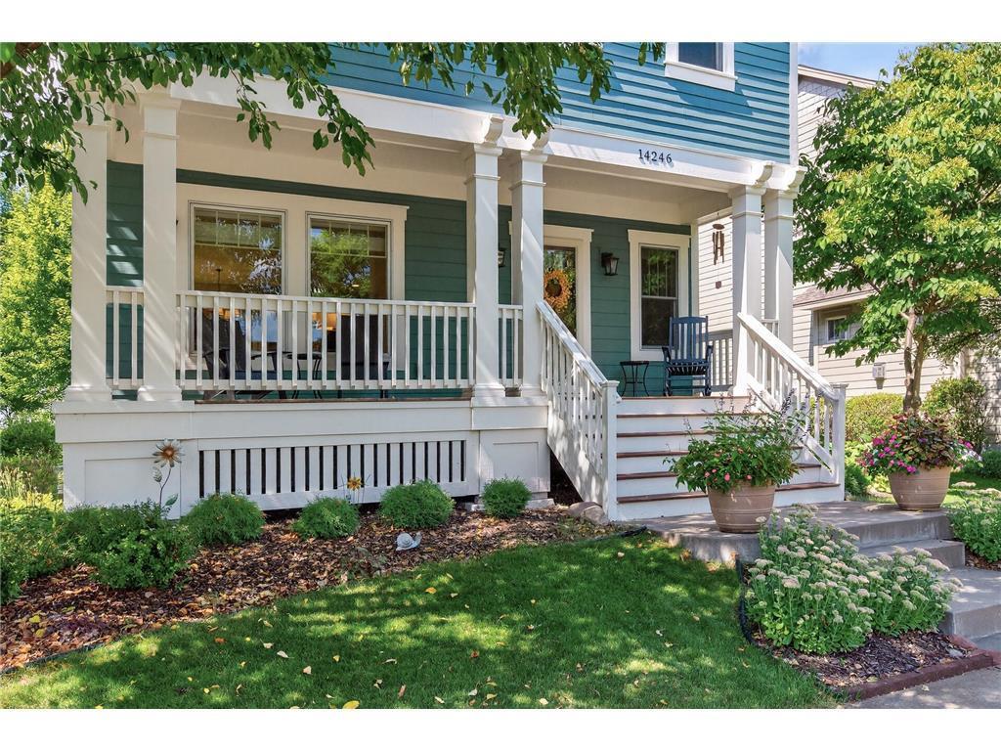
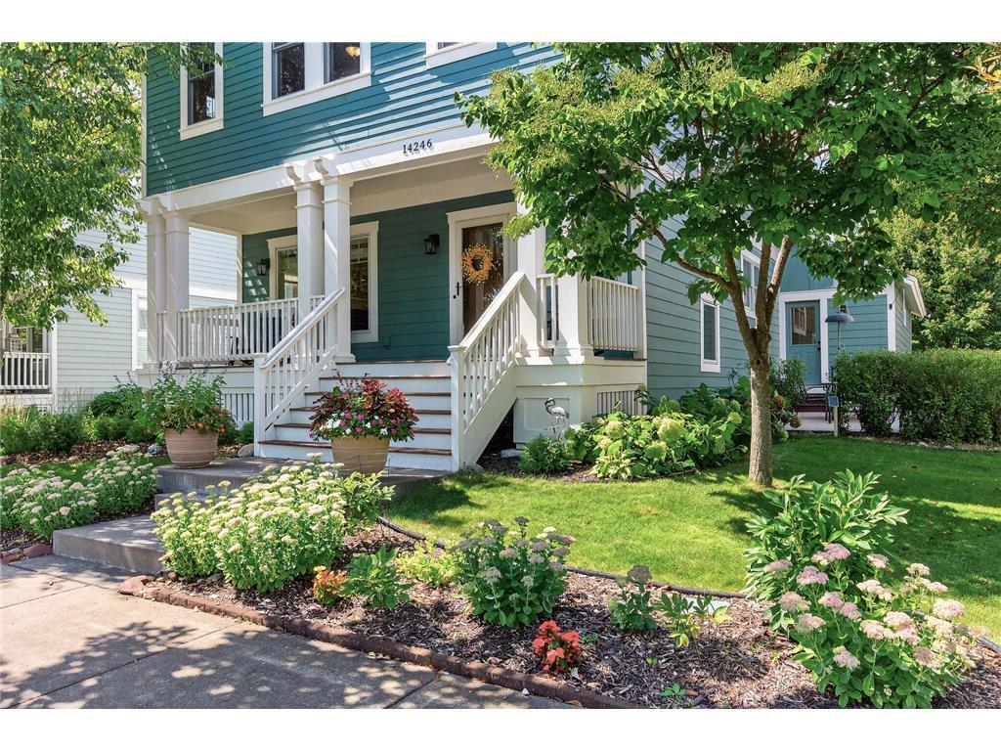
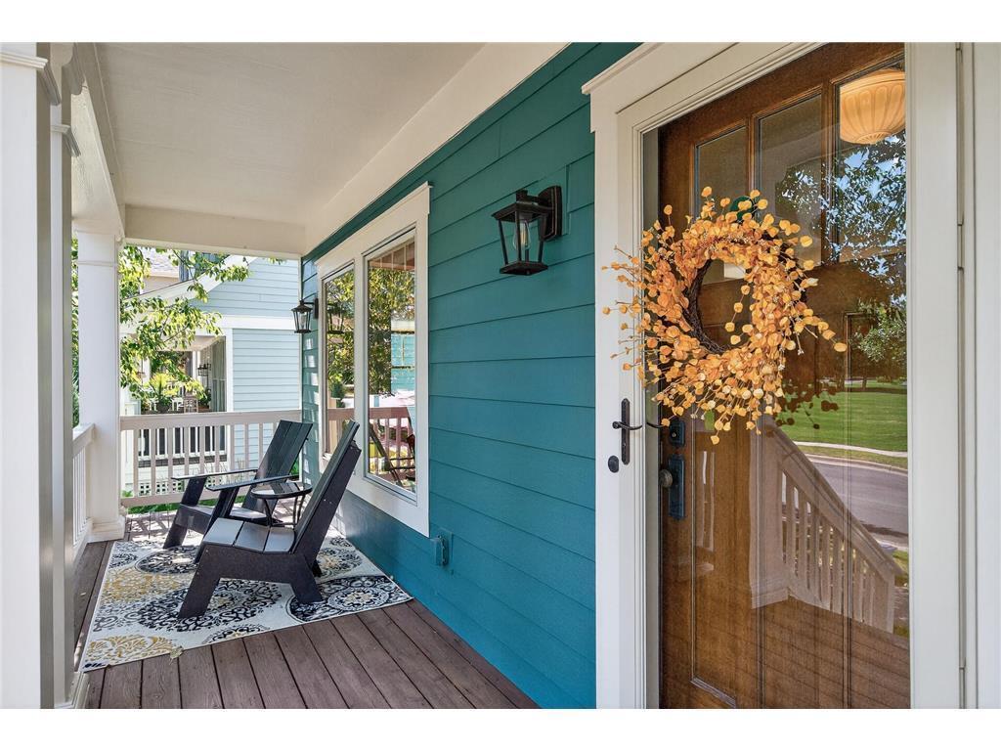
Nestled in the heart of Victor Gardens, where classic Americana architecture meets modern convenience, this charming home combines timeless design with thoughtful updates inside and out. Enjoy peace of mind with a fresh remodel throughout: ALL NEW flooring (including Anderson Tuftex Ultra Plus carpet and LVP plank), fresh paint in the bedrooms, and NEW light fixtures. The freshly painted exterior and welcoming front porch overlook Arbre Park, creating an inviting spot to relax or chat with neighbors. Inside, the open-concept main level offers a sun-filled living room with a cozy gas fireplace, flowing into a well-appointed kitchen with genuine hardwood floors, granite countertops, stainless steel appliances, and a spacious pantry. Upstairs, you’ll find 3 bedrooms, including a generous primary suite with double vanity, soaking tub, separate shower, and oversized walk-in closet. The upper-level laundry adds everyday convenience. The finished lower level provides even more living space with a large family room, additional bedroom, full bathroom, and two secret doors disguised as bookshelves—a fun, unexpected touch. Step outside to a 12x20 stamped concrete patio framed by lush plantings, creating a tranquil garden retreat. An oversized 2.5-car rear-entry garage offers excellent storage and room for a workshop. Recent mechanical upgrades include a 2025 Trane 97% efficiency furnace and 3-ton A/C for comfort and efficiency. Victor Gardens residents enjoy exclusive amenities such as parks, trails, and a private neighborhood pool. With its park-front setting, architectural charm, and comprehensive updates, this home is a true Victor Gardens gem.

$3,991/mo

Est. mortgage payment based on a $599,900 home price.

All estimates are provided by Luxury Presence for informational purposes only. Actual amounts may vary.

Additional information

MLS® ID
7157543

Interior Features

Bedrooms
4
Bathrooms
4
Fireplace
Yes
Cooling
Yes
Heating
Yes
Basement
Yes

Exterior Features

Lot Size
0.18 Acres

Other Property Details

Taxes
$5,743
Tax Frequency
Annually
Association Fee Frequency
Quarterly
Garage
Yes
MLS provider logo

Listings courtesy of Northstar MLS as distributed by MLS GRID

All information deemed reliable but not guaranteed and should be independently verified. All properties are subject to prior sale, change or withdrawal. Neither listing broker(s) nor Beth Ulrich shall be responsible for any typographical errors, misinformation, misprints and shall be held totally harmless. Properties displayed may be listed or sold by various participants in the MLS.

Based on information submitted to the MLS GRID as of 6:42 AM UTC on 10/10/2026. All data is obtained from various sources and may not have been verified by broker or MLS GRID. Supplied Open House Information is subject to change without notice. All information should be independently reviewed and verified for accuracy. Properties may or may not be listed by the office/agent presenting the information.

©2026 Northstar MLS . All rights reserved.

DMCA Notice

Powered by Luxury Presence