Property photo 1
Property photo 2
Property photo 3
Property photo 4
Property photo 5
2 Beds
2 Baths
1,238 sqft

$285,000

525 Sterling Street S, Maplewood MN, 55119

Price per sqft$230.21
Built in1987
Property size1,238 sqft
Property typeResidential
Courtesy of RE/MAX Results, Christopher A Deming Listing Contact:

Overview

Active

Listed Oct 8, 2026

Updated 21h ago

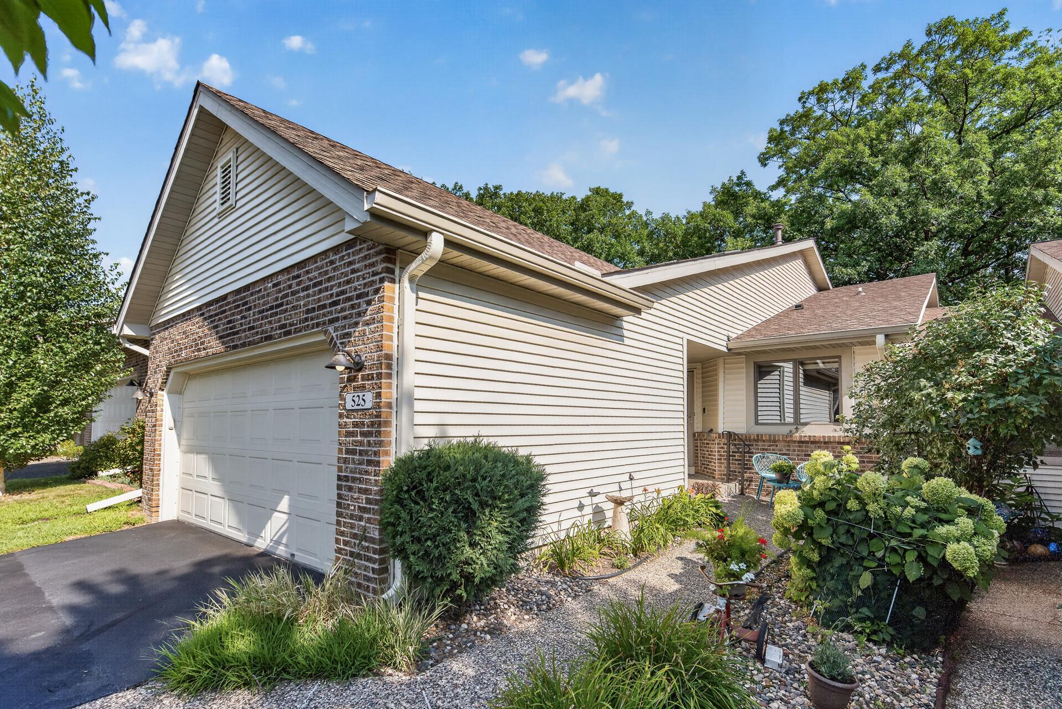
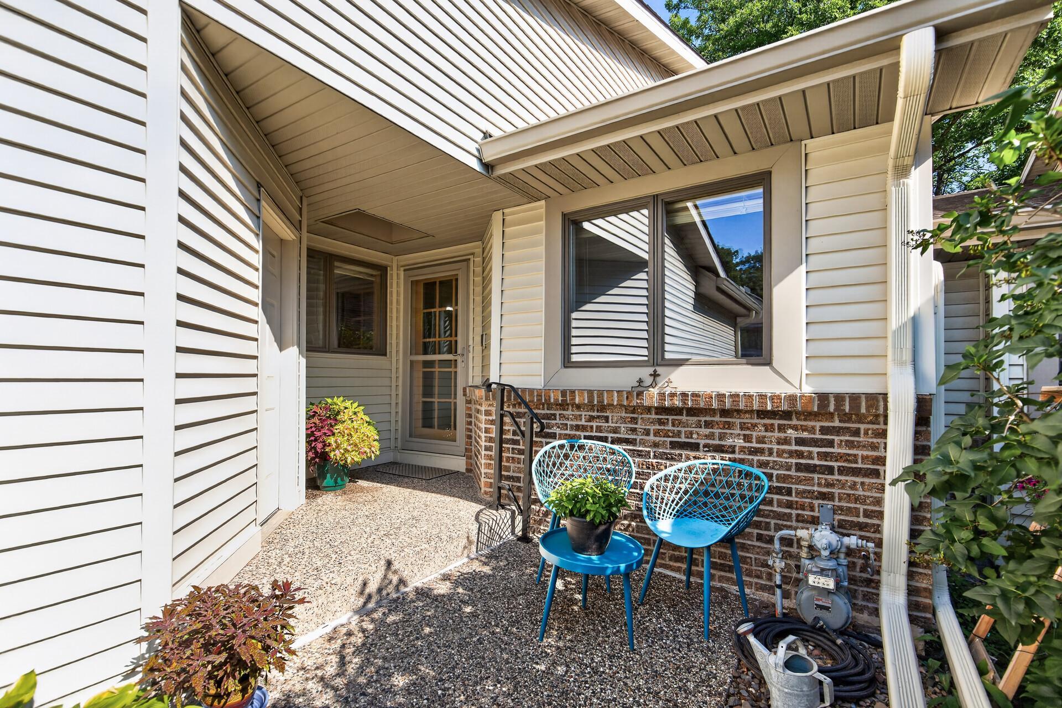
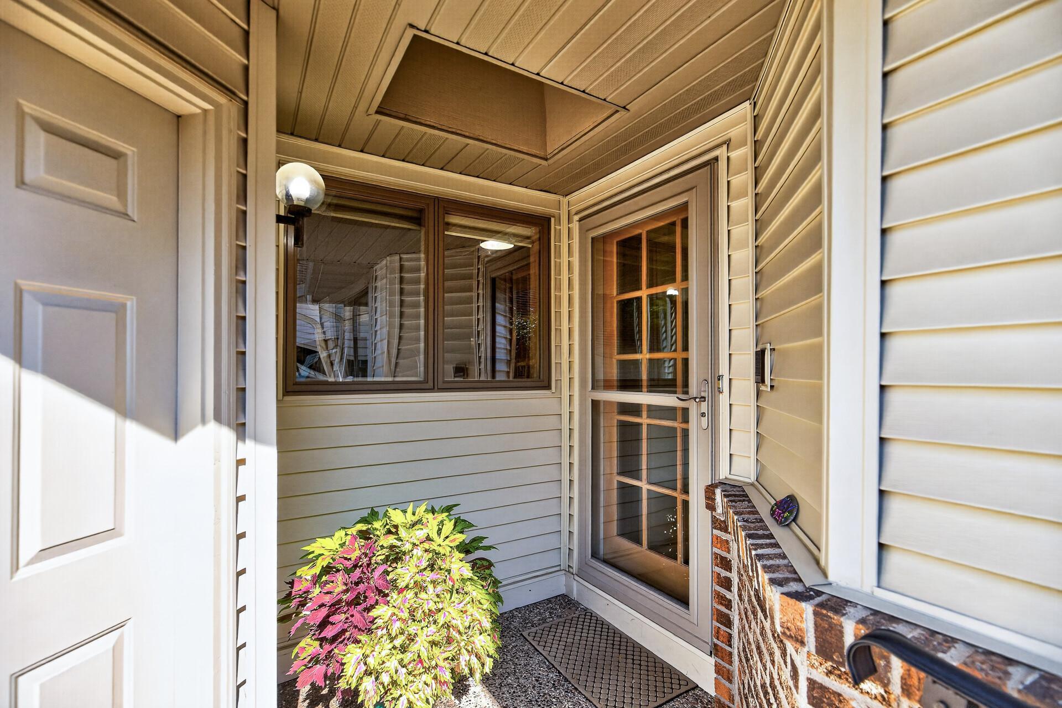
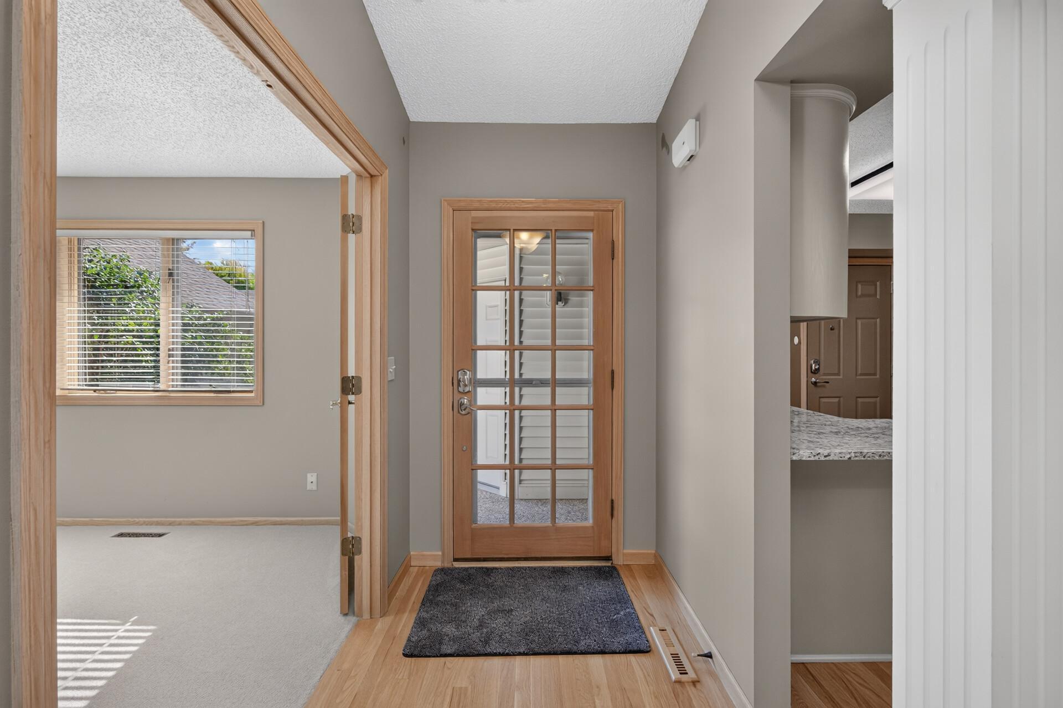
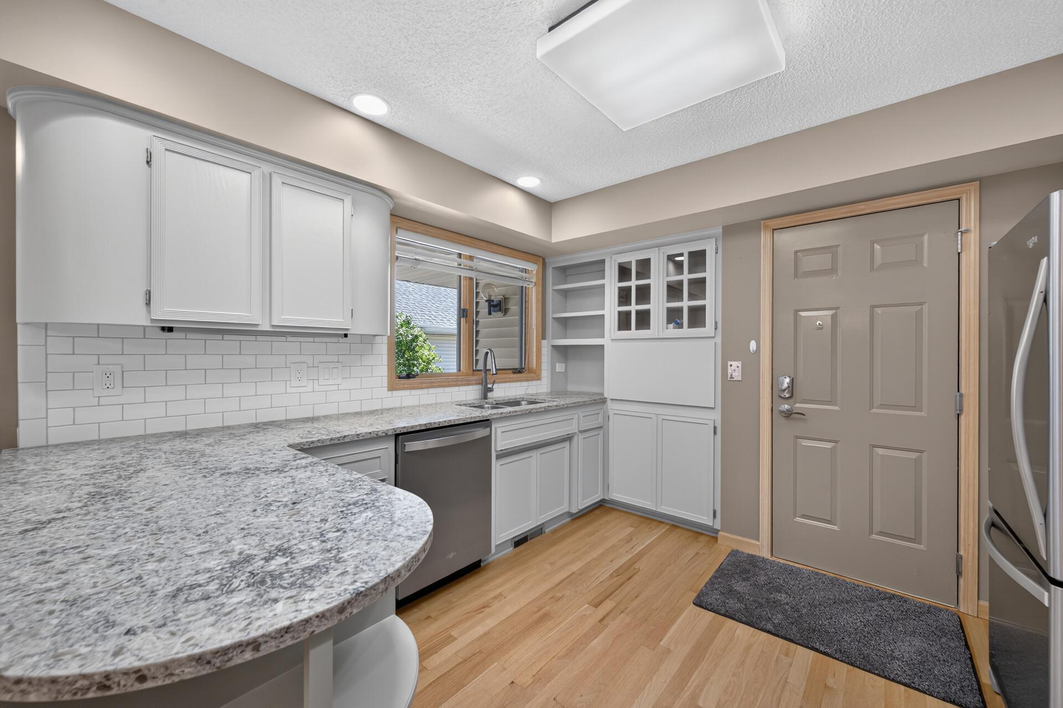
Welcome to this wonderful side-by-side townhome located in the desirable South Maplewood. This is one level living at its finest! The 2 bed, 2 bath townhome has lots of living space on the main floor and includes an unfinished basement to add on. Your first steps inside are warm and inviting with an oversized foyer and vaulted ceilings that open to the rest of the home. The remodeled kitchen has loads of cabinet and counter space, gorgeous stone countertops, and a beautiful tile backsplash with a convenient dining area just steps away. The living room gives a comfortably open layout as you cozy up to the fireplace and look out on the backyard. The primary bedroom has a full private bath as well as walk-in closet and scenic wood views. The 2nd main floor bedroom, currently used as a den, could be a great guest room, home office, or sitting room. The 2nd bath, conveniently located for guests, includes tub and shower. The lower level is just as big! It provides substantial additional space for storage, a workout area, craft room, and future finishing. There’s plenty of room to make this home your own. Whether you relax on the patio, enjoy the peaceful deck, or cozy up to the fireplace, you’ll find plenty of places to unwind. The location offers easy access to parks, shops, restaurants, and freeways; the location in the townhome community is great with the privacy of the backyard and just steps away, the association amenities include a club house with community room, outdoor pool, sauna, and tennis/pickleball courts. Come see all this exceptional townhome has to offer.

$1,896/mo

Est. mortgage payment based on a $285,000 home price.

All estimates are provided by Luxury Presence for informational purposes only. Actual amounts may vary.

Additional information

MLS® ID
7153617

Interior Features

Bedrooms
2
Bathrooms
2
Fireplace
Yes
Cooling
Yes
Heating
Yes
Basement
Yes

Exterior Features

Lot Size
0.05 Acres

Other Property Details

Taxes
$3,544
Tax Frequency
Annually
Association Fee Frequency
Monthly
Garage
Yes
MLS provider logo

Listings courtesy of Northstar MLS as distributed by MLS GRID

All information deemed reliable but not guaranteed and should be independently verified. All properties are subject to prior sale, change or withdrawal. Neither listing broker(s) nor Beth Ulrich shall be responsible for any typographical errors, misinformation, misprints and shall be held totally harmless. Properties displayed may be listed or sold by various participants in the MLS.

Based on information submitted to the MLS GRID as of 6:42 AM UTC on 10/10/2026. All data is obtained from various sources and may not have been verified by broker or MLS GRID. Supplied Open House Information is subject to change without notice. All information should be independently reviewed and verified for accuracy. Properties may or may not be listed by the office/agent presenting the information.

©2026 Northstar MLS . All rights reserved.

DMCA Notice

Powered by Luxury Presence