Property photo 1
Property photo 2
Property photo 3
Property photo 4
Property photo 5
5 Beds
4 Baths
3,504 sqft

$714,900

3756 Stonehedge Drive NE, Rochester MN, 55906

Price per sqft$204.02
Built in2026
Property size3,504 sqft
Property typeResidential
Courtesy of Castlewood Homes & Real Estate, Donald Hoerle Listing Contact:

Overview

Active

Listed Sep 15, 2026

Updated 2 weeks ago

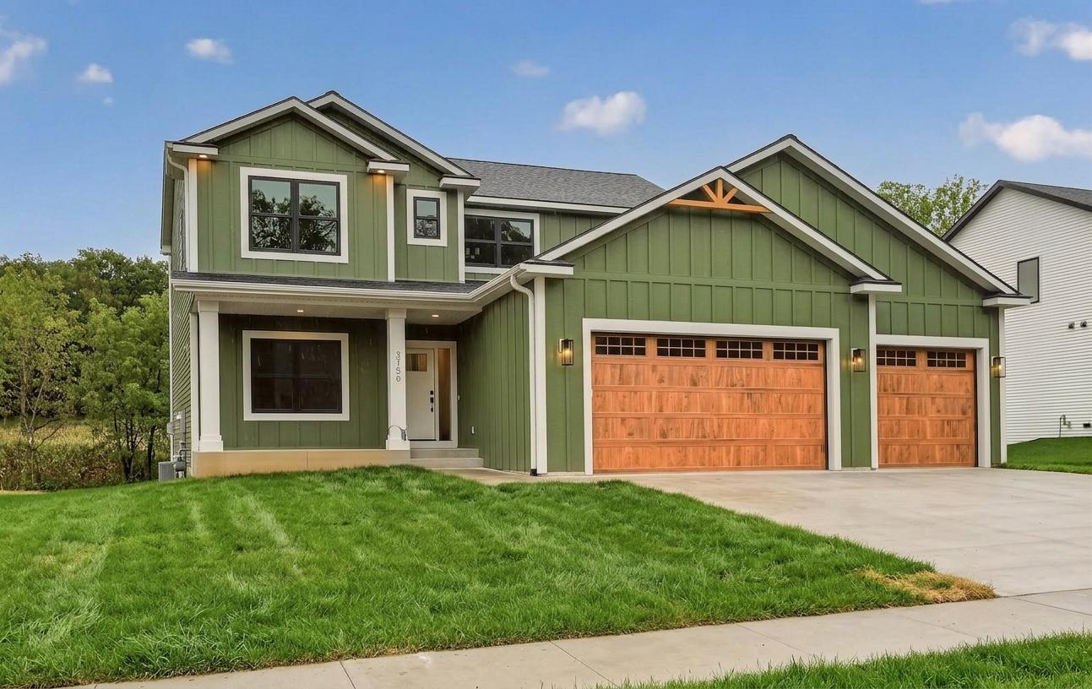
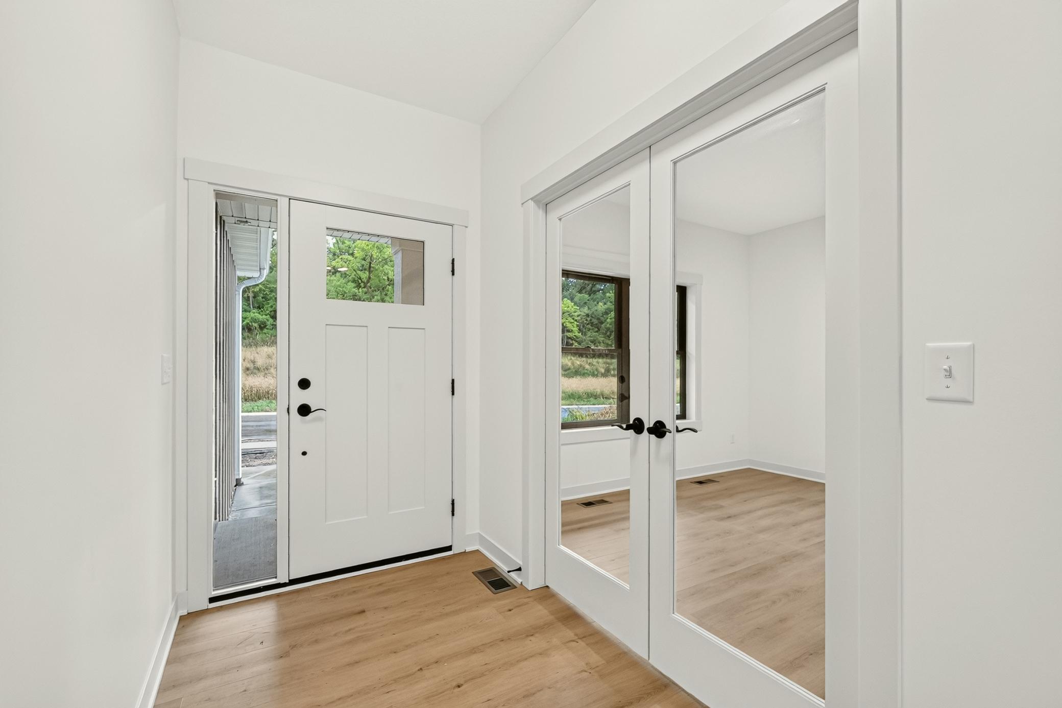
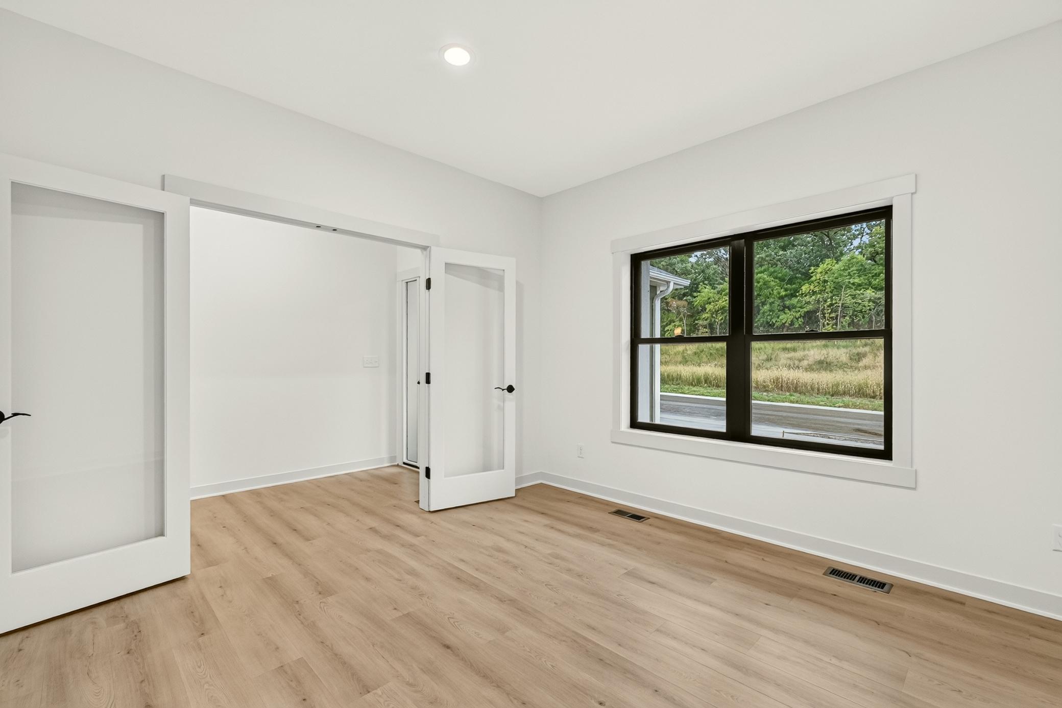
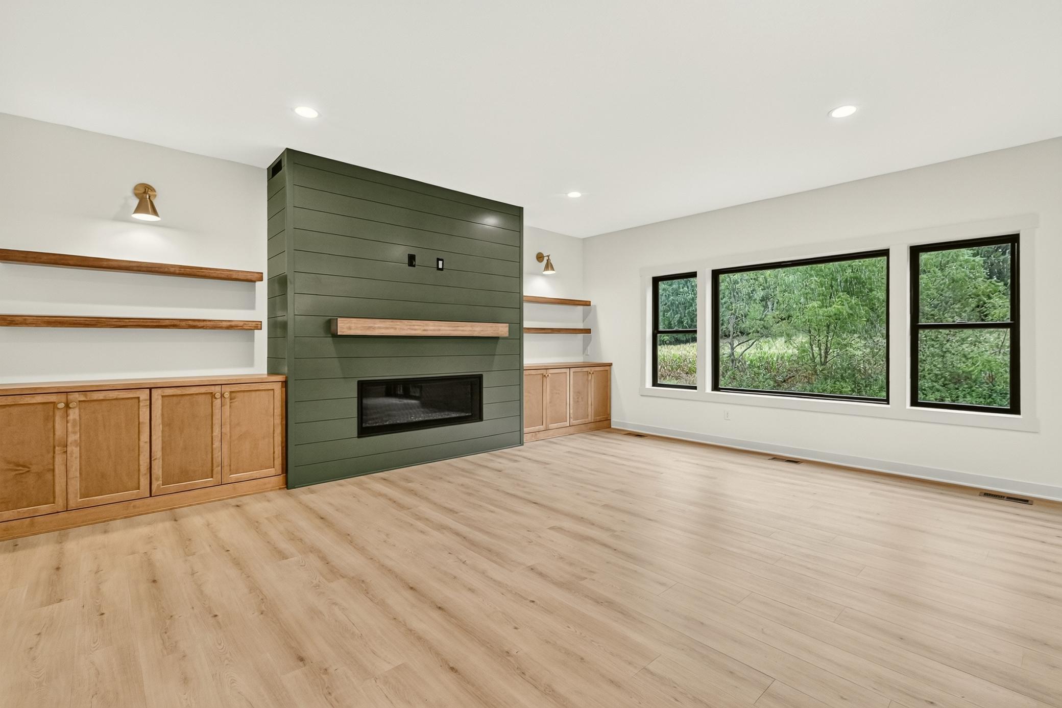
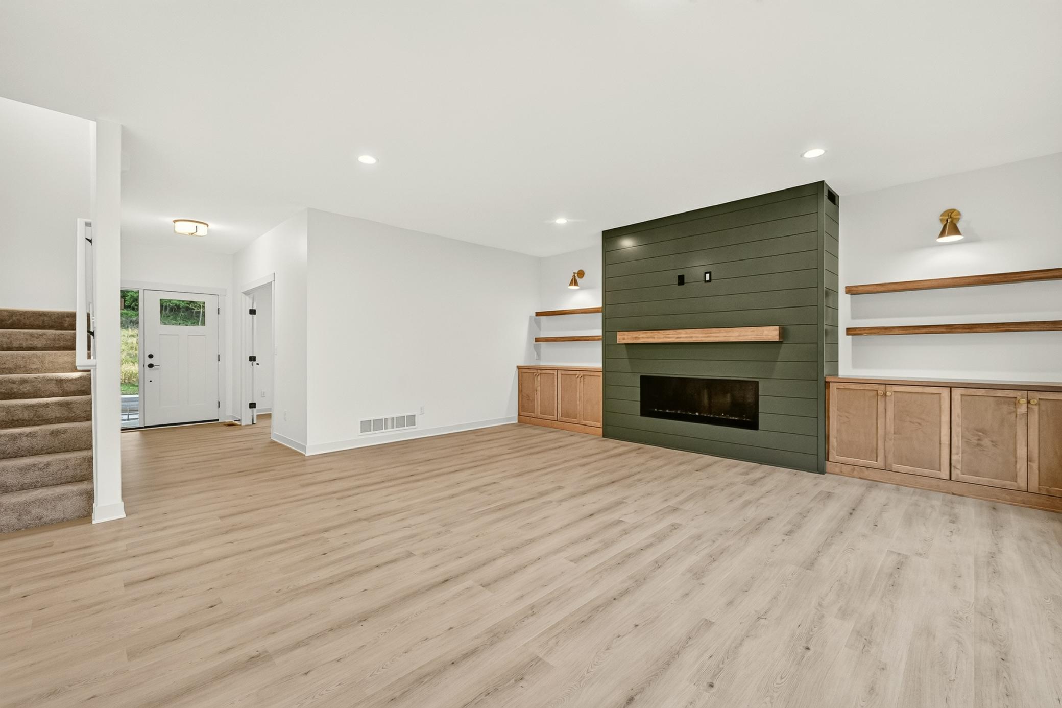
Discover the space, comfort, and quality of this beautifully finished home in Cassidy Farms. Offering 5 bedrooms, 4 bathrooms, and 3,504 finished square feet, this home provides an exceptional amount of living space with a layout designed for both everyday life and entertaining. The main level centers around an inviting open-concept living area with a striking gas fireplace featuring custom built-ins and a shiplap surround. The spacious kitchen offers an abundance of maple cabinetry, stainless steel appliances, a gas cooktop, generous counter space, and an oversized pantry. A dedicated office provides a quiet and functional workspace just off the main living areas. Four bedrooms are located upstairs, including a spacious owner's suite with a large walk-in closet and beautifully finished private bathroom. Second-floor laundry adds convenience and keeps everyday essentials close to the bedrooms. The finished lower level expands the home's versatility with a fifth bedroom, full bathroom, and large recreation room. Whether used for guests, movie nights, hobbies, fitness, or additional family space, this level offers plenty of room to make the home your own. Quality details continue throughout, including Andersen windows, solid core interior doors, painted maple trim, maple cabinetry, rigid duct HVAC, and lawn irrigation. The 739-square-foot oversized garage provides plenty of space for vehicles, storage, and recreational equipment. Tucked among mature trees in desirable Cassidy Farms, this property combines privacy, generous living space, and the quality finishes that make it a standout home.

$4,756/mo

Est. mortgage payment based on a $714,900 home price.

All estimates are provided by Luxury Presence for informational purposes only. Actual amounts may vary.

Additional information

MLS® ID
7144497
Available since
September 25, 2026

Interior Features

Bedrooms
5
Bathrooms
4
Fireplace
Yes
Cooling
Yes
Heating
Yes
Basement
Yes

Exterior Features

Lot Size
0.26 Acres

Other Property Details

Taxes
$164
Tax Frequency
Annually
Garage
Yes
New Construction
Yes
MLS provider logo

Listings courtesy of Northstar MLS as distributed by MLS GRID

All information deemed reliable but not guaranteed and should be independently verified. All properties are subject to prior sale, change or withdrawal. Neither listing broker(s) nor Beth Ulrich shall be responsible for any typographical errors, misinformation, misprints and shall be held totally harmless. Properties displayed may be listed or sold by various participants in the MLS.

Based on information submitted to the MLS GRID as of 6:51 AM UTC on 9/26/2026. All data is obtained from various sources and may not have been verified by broker or MLS GRID. Supplied Open House Information is subject to change without notice. All information should be independently reviewed and verified for accuracy. Properties may or may not be listed by the office/agent presenting the information.

©2026 Northstar MLS . All rights reserved.

DMCA Notice

Powered by Luxury Presence