Property photo 1
Property photo 2
Property photo 3
Property photo 4
Property photo 5
3 Beds
3 Baths
1,776 sqft

$359,000

705 Shardlow Place NE, Byron MN, 55920

Price per sqft$202.14
Built in2021
Property size1,776 sqft
Property typeResidential
Courtesy of Pursuit Real Estate Group, Kati Dean Listing Contact:

Overview

Active

Listed Aug 25, 2026

Updated 16h ago

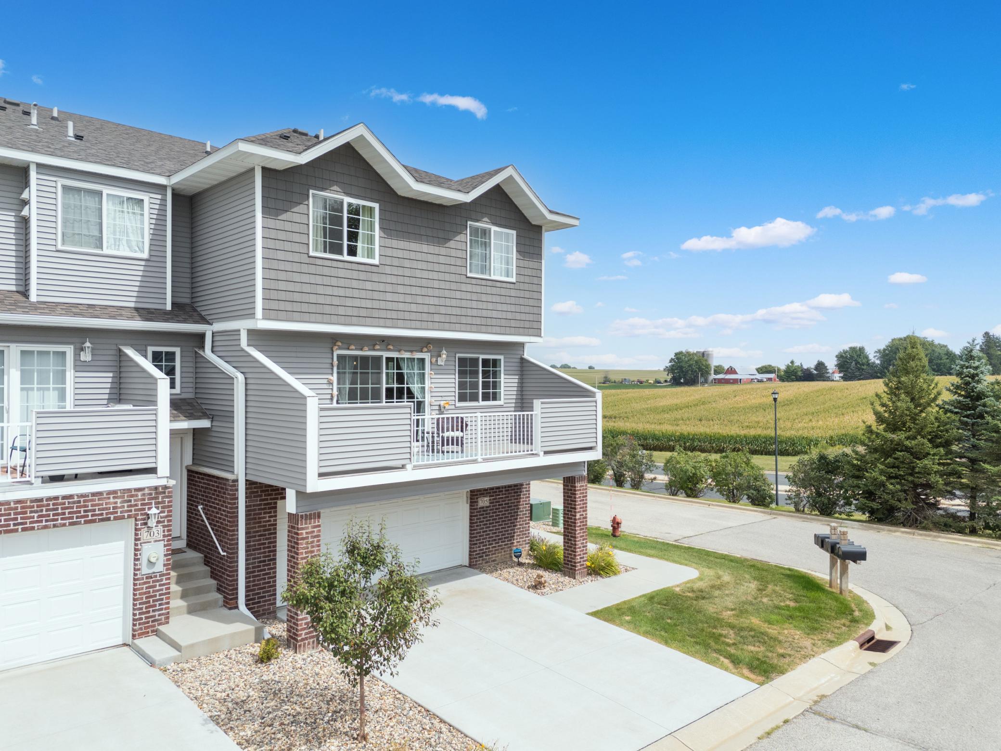
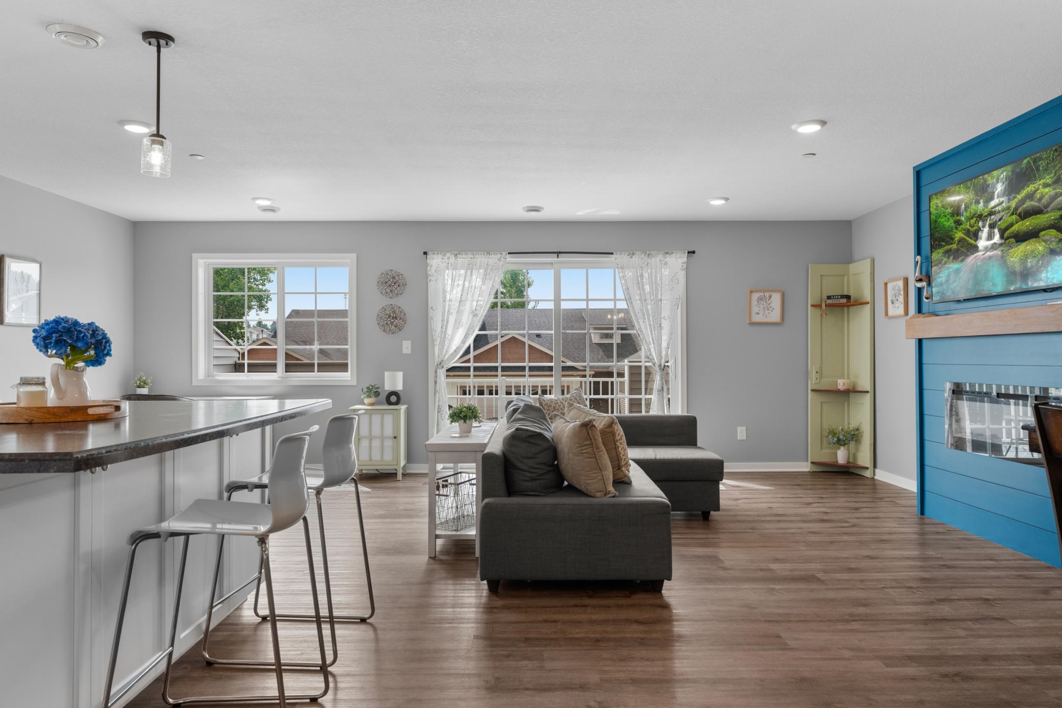
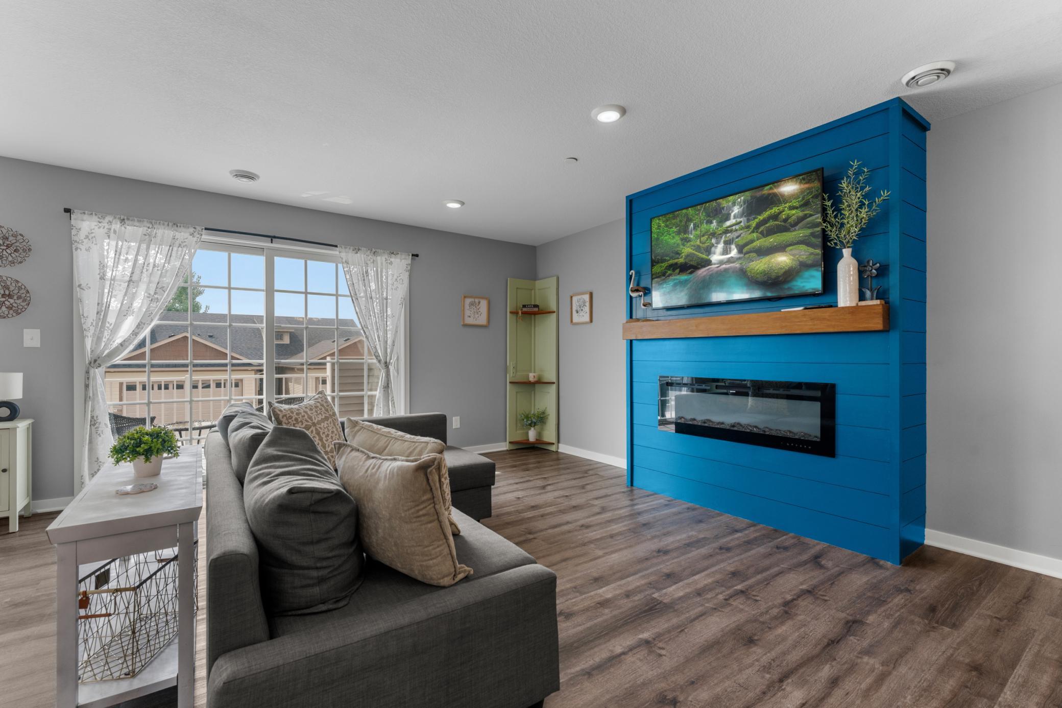
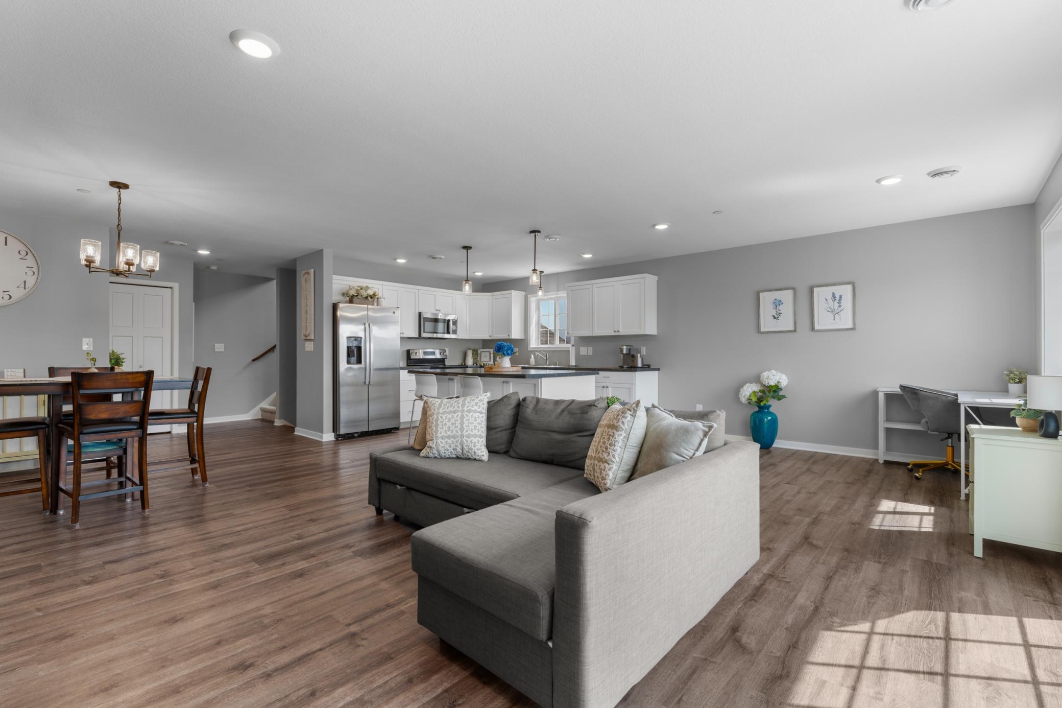
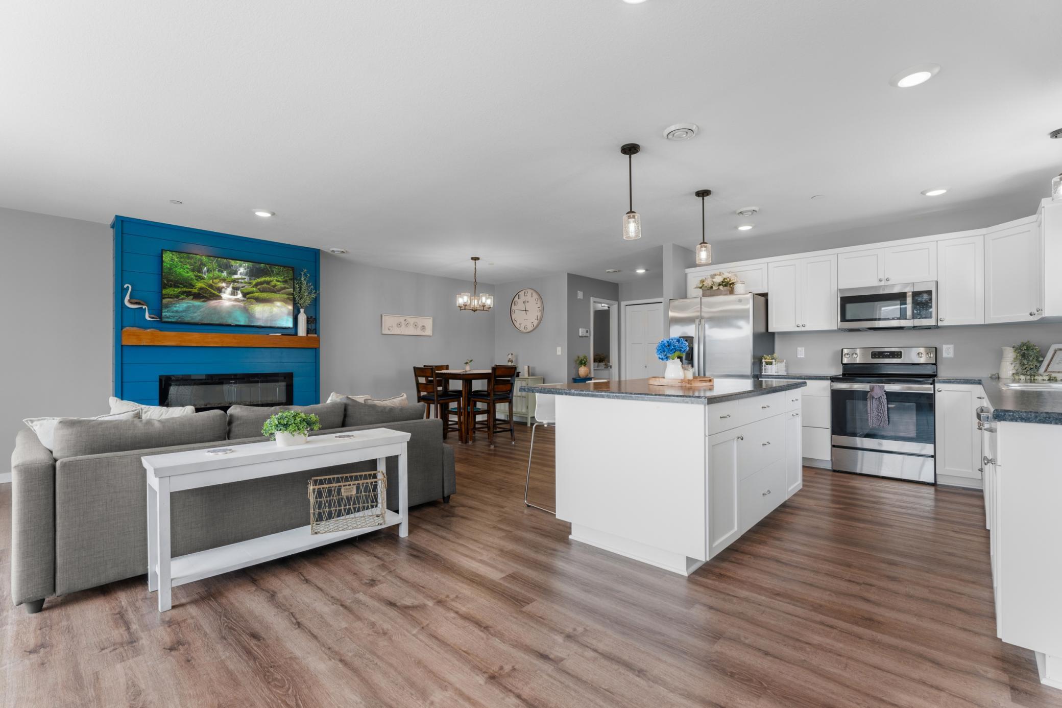
Welcome to this bright and sunny modern end-unit townhome. You will love enjoying the beautiful views, the natural light and open living spaces! The main floor boasts an open floor plan with a center island, a custom built electric fireplace, living room and informal dining room. Outdoor/indoor living is easy with a huge deck right off the dining room. High end finishes abound with white 6 panels doors, woodwork, and all white cabinetry with soft close doors and drawers. The kitchen offers ample storage, expansive counter space and a center island that is great for both cooking and entertaining. Sizeable master suite has adjoining double vanity granite sinks, beautiful tile floor, walk in shower, and a walk in closet. Handy upper floor laundry next to all 3 bedrooms makes laundry a snap. This move-in-ready home comes complete with water softener, washer, dryer, and all stainless steel kitchen appliances. Just a short walk from both Byron Primary and Intermediate Schools, make this a great place for young families. If golf is what you’re after, we are just a few blocks away from the spectacular Somerby Golf Club. Somerby offers not only one of Minnesota’s premier golf experiences, it also offers memberships that include amenities such as a pool, jacuzzi, fitness center, tennis and pickleball courts, and a social calendar to fit into most anyone’s active preferences. Walking and biking trails can also be accessed just mere feet outside your door.

$2,388/mo

Est. mortgage payment based on a $359,000 home price.

All estimates are provided by Luxury Presence for informational purposes only. Actual amounts may vary.

Additional information

MLS® ID
7131599

Interior Features

Bedrooms
3
Bathrooms
3
Fireplace
Yes
Cooling
Yes
Heating
Yes
Basement
No

Exterior Features

Lot Size
0.03 Acres

Other Property Details

Taxes
$5,130
Tax Frequency
Annually
Association Fee Frequency
Monthly
Garage
Yes
MLS provider logo

Listings courtesy of Northstar MLS as distributed by MLS GRID

All information deemed reliable but not guaranteed and should be independently verified. All properties are subject to prior sale, change or withdrawal. Neither listing broker(s) nor Beth Ulrich shall be responsible for any typographical errors, misinformation, misprints and shall be held totally harmless. Properties displayed may be listed or sold by various participants in the MLS.

Based on information submitted to the MLS GRID as of 2:12 AM UTC on 10/10/2026. All data is obtained from various sources and may not have been verified by broker or MLS GRID. Supplied Open House Information is subject to change without notice. All information should be independently reviewed and verified for accuracy. Properties may or may not be listed by the office/agent presenting the information.

©2026 Northstar MLS . All rights reserved.

DMCA Notice

Powered by Luxury Presence