Property photo 1
Property photo 2
Property photo 3
Property photo 4
Property photo 5
2 Beds
3 Baths
2,446 sqft

$439,900

8442 Burlwood Drive, Chanhassen MN, 55317

Price per sqft$179.84
Built in1998
Property size2,446 sqft
Property typeResidential
Courtesy of Coldwell Banker Realty - Southwest Regional, John D Schuster Listing Contact:

Overview

Active

Sale Of Another Property

Listed Aug 24, 2026

Updated 4 weeks ago

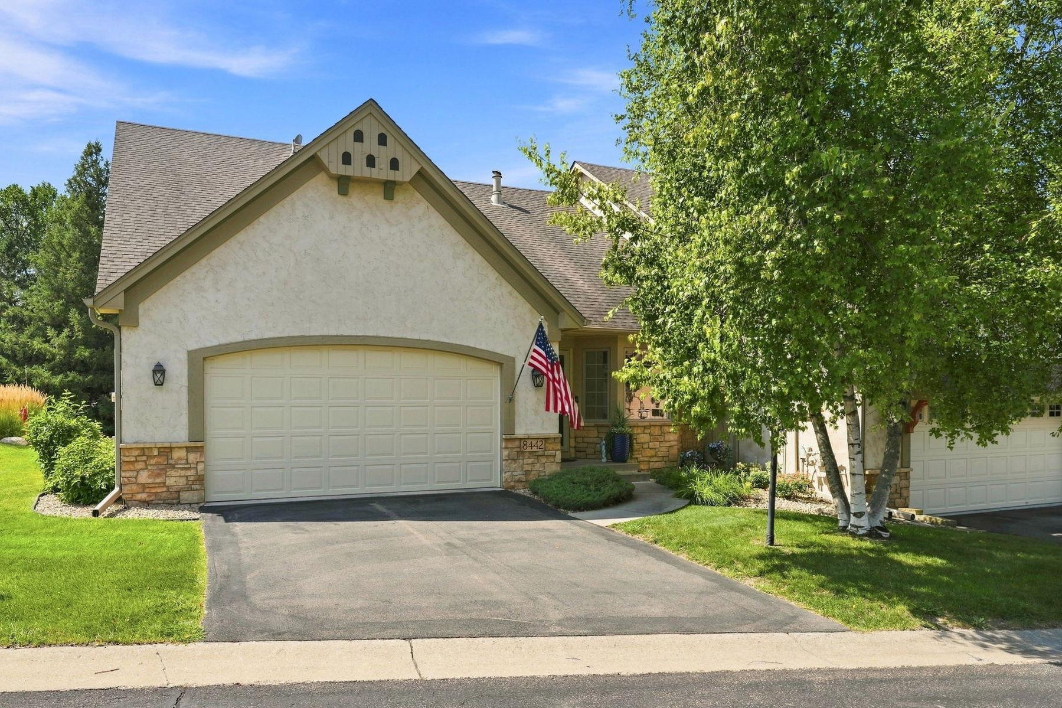
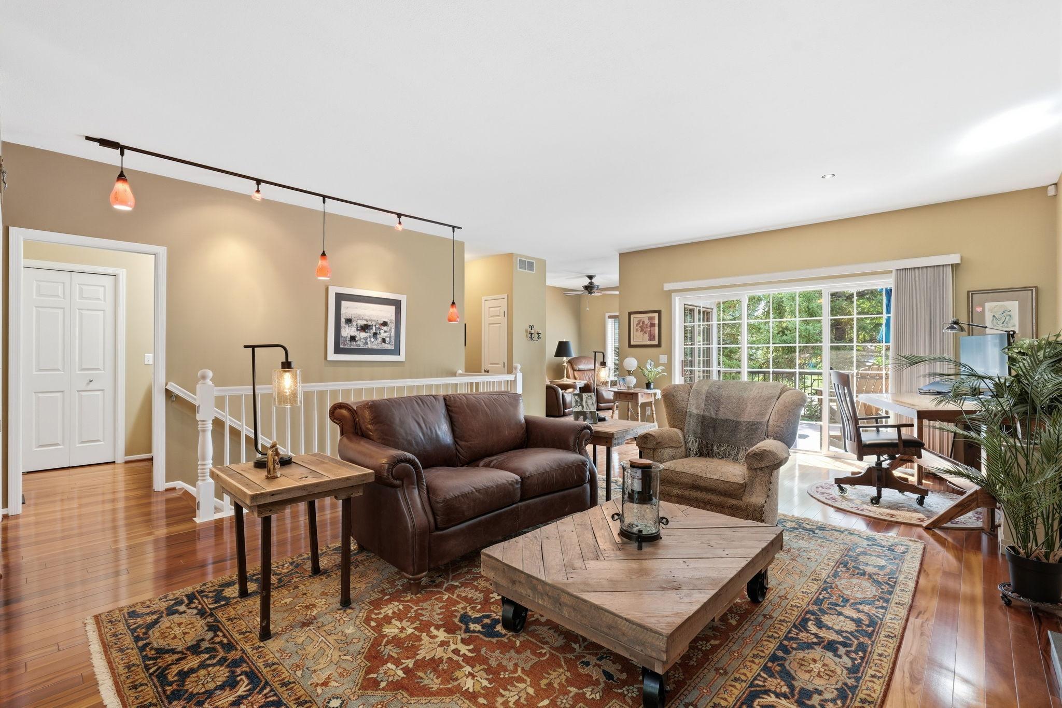
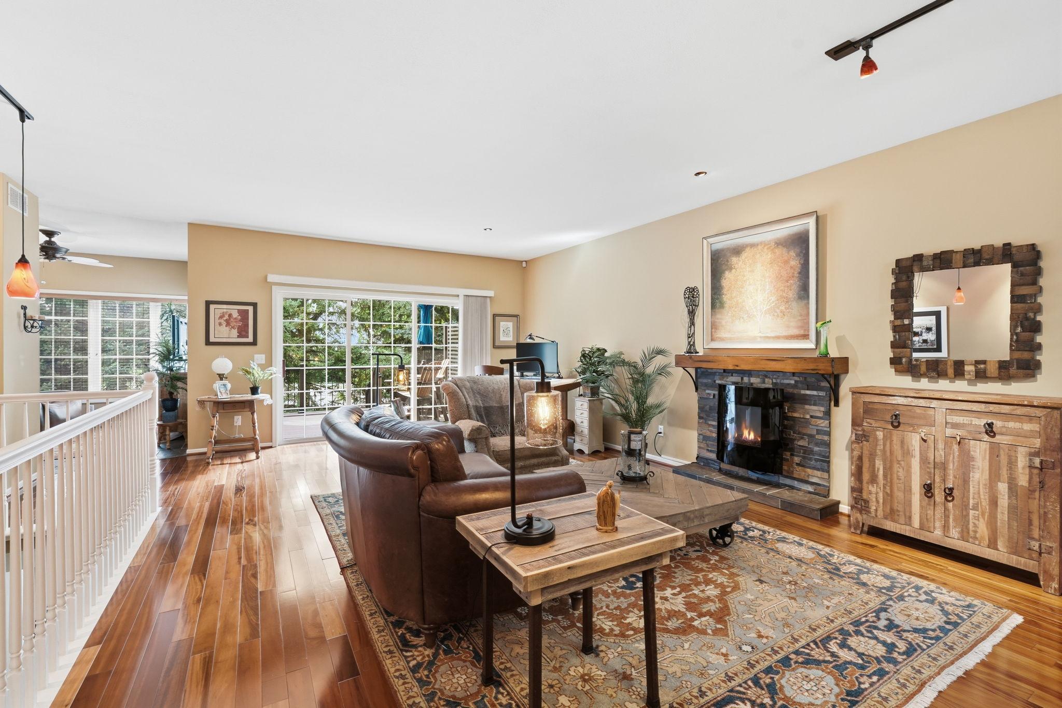
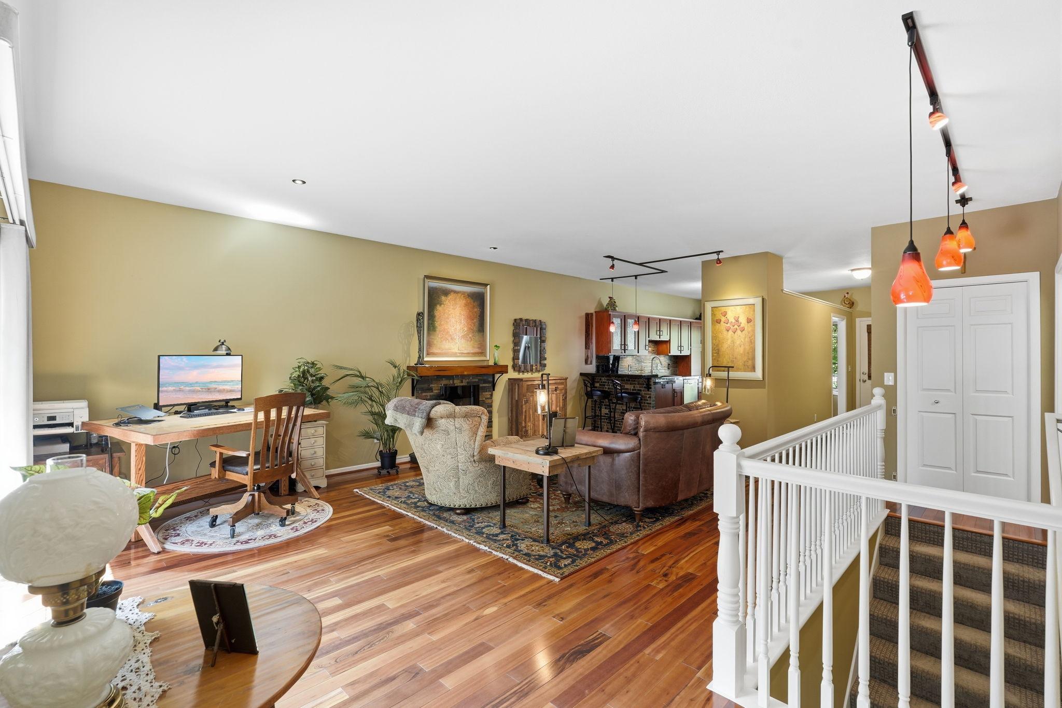
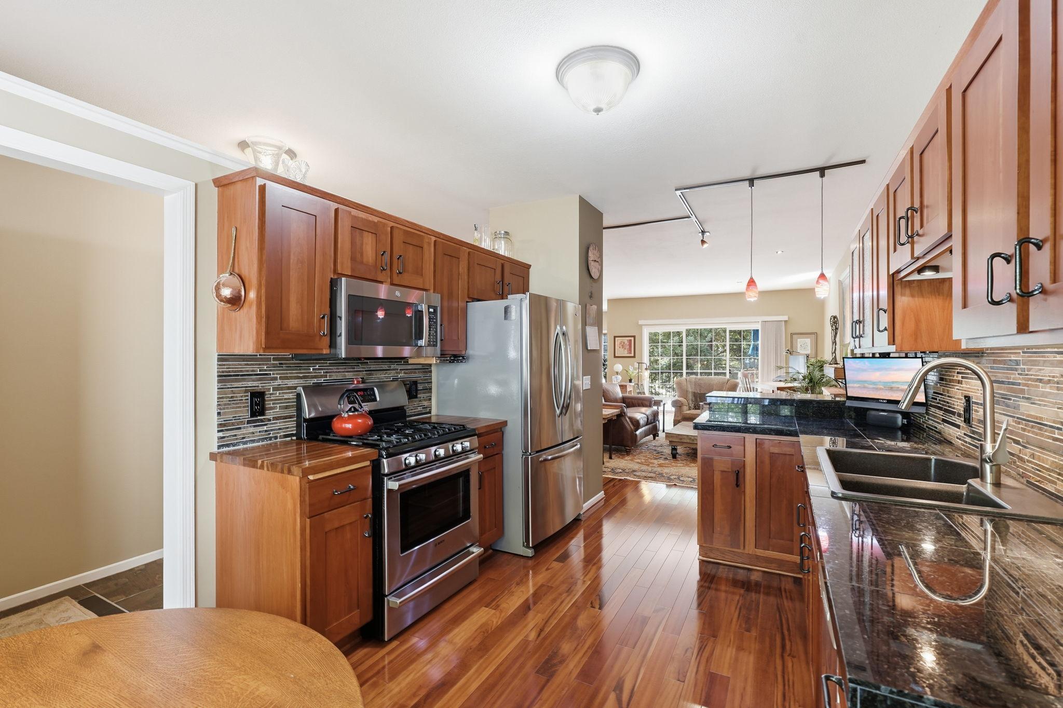
Welcome to Lake Susan Hills Townhomes and this beautiful end-unit townhome offering highly sought-after main-level living. Located in a small, quiet, association-maintained neighborhood, this home offers a low-maintenance lifestyle with thoughtfully designed living spaces and an impressive list of updates. The main level features beautiful Brazilian cherry hardwood floors, a spacious living room, kitchen with dining area, inviting den, primary bedroom with private bath and walk-in closet, additional bath, and convenient main-level laundry. The den opens to a brand-new maintenance-free deck, creating a wonderful connection to the outdoors. The finished lower level provides exceptional flexibility with a family room featuring a fireplace, additional bedroom, study/office, workout or flex room, and 3/4 bath. This level offers ideal space for guests, a home office, hobbies, exercise or additional living needs, along with unfinished mechanical and storage space. An impressive list of updates includes updated bathrooms, a new water heater, newer HVAC, and a brand-new maintenance-free deck. The heated and insulated garage provides added comfort and convenience year-round. Conveniently located with easy access to Highway 5 and Highway 212, as well as nearby trails, shopping and restaurants. Enjoy the ease of main-level living with the added benefit of an expansive finished lower level in a wonderful Chanhassen townhome community.

$2,927/mo

Est. mortgage payment based on a $439,900 home price.

All estimates are provided by Luxury Presence for informational purposes only. Actual amounts may vary.

Additional information

MLS® ID
7131967

Interior Features

Bedrooms
2
Bathrooms
3
Fireplace
Yes
Cooling
Yes
Heating
Yes
Basement
Yes

Exterior Features

Lot Size
0.06 Acres

Other Property Details

Taxes
$4,103
Tax Frequency
Annually
Association Fee Frequency
Monthly
Garage
Yes
MLS provider logo

Listings courtesy of Northstar MLS as distributed by MLS GRID

All information deemed reliable but not guaranteed and should be independently verified. All properties are subject to prior sale, change or withdrawal. Neither listing broker(s) nor Beth Ulrich shall be responsible for any typographical errors, misinformation, misprints and shall be held totally harmless. Properties displayed may be listed or sold by various participants in the MLS.

Based on information submitted to the MLS GRID as of 3:58 PM UTC on 9/9/2026. All data is obtained from various sources and may not have been verified by broker or MLS GRID. Supplied Open House Information is subject to change without notice. All information should be independently reviewed and verified for accuracy. Properties may or may not be listed by the office/agent presenting the information.

©2026 Northstar MLS . All rights reserved.

DMCA Notice

Powered by Luxury Presence