Property photo 1
Property photo 2
Property photo 3
Property photo 4
Property photo 5
5 Beds
3 Baths
2,426 sqft

$339,900

5871 Sandy Drive, Saint Cloud MN, 56303

Price per sqft$140.11
Built in2001
Property size2,426 sqft
Property typeResidential
Courtesy of Premier Real Estate Services, Gus Miller Listing Contact:

Overview

Active

Listed Aug 20, 2026

Updated 2 days ago

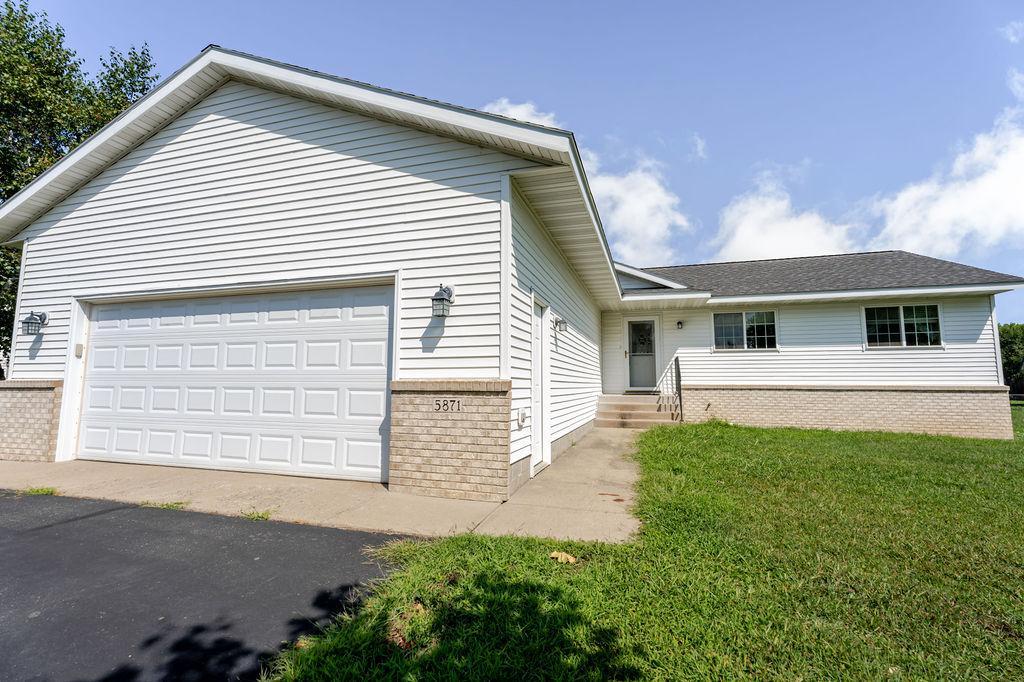
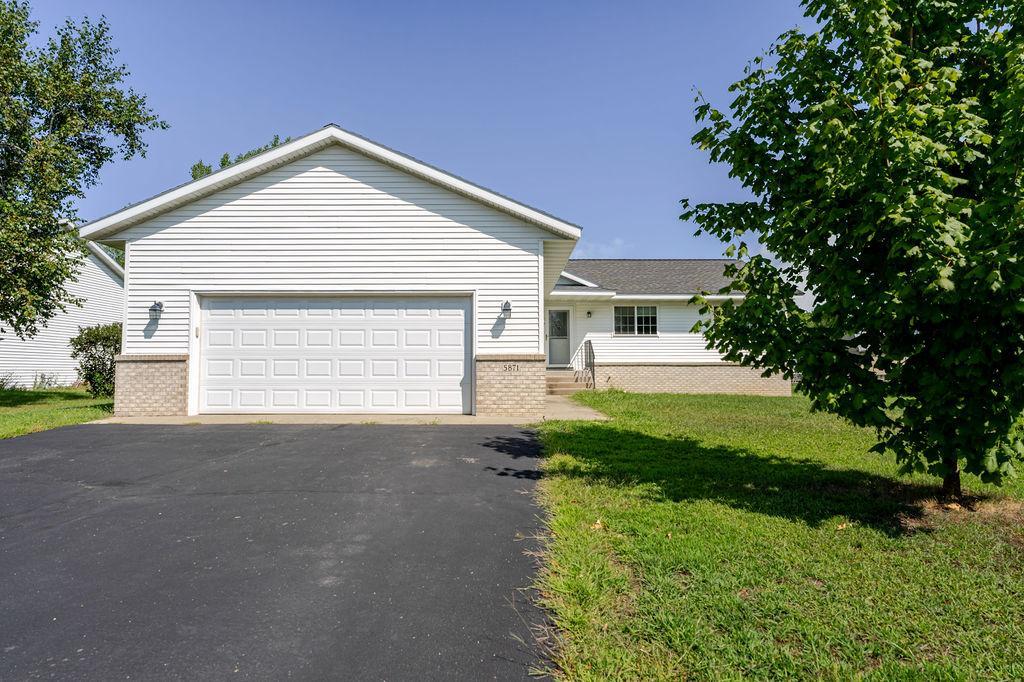
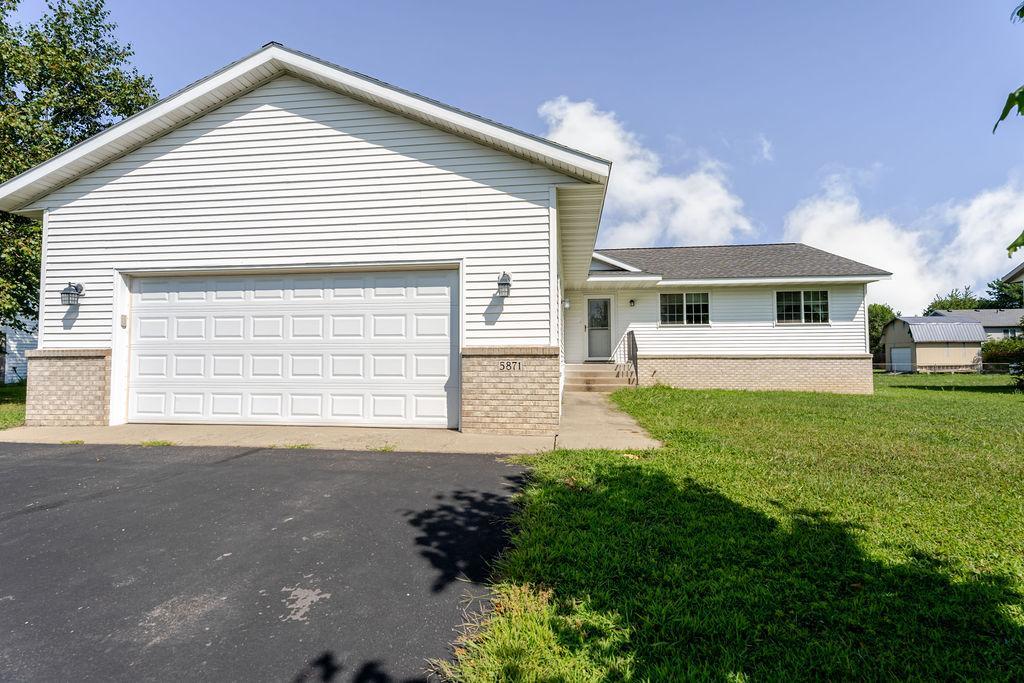
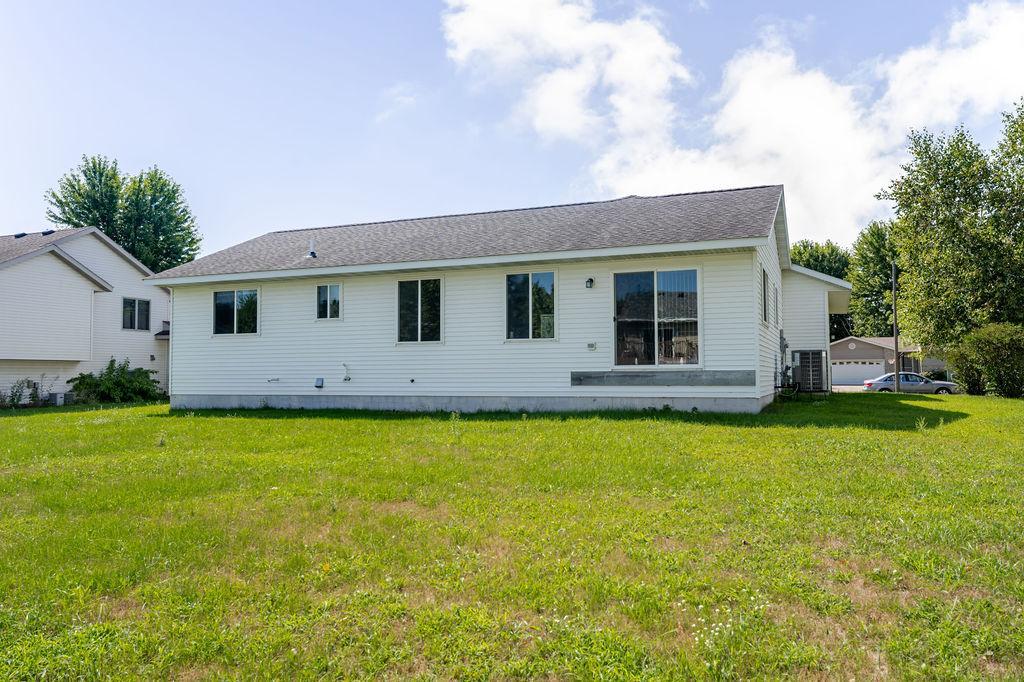
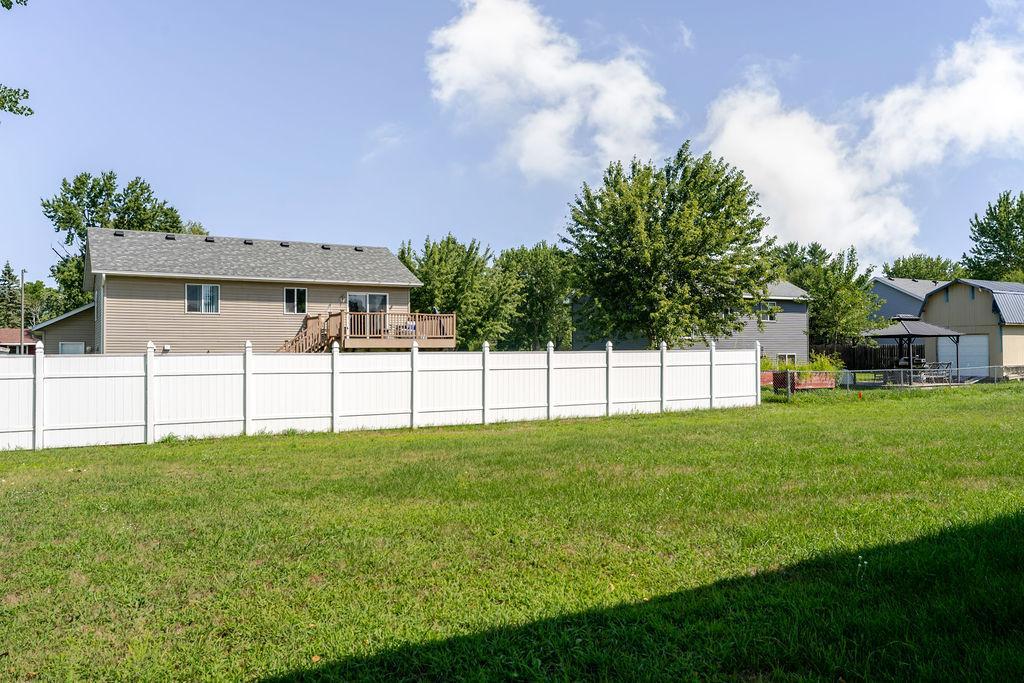
Welcome home to this meticulously maintained 5-bedroom, 3-bathroom rambler nestled in the desirable Ridgewood Estates neighborhood. Built in 2001, this spacious home offers over 2,400 finished square feet with a comfortable, functional layout designed for both everyday living and entertaining. The main level features three generously sized bedrooms, a spacious living room, and an inviting kitchen with abundant cabinetry, storage, and a convenient breakfast bar. Updated kitchen and laundry appliances add modern convenience and functionality. The adjoining dining area provides a comfortable space for meals and gatherings, while main floor laundry makes everyday living easy. The main level primary bedroom offers the convenience of one level living. The finished lower level provides even more room to spread out, featuring a large family room, two additional bedrooms, a 3/4 bathroom, and ample storage. Direct access from the lower level to the garage adds another layer of convenience for daily living and storage. Outside, enjoy the generous lot with a spacious yard offering plenty of room for outdoor activities, gardening, entertaining, or relaxing. The attached two car garage is insulated and sheet rocked. Additional updates and features include a 2023 replacement of the furnace, central air, and heat pump, along with the updated kitchen and laundry appliances. City water and sewer, natural gas, and an established residential neighborhood complete the package. This well cared for home offers the space, flexibility, and modern conveniences you may be looking for! Schedule your showing today!

$2,261/mo

Est. mortgage payment based on a $339,900 home price.

All estimates are provided by Luxury Presence for informational purposes only. Actual amounts may vary.

Additional information

MLS® ID
7130622

Interior Features

Bedrooms
5
Bathrooms
3
Cooling
Yes
Heating
Yes
Basement
Yes

Exterior Features

Lot Size
0.24 Acres

Other Property Details

Taxes
$4,196
Tax Frequency
Annually
Garage
Yes
MLS provider logo

Listings courtesy of Northstar MLS as distributed by MLS GRID

All information deemed reliable but not guaranteed and should be independently verified. All properties are subject to prior sale, change or withdrawal. Neither listing broker(s) nor Beth Ulrich shall be responsible for any typographical errors, misinformation, misprints and shall be held totally harmless. Properties displayed may be listed or sold by various participants in the MLS.

Based on information submitted to the MLS GRID as of 6:56 AM UTC on 10/8/2026. All data is obtained from various sources and may not have been verified by broker or MLS GRID. Supplied Open House Information is subject to change without notice. All information should be independently reviewed and verified for accuracy. Properties may or may not be listed by the office/agent presenting the information.

©2026 Northstar MLS . All rights reserved.

DMCA Notice

Powered by Luxury Presence