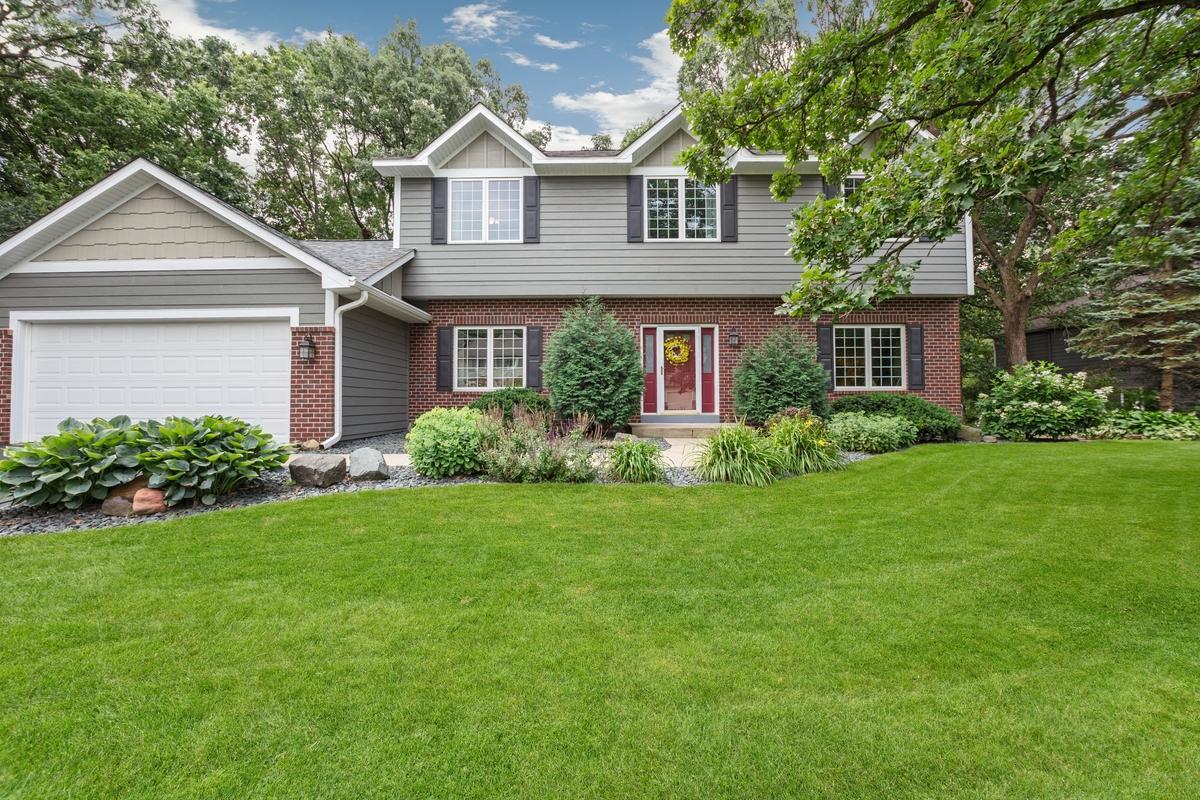
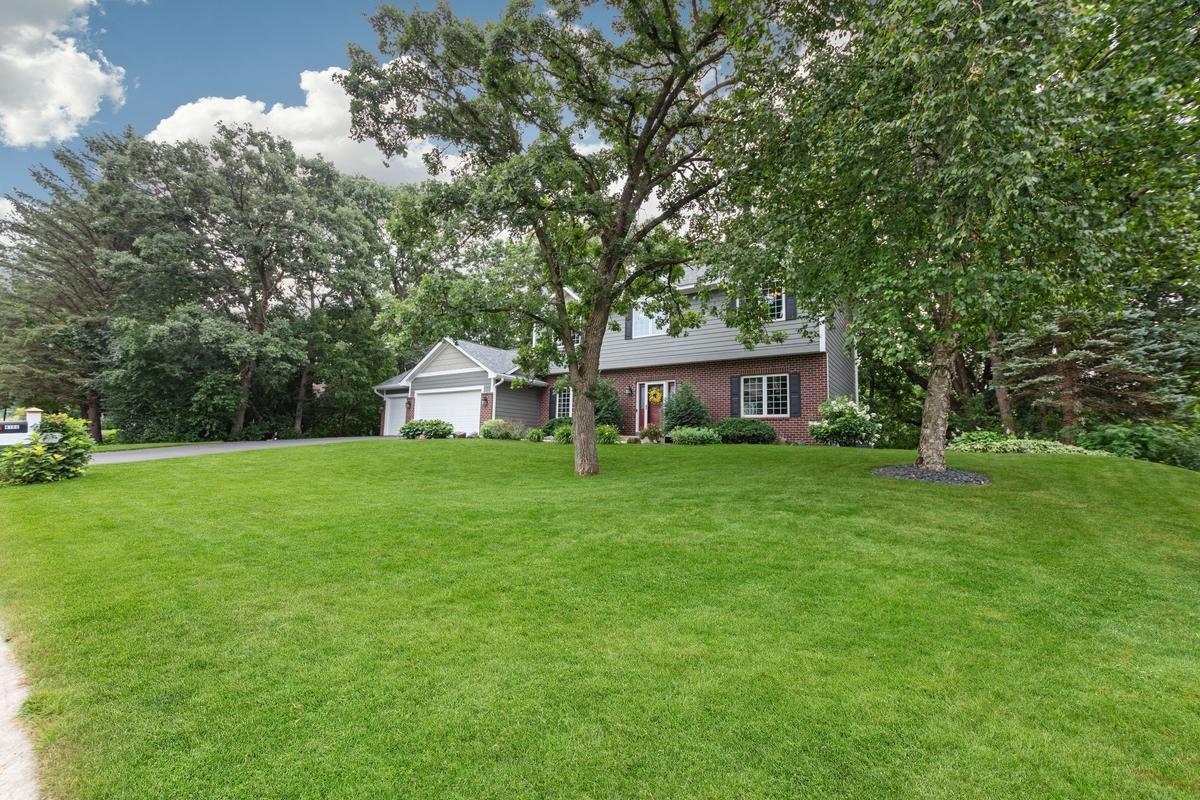
Beautifully Updated 5-Bedroom, 4-Bathroom Home in Rosemount.
If space, style, and location are at the top of your list, this beautifully maintained 5-bedroom, 4-bathroom home in the highly desirable Country Hills neighborhood of Rosemount is one you won't want to miss. Offering an exceptional floor plan, quality finishes, and impressive outdoor living spaces, this home is just minutes from shopping, restaurants, scenic walking trails, parks, and everyday conveniences.
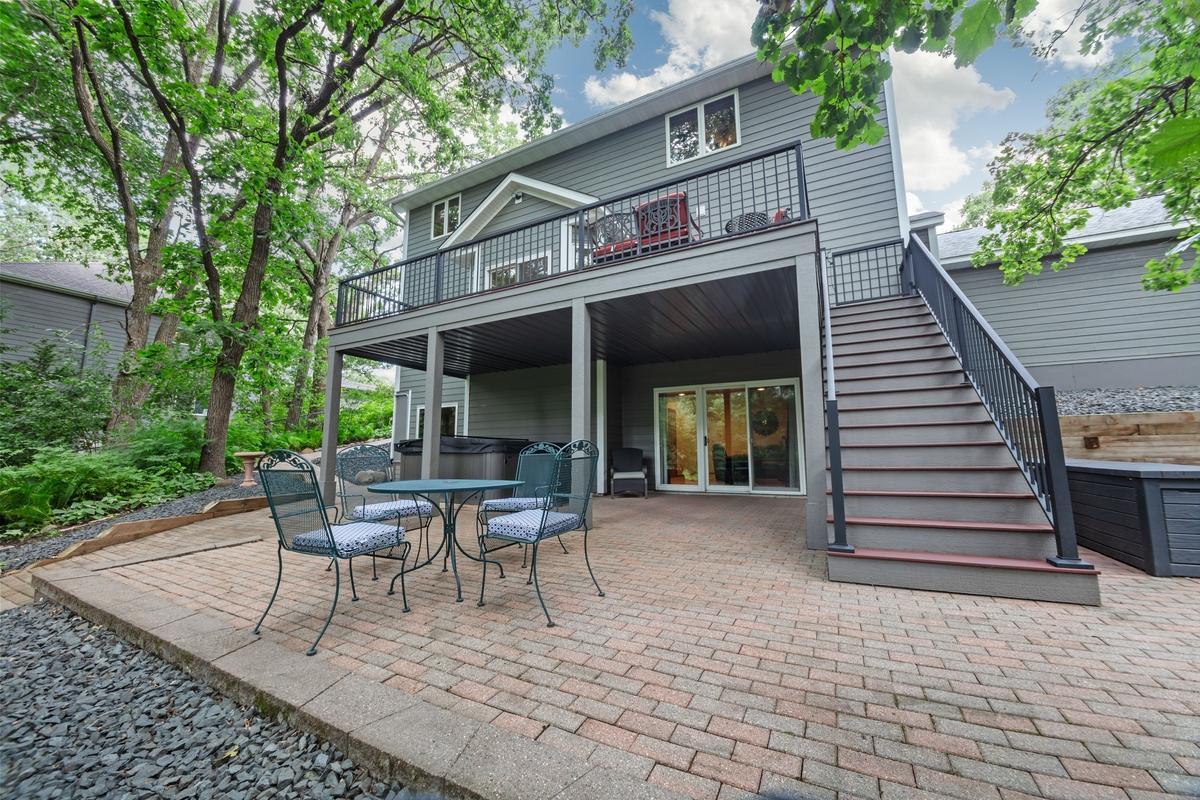
The open-concept main level is designed for comfortable everyday living and effortless entertaining. The gourmet kitchen features quartz countertops, stainless steel appliances, a large pantry, and an oversized center island that serves as the heart of the home. The adjacent living room offers a warm and inviting atmosphere with a cozy gas fireplace and abundant natural light. Just off the kitchen, step outside to the expansive nearly 400-square-foot composite deck—an ideal space for grilling, outdoor dining, or relaxing with friends and family. A separate formal living room provides exceptional flexibility and can easily serve as a home office, music room, reading room, or hobby space. A convenient main-level powder room and a spacious mudroom with abundant storage are located just inside the garage entrance.
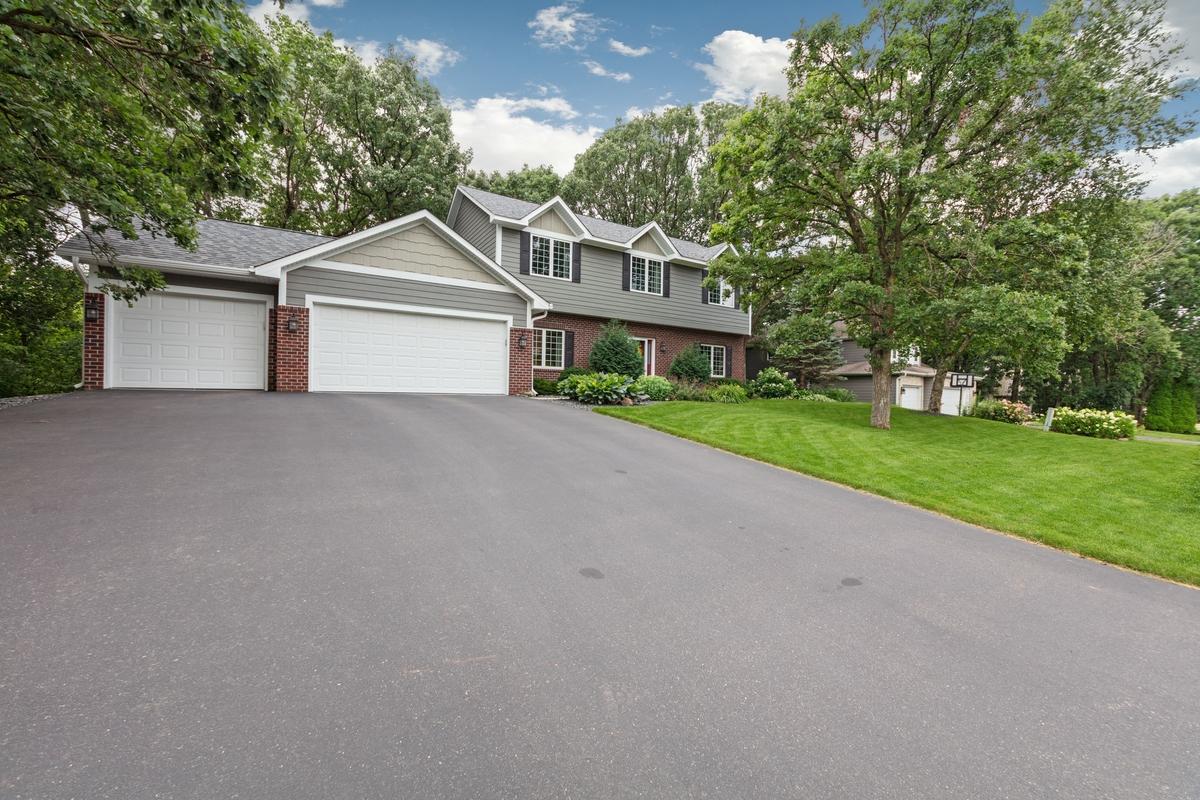
The oversized three-car garage provides ample room for vehicles, tools, and recreational equipment, while the professionally finished epoxy floor carries a lifetime warranty for long-lasting durability and easy maintenance.
Upstairs, you'll find four spacious bedrooms and two full bathrooms. The impressive primary suite features a soaring cathedral ceiling that creates an open, airy feel. The luxurious en suite bathroom offers custom tile finishes, a large soaking tub, a beautiful glass walk-in shower, and dual vanities, creating a relaxing spa-inspired retreat. Three additional generously sized bedrooms and a full hall bathroom complete the upper level.
The finished walkout lower level provides even more living space with a large family room with another gas fireplace that's perfect for movie nights, game days, or entertaining guests. This level also includes a fifth bedroom, a half bathroom, a spacious laundry room, and abundant storage.
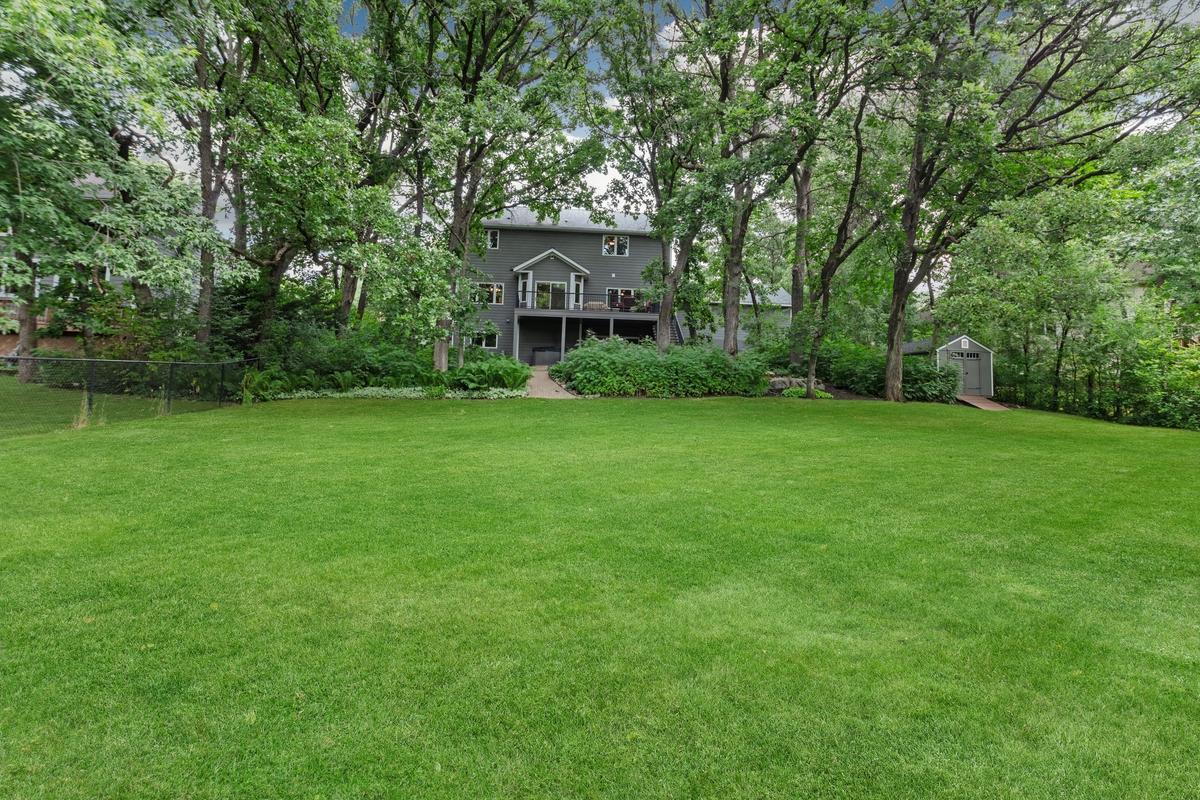
The backyard is truly an outdoor retreat. The impressive 1,500-square-foot paver patio provides exceptional space for entertaining, while the covered porch features a professionally installed waterproof ceiling system, allowing you to enjoy the outdoor space in nearly any weather. Relax year-round in the hot tub, gather around the fire pit on cool evenings, or enjoy the expansive backyard that offers plenty of room for outdoor activities. An additional storage shed provides convenient space for lawn equipment and seasonal items. also, the backyard backs up to a preserve area.
With its thoughtful updates, versatile floor plan, outstanding outdoor amenities, and prime Rosemount location, this exceptional home offers everything today's buyers are looking for. Schedule your private showing today and experience all this beautiful property has to offer.