Property photo 1
Property photo 2
Property photo 3
Property photo 4
Property photo 5
5 Beds
4 Baths
4,472 sqft

$925,000

1728 Trail Road, Mendota Heights MN, 55118

Price per sqft$206.84
Built in1979
Property size4,472 sqft
Property typeResidential
Courtesy of RE/MAX Results, Adam Dorn - The Dorn Group Listing Contact:

Overview

Active

Inspection

Listed Sep 2, 2026

Updated 2 days ago

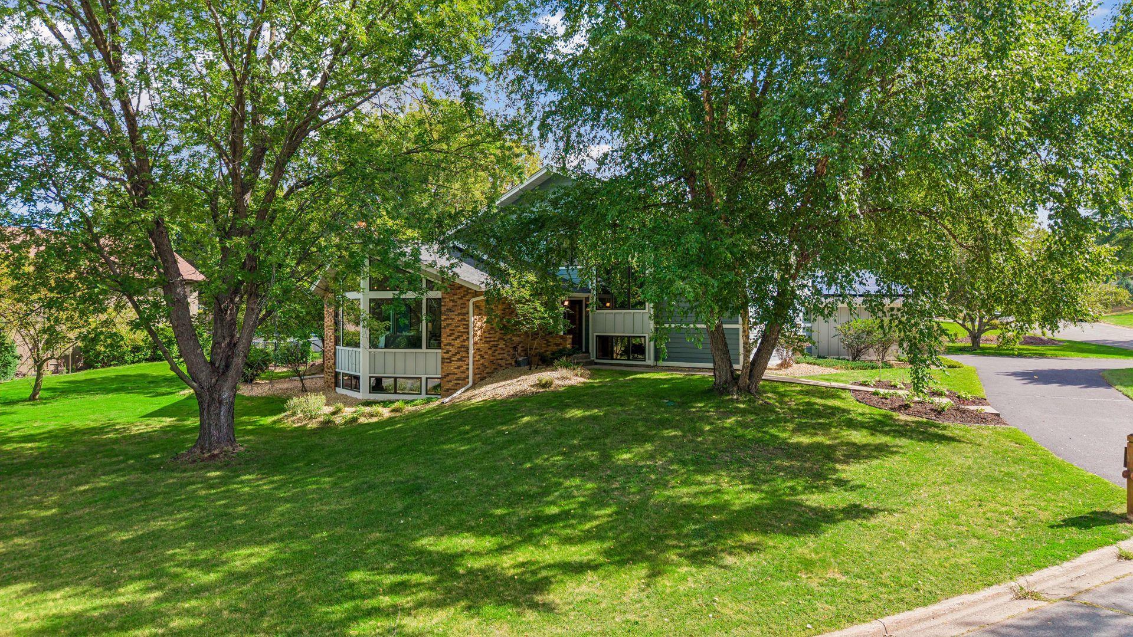
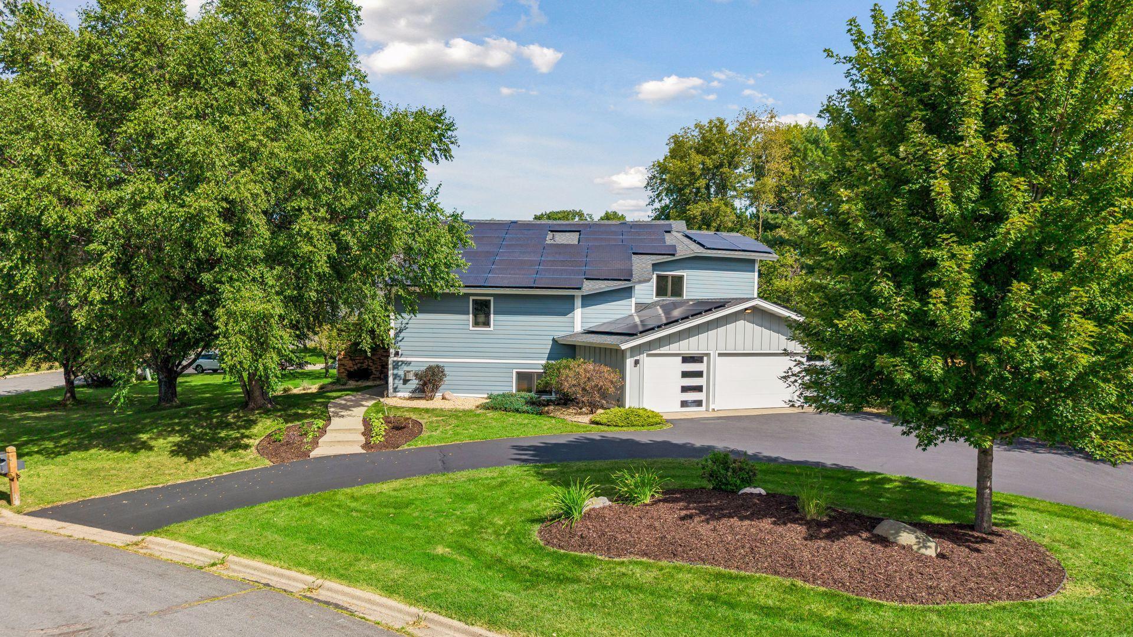
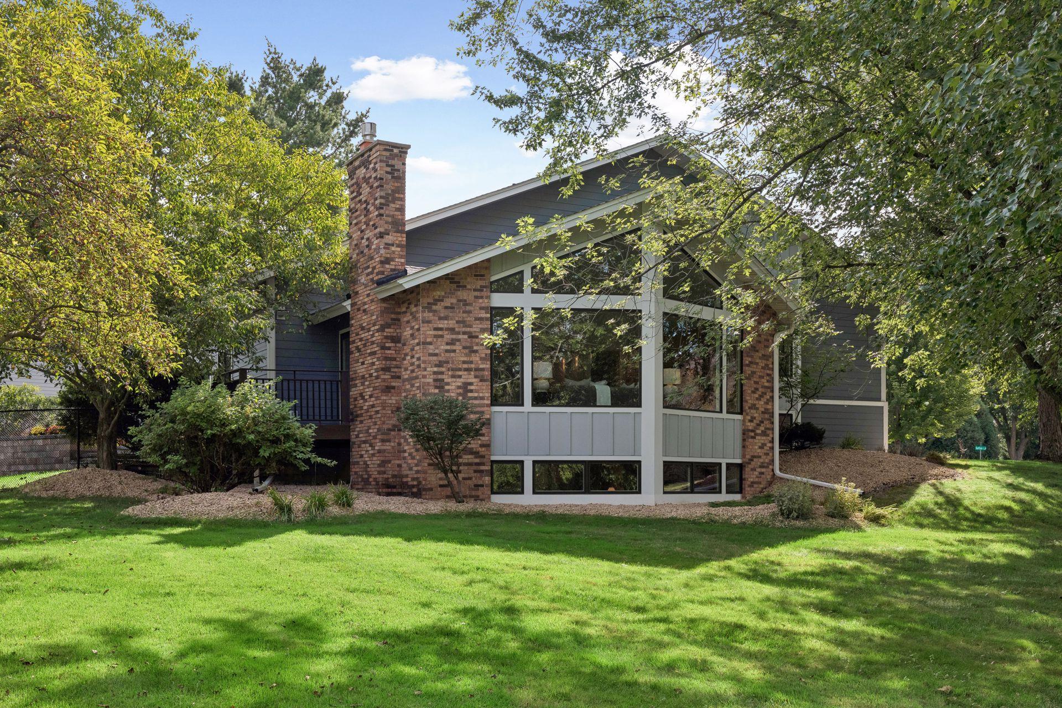
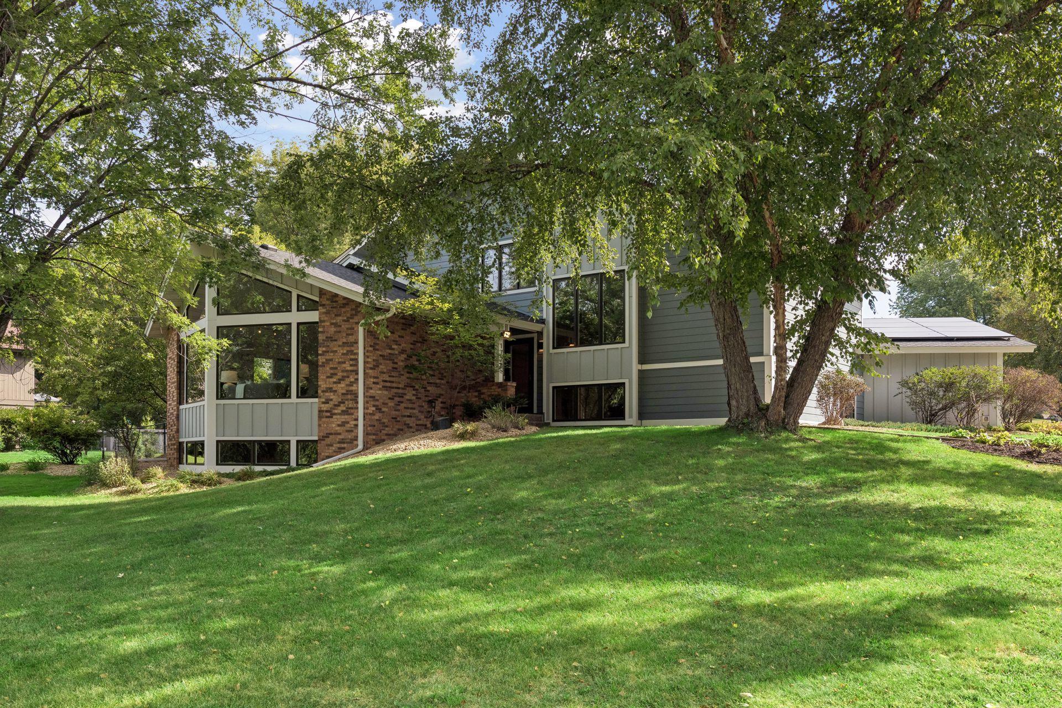
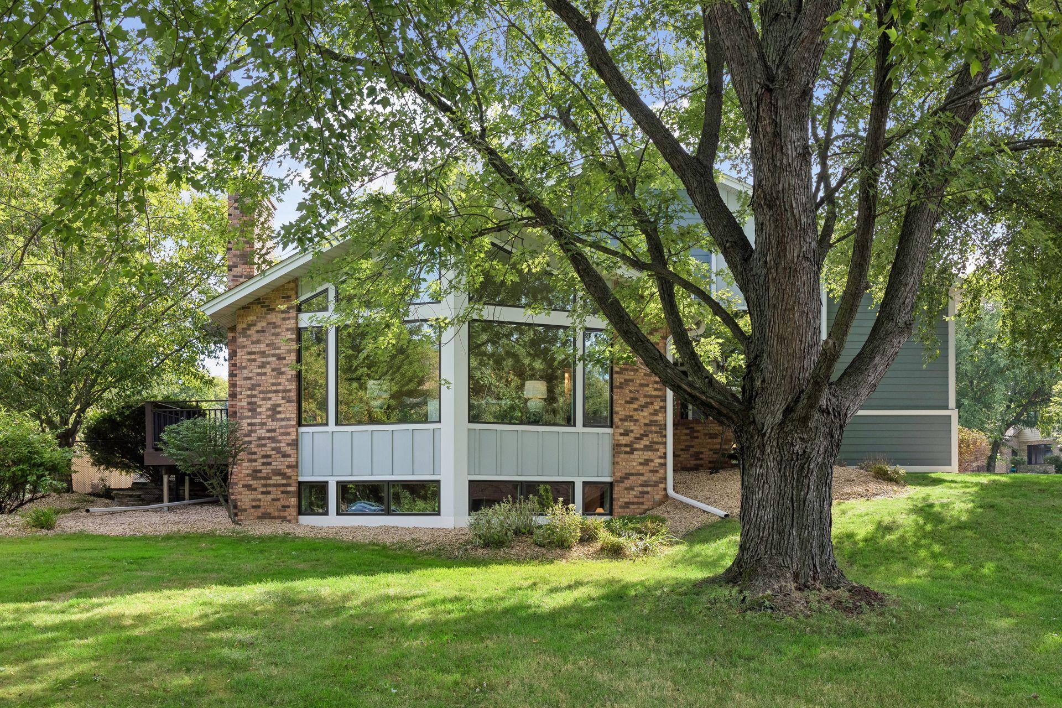
Tucked into one of Mendota Heights’ most desirable neighborhoods, this beautifully cared-for 1979 home offers charming character, generous proportions, and thoughtful updates. 1728 Trail Rd features 5 bedrooms and 4 bathrooms with over 4,400 square feet of inviting living and entertaining space. Enjoy peace of mind with a newer roof, windows, Hardie siding, and furnaces, while new solar panels offer the rare benefit of low to no electric costs year-round. New maple hardwood floors welcome you into the vaulted, sun-filled great room, where a gas fireplace and built-in beverage bar create a warm and inviting gathering space. The chef's kitchen offers abundant storage, double ovens, and both main and prep sinks, while the convenient pantry, mudroom, laundry, and ½ bath add everyday ease. Retreat to the owner's suite, complete with a private bath, volume ceilings, generous walk-in closet, and attached office. Three more spacious bedrooms and a full bath with separate tub and shower complete the upper levels. The lower levels add a 5th bedroom, family room with gas fireplace, ¾ bath, and expansive recreation room with space for all your needs. Enjoy the outdoors on the new expansive stone patio in the fully fenced backyard. An oversized corner lot provides ample yard space on all sides of the home, along with a useful horseshoe driveway. 3-car garage, ample storage, private sauna, fresh paint, and new carpet throughout complete this exceptional home just steps from Valley Park!

$6,154/mo

Est. mortgage payment based on a $925,000 home price.

All estimates are provided by Luxury Presence for informational purposes only. Actual amounts may vary.

Additional information

MLS® ID
7089819

Interior Features

Bedrooms
5
Bathrooms
4
Fireplace
Yes
Cooling
Yes
Heating
Yes
Basement
Yes

Exterior Features

Lot Size
0.5 Acres

Other Property Details

Taxes
$8,430
Tax Frequency
Annually
Garage
Yes
MLS provider logo

Listings courtesy of Northstar MLS as distributed by MLS GRID

All information deemed reliable but not guaranteed and should be independently verified. All properties are subject to prior sale, change or withdrawal. Neither listing broker(s) nor Beth Ulrich shall be responsible for any typographical errors, misinformation, misprints and shall be held totally harmless. Properties displayed may be listed or sold by various participants in the MLS.

Based on information submitted to the MLS GRID as of 6:48 AM UTC on 10/9/2026. All data is obtained from various sources and may not have been verified by broker or MLS GRID. Supplied Open House Information is subject to change without notice. All information should be independently reviewed and verified for accuracy. Properties may or may not be listed by the office/agent presenting the information.

©2026 Northstar MLS . All rights reserved.

DMCA Notice

Powered by Luxury Presence