Property photo 1
Property photo 2
Property photo 3
Property photo 4
Property photo 5
5 Beds
4 Baths
4,514 sqft

$1,030,000

18915 51st Avenue N, Plymouth MN, 55446

Price per sqft$228.18
Built in2019
Property size4,514 sqft
Property typeResidential
Courtesy of Compass, Jaclyn A Gavzy Listing Contact:

Overview

Active

Sale Of Another Property

Listed Jul 15, 2026

Updated 6 days ago

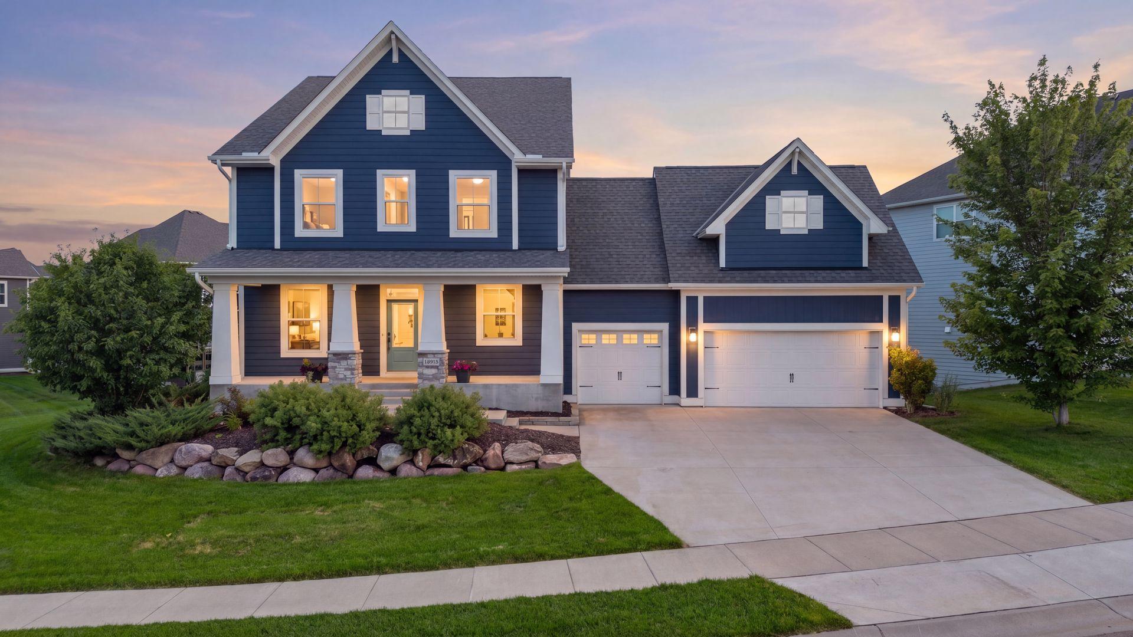
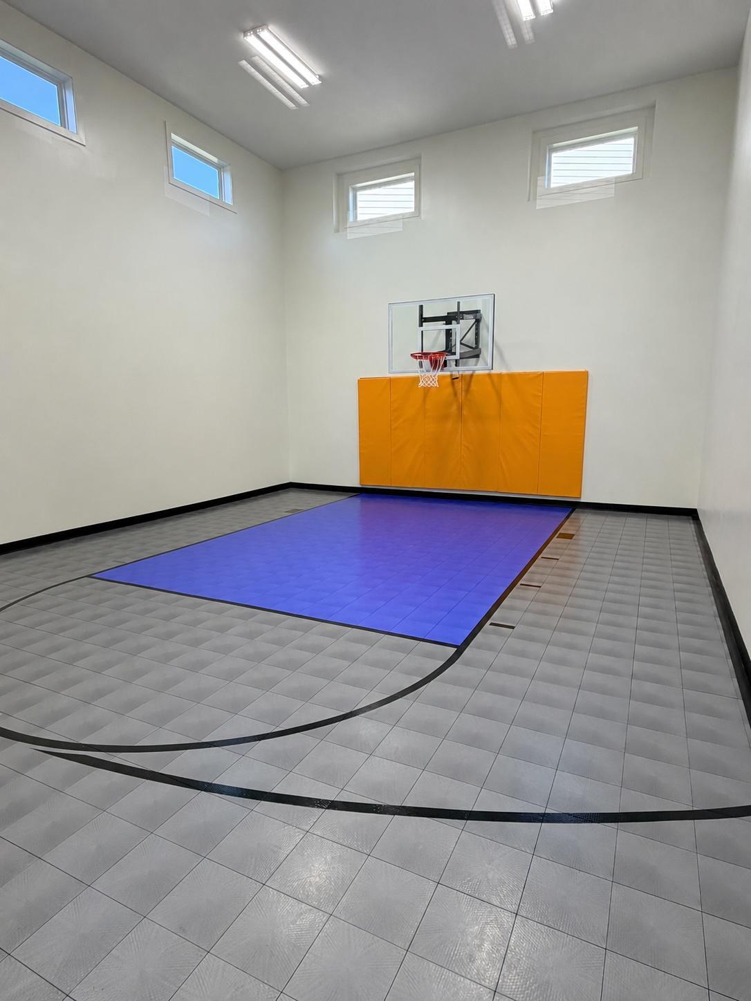
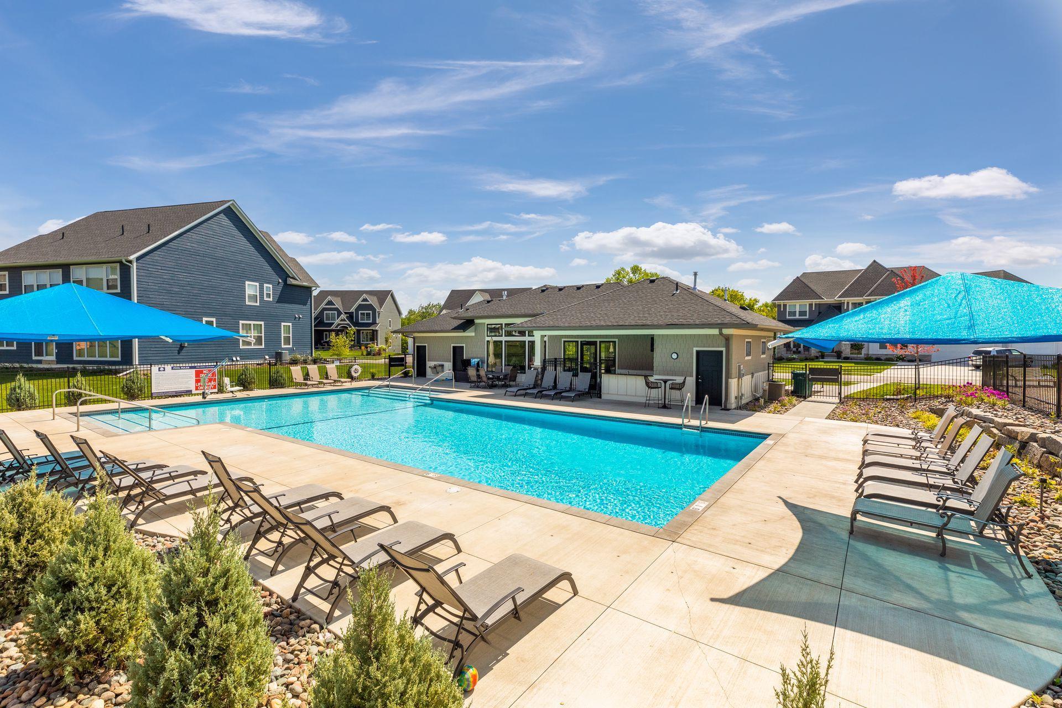
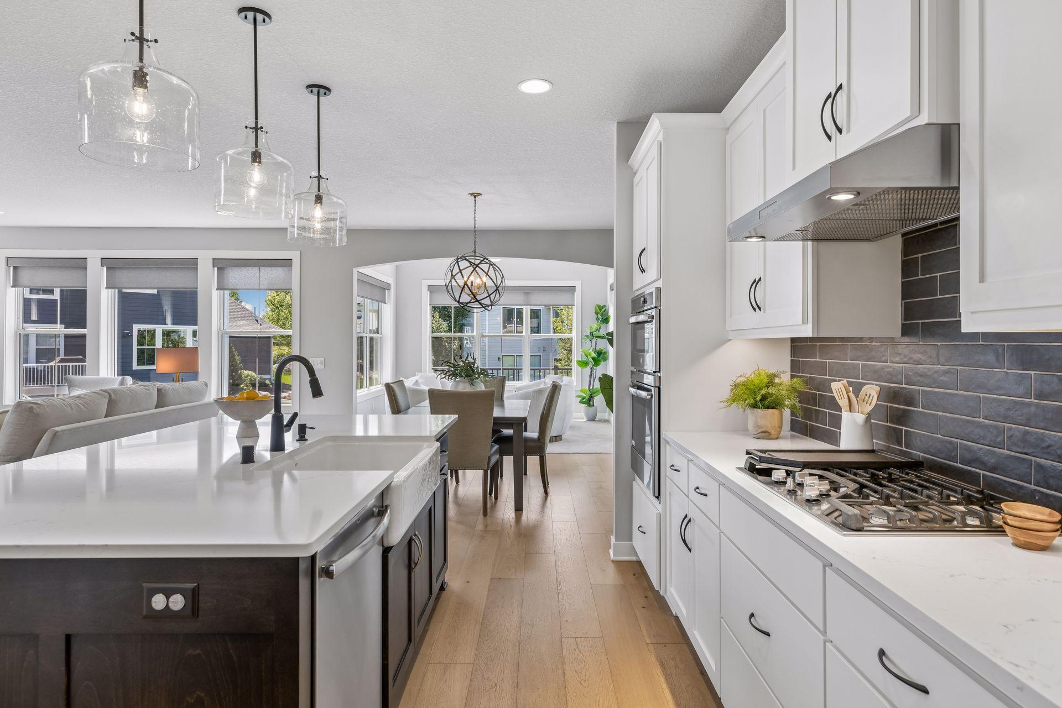
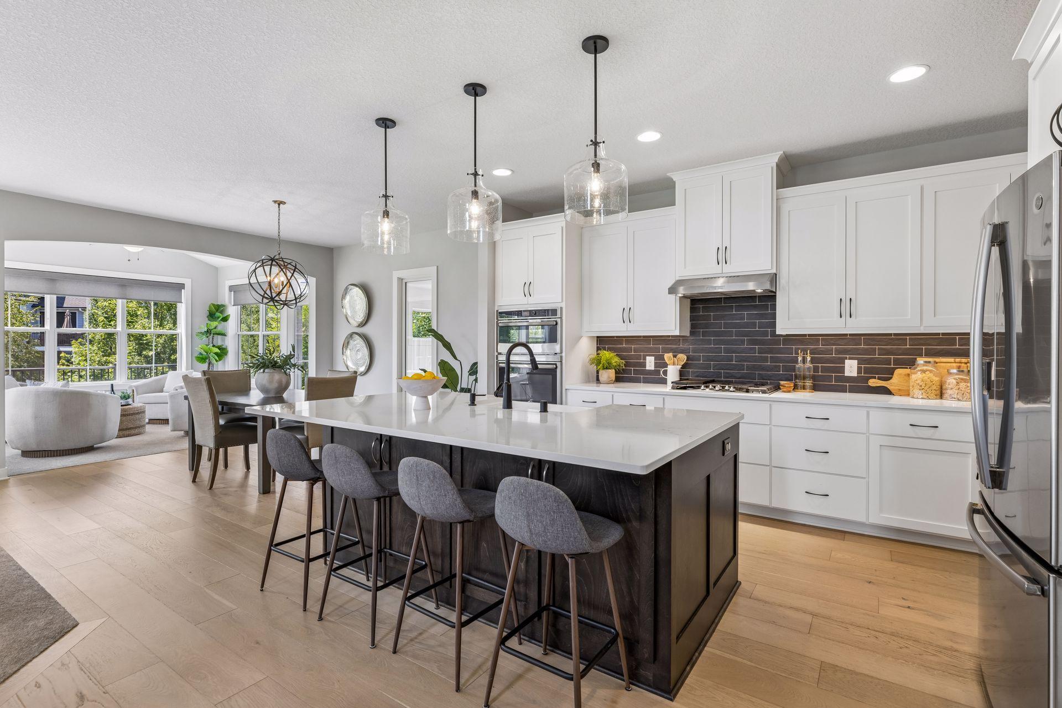
Stunning home with sport court in the highly sought-after Creekside Hills neighborhood, featuring a community pool. Located in award-winning Wayzata Schools (North Woods Elementary). Set on a large lot with exceptional curb appeal, this beautifully crafted home was built in 2019 and offers 5 bedrooms, 4 bathrooms, and over 4,500 finished square feet. The bright, open floor plan showcases engineered hardwood flooring and upscale finishes throughout. The gourmet kitchen features white cabinetry, quartz countertops, an oversized island, stainless steel appliances, gas cooktop with hood, and a walk-in pantry. It flows seamlessly into the informal dining area, living room with gas fireplace, and sunroom. The main level also includes a maintenance-free composite deck, private office, formal dining room, and spacious mudroom. Upstairs, you'll find four bedrooms, each with walk-in closets, along with a convenient upper-level laundry room with sink. The spacious primary suite includes a custom walk-in closet and a luxurious ensuite bath with in-floor heat, dual vanities, soaking tub, and separate shower. The finished walk-out lower level offers a large family room (pre-plumbed for a wet bar), a fifth bedroom, a ¾ bathroom, and an impressive sport court that extends beyond the three-point line, complete with basketball markings, built-in hoop, and protective padding. Creekside Hills amenities include a community pool, playground, and clubhouse.

$6,853/mo

Est. mortgage payment based on a $1,030,000 home price.

All estimates are provided by Luxury Presence for informational purposes only. Actual amounts may vary.

Additional information

MLS® ID
7093461

Interior Features

Bedrooms
5
Bathrooms
4
Fireplace
Yes
Cooling
Yes
Heating
Yes
Basement
Yes

Exterior Features

Lot Size
0.26 Acres

Other Property Details

Taxes
$12,929
Tax Frequency
Annually
Association Fee Frequency
Monthly
Garage
Yes
MLS provider logo

Listings courtesy of Northstar MLS as distributed by MLS GRID

All information deemed reliable but not guaranteed and should be independently verified. All properties are subject to prior sale, change or withdrawal. Neither listing broker(s) nor Beth Ulrich shall be responsible for any typographical errors, misinformation, misprints and shall be held totally harmless. Properties displayed may be listed or sold by various participants in the MLS.

Based on information submitted to the MLS GRID as of 5:59 AM UTC on 9/23/2026. All data is obtained from various sources and may not have been verified by broker or MLS GRID. Supplied Open House Information is subject to change without notice. All information should be independently reviewed and verified for accuracy. Properties may or may not be listed by the office/agent presenting the information.

©2026 Northstar MLS . All rights reserved.

DMCA Notice

Powered by Luxury Presence