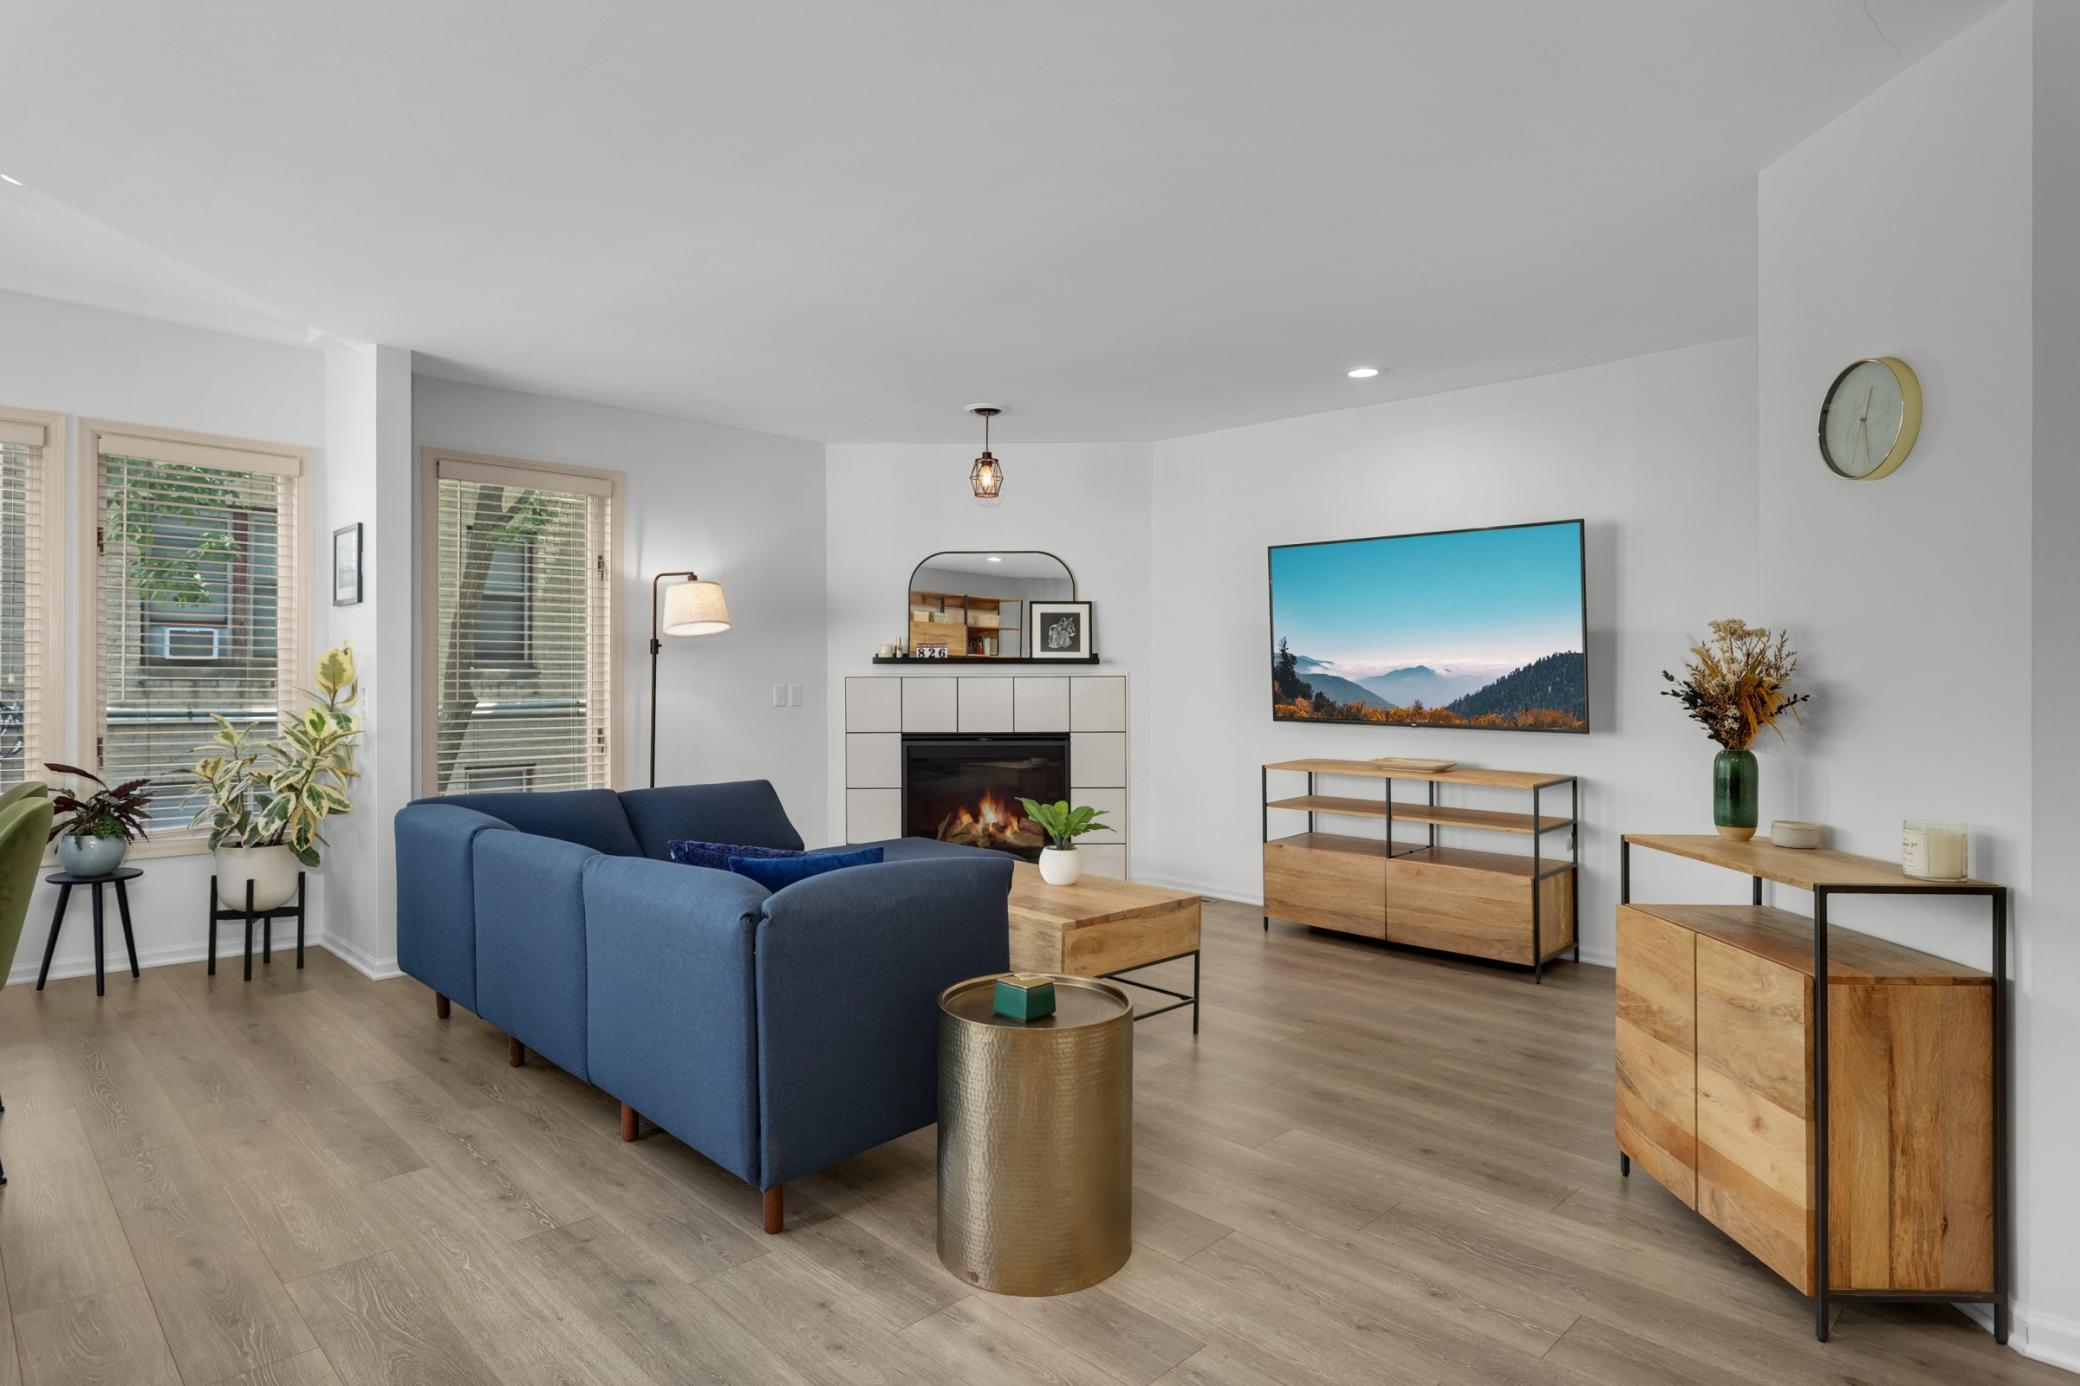
Property photo 1
Property photo 2
Property photo 3
Property photo 4
Property photo 5
2 Beds
2 Baths
1,718 sqft

$420,000

826 Summit Avenue, Minneapolis MN, 55403

Price per sqft$244.47
Built in1990
Property size1,718 sqft
Property typeResidential
Courtesy of Pemberton RE, Matthew Van Voorhis Listing Contact:

Overview

Active

Listed Jul 8, 2026

Updated 3 days ago

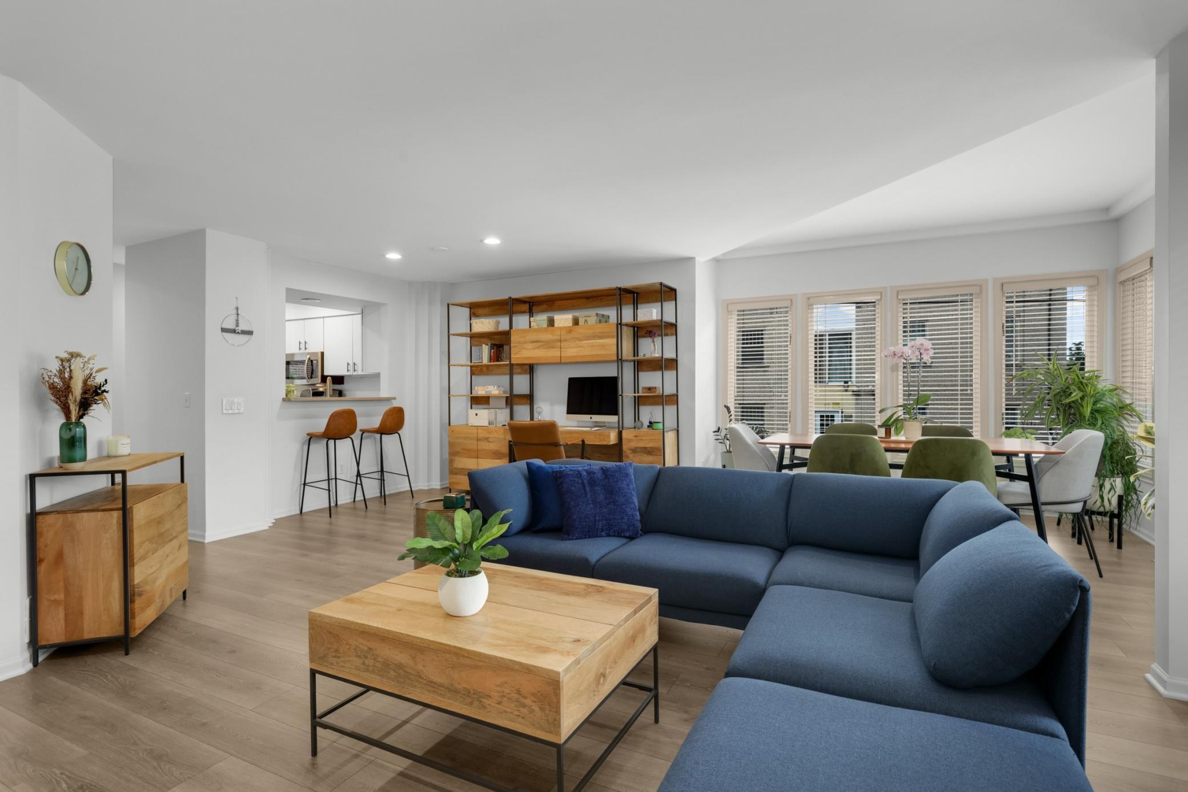
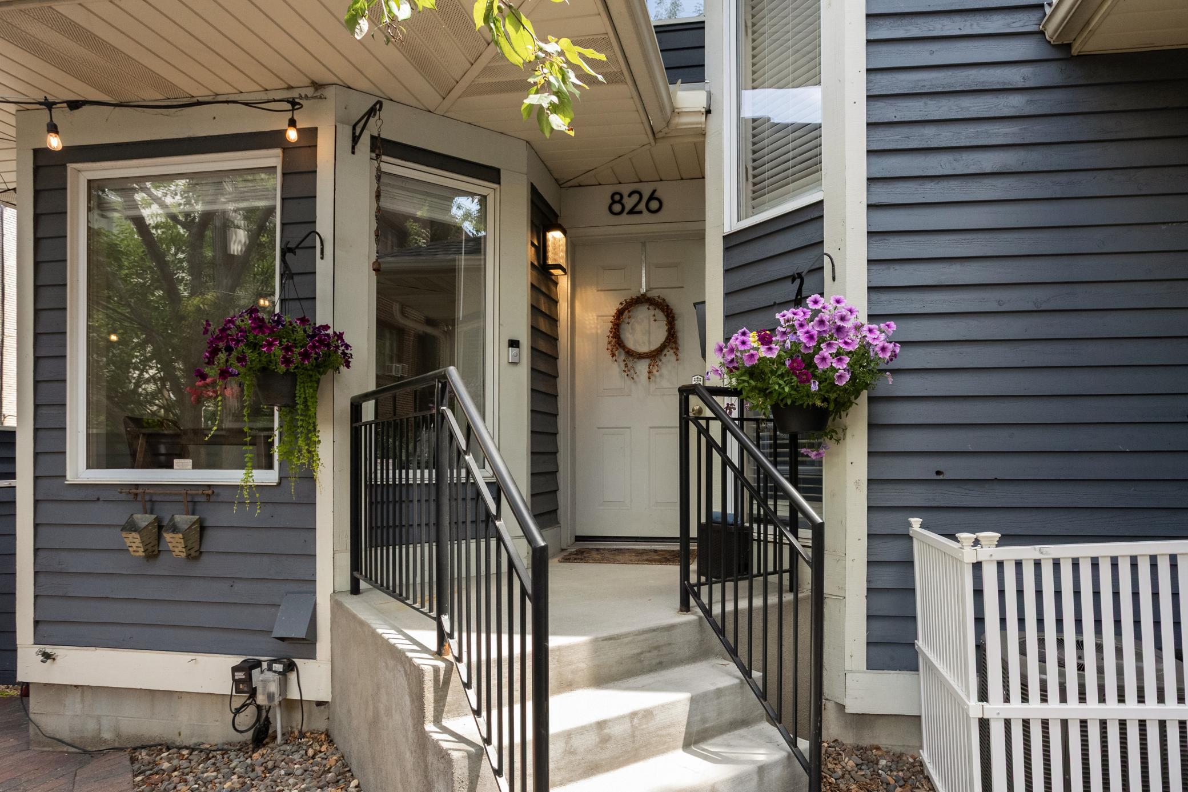
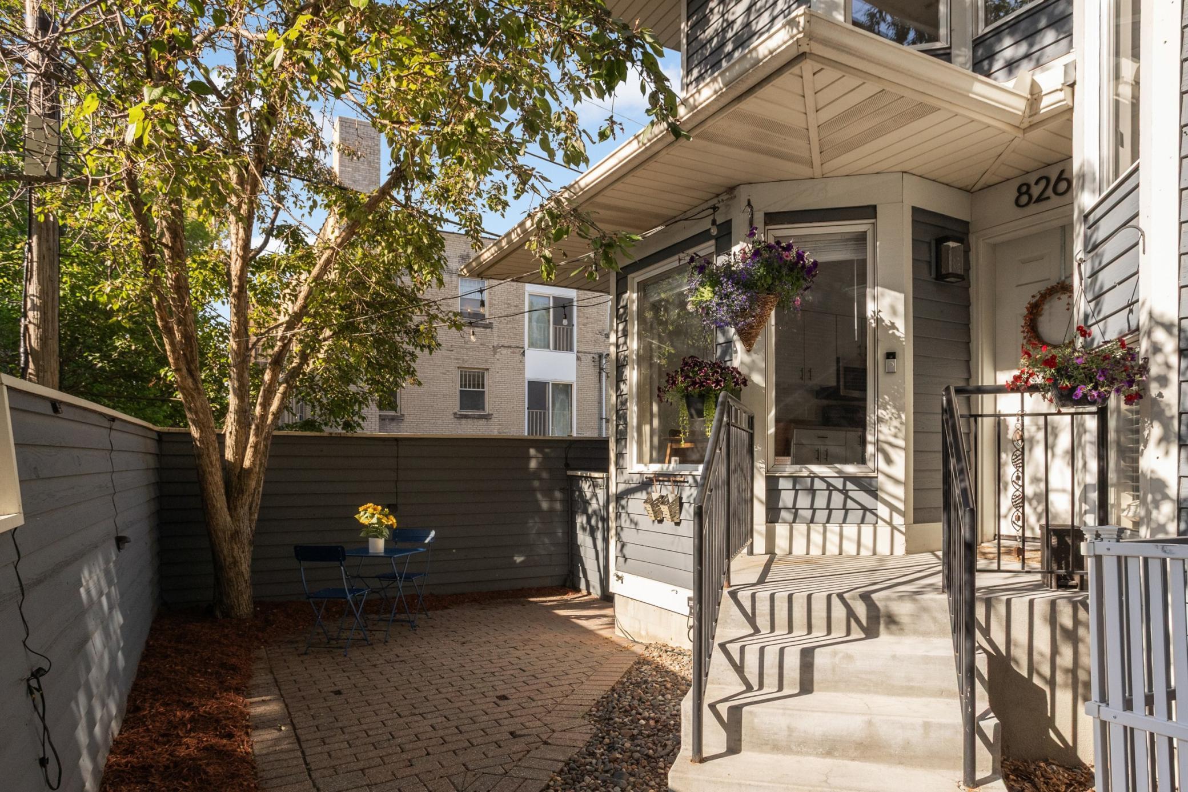
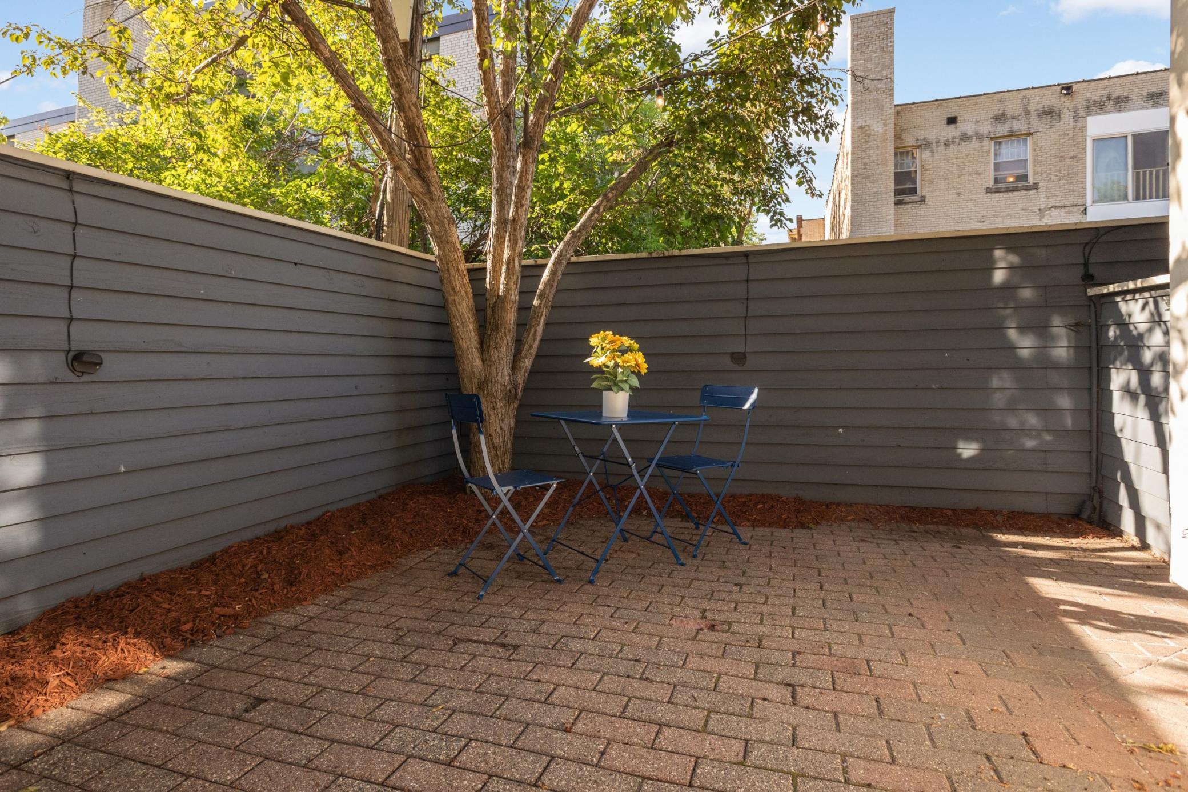
Welcome to this exceptional Lowry Hill townhome, where thoughtful updates, abundant natural light, and an unbeatable location come together. This private end-unit offers windows on three sides, filling the home with sunshine throughout the day, including striking corner windows in both the living room and upper-level primary suite. The spacious and inviting floor plan has been enhanced with numerous updates, including a remodeled main-floor bathroom, gas fireplace replacement, a custom primary closet, a new roof in 2024, and a new water heater in 2026. New garage doors were installed in 2025, adding to the home's well-maintained appeal. The exclusive private front patio provides outstanding outdoor living space for relaxing, gardening, or entertaining guests. The attached garage offers two parking spaces, plus the convenience of additional parking directly in front of the garage thanks to its desirable end-unit location. Residents also enjoy fiber internet service and the benefits of a strong, self-managed association with low dues that have remained unchanged for the past 5 years. Nature lovers and city enthusiasts alike will appreciate the home's proximity to Thomas Lowry Park, Lake of the Isles, miles of walking and biking trails, and some of Minneapolis' most beloved destinations. Enjoy easy access to Uptown, Downtown, the Walker Art Center and Sculpture Garden, along with convenient connections to I-94 and I-35W. Combining modern updates, spacious living, and an outstanding location, this is a rare opportunity to enjoy the best of city living.

$2,794/mo

Est. mortgage payment based on a $420,000 home price.

All estimates are provided by Luxury Presence for informational purposes only. Actual amounts may vary.

Additional information

MLS® ID
7106631

Interior Features

Bedrooms
2
Bathrooms
2
Fireplace
Yes
Cooling
Yes
Heating
Yes
Basement
Yes

Exterior Features

Lot Size
0.03 Acres

Other Property Details

Taxes
$7,444
Tax Frequency
Annually
Association Fee Frequency
Monthly
Garage
Yes
MLS provider logo

Listings courtesy of Northstar MLS as distributed by MLS GRID

All information deemed reliable but not guaranteed and should be independently verified. All properties are subject to prior sale, change or withdrawal. Neither listing broker(s) nor Beth Ulrich shall be responsible for any typographical errors, misinformation, misprints and shall be held totally harmless. Properties displayed may be listed or sold by various participants in the MLS.

Based on information submitted to the MLS GRID as of 6:19 AM UTC on 10/7/2026. All data is obtained from various sources and may not have been verified by broker or MLS GRID. Supplied Open House Information is subject to change without notice. All information should be independently reviewed and verified for accuracy. Properties may or may not be listed by the office/agent presenting the information.

©2026 Northstar MLS . All rights reserved.

DMCA Notice

Powered by Luxury Presence