Property photo 1
Property photo 2
Property photo 3
Property photo 4
Property photo 5
3 Beds
3 Baths
2,542 sqft

$414,900

7680 Anthony Place, Victoria MN, 55386

Price per sqft$163.22
Built in2017
Property size2,542 sqft
Property typeResidential
Courtesy of RE/MAX Results, Shantelle Odegard Listing Contact:

Overview

Active

Listed Apr 7, 2026

Updated Jul 11

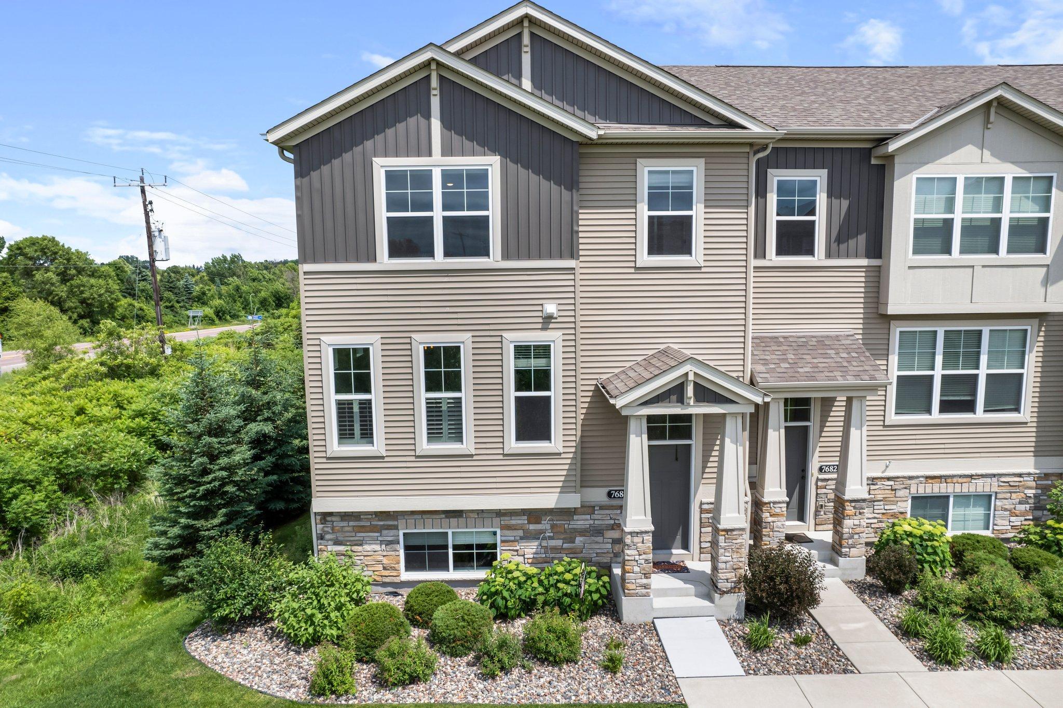
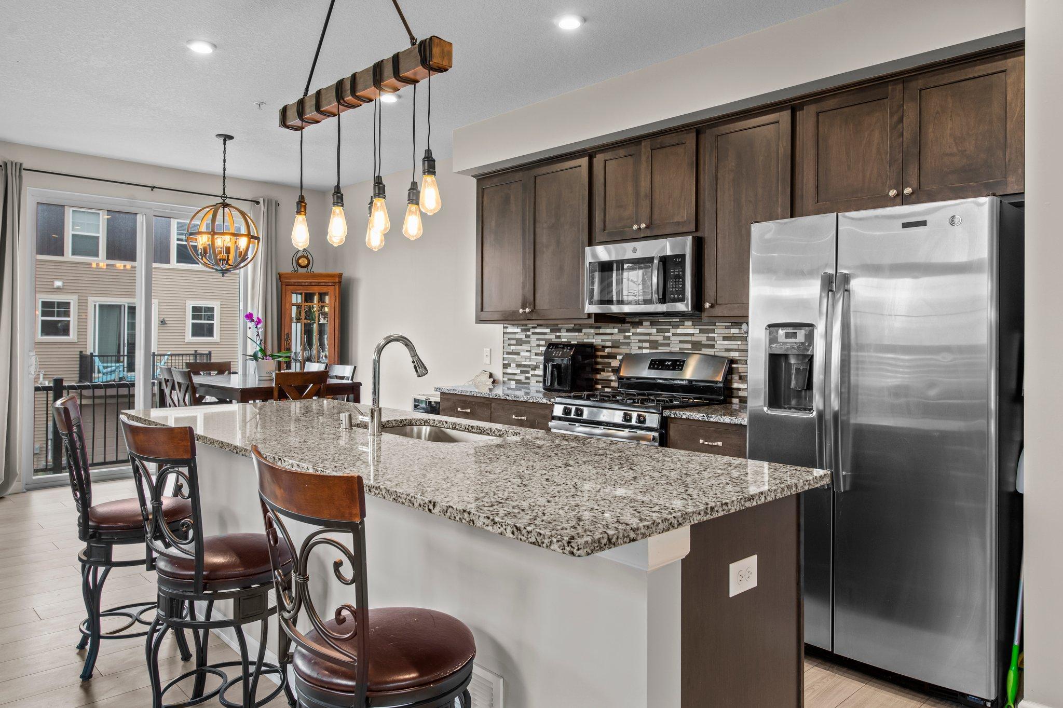
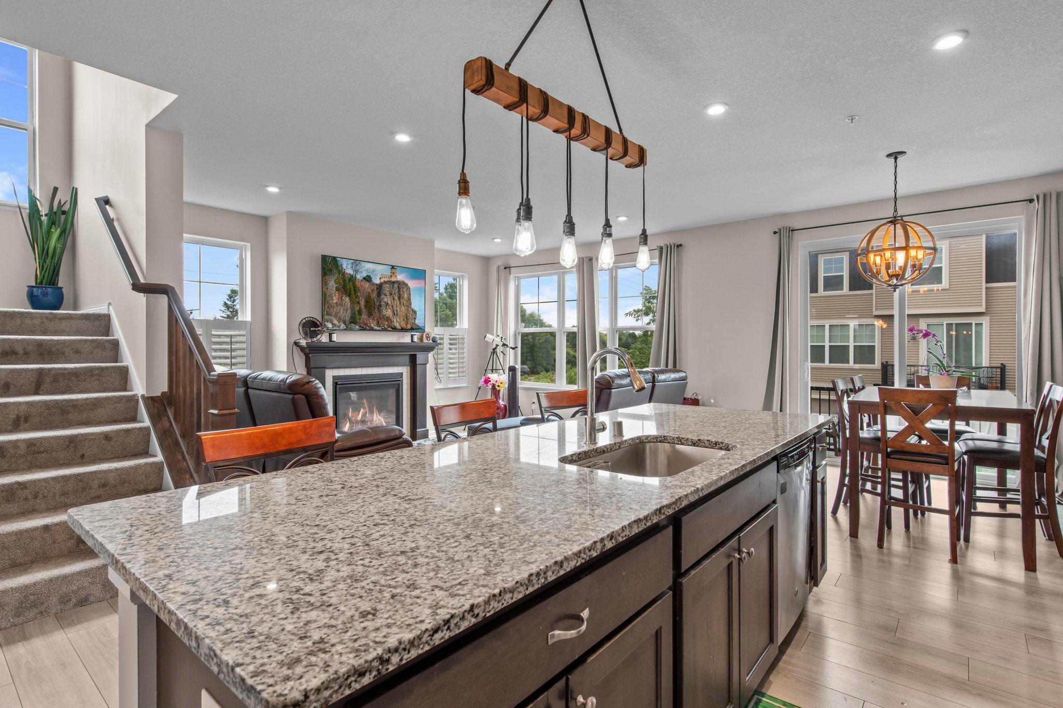
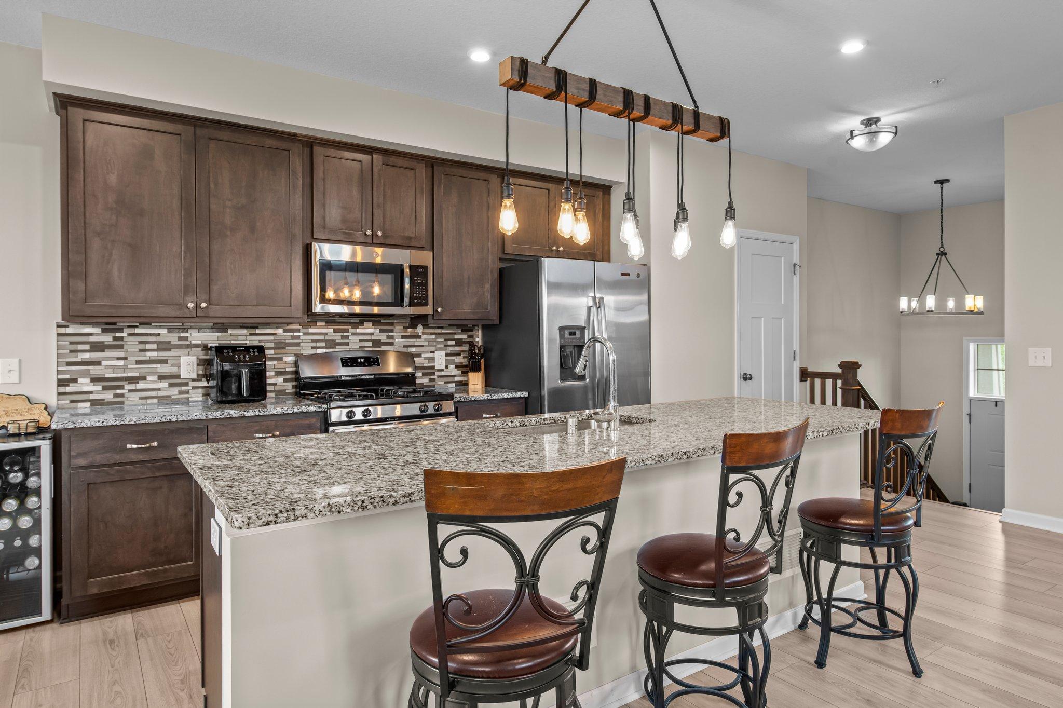
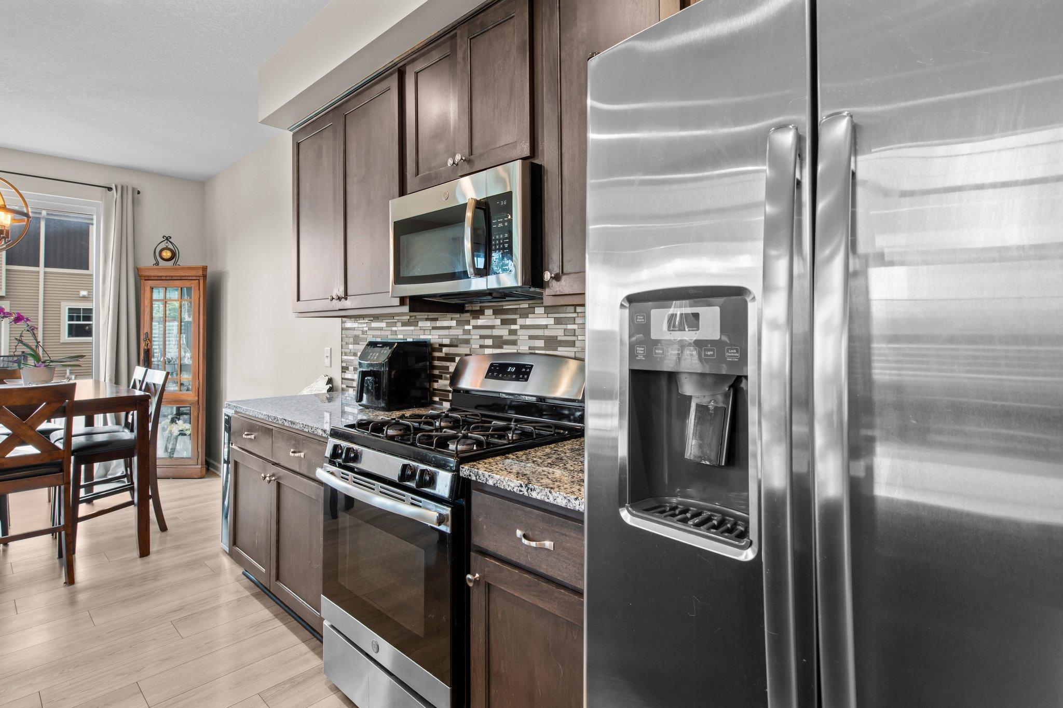
Best house on the block! Come and See this amazing END UNIT which offers an inviting open-concept main floor, perfect for entertaining. Enjoy stunning west-facing sunsets from the comfort of your living space, featuring an 8-foot patio door + expansive windows w/custom window treatments&shutters. The flex room, currently utilized as an in-home office, provides versatile living options.The kitchen is a chef's delight, appointed w/granite countertops, stainless steel appliances- including a stand alone wine fridge, large island and a ceramic backsplash. The living room is loaded w/natural light and boasts a cozy gas fireplace in the living room. Upstairs, the large primary suite boasts a sumptuous private master bath with dual sinks, a spacious walk-in shower, and a generous walk-in closet along w/a large linen closet as well. Two additional bedrooms, a full bath, and a convenient second-floor laundry room complete the upper level. The finished lower level includes an inviting family room with daylight windows and ample additional storage space. With three complete levels, this home offers the feel of a single-family residence. Enjoy the convenience of being close to hwys 5 and 212 for easy commuting to the city or MSP Int’l AND being just a short distance from charming downtown Victoria, with its dining and entertainment options. Located on a one-way street with no through traffic, this home is also part of the highly-regarded District 112 schools. Close to parks, trails and more! You can’t go wrong with this like new home- schedule a showing today!

$2,760/mo

Est. mortgage payment based on a $414,900 home price.

All estimates are provided by Luxury Presence for informational purposes only. Actual amounts may vary.

Additional information

MLS® ID
7050246

Interior Features

Bedrooms
3
Bathrooms
3
Fireplace
Yes
Cooling
Yes
Heating
Yes
Basement
Yes

Exterior Features

Lot Size
0.04 Acres

Other Property Details

Taxes
$4,186
Tax Frequency
Annually
Garage
Yes
MLS provider logo

Listings courtesy of Northstar MLS as distributed by MLS GRID

All information deemed reliable but not guaranteed and should be independently verified. All properties are subject to prior sale, change or withdrawal. Neither listing broker(s) nor Beth Ulrich shall be responsible for any typographical errors, misinformation, misprints and shall be held totally harmless. Properties displayed may be listed or sold by various participants in the MLS.

Based on information submitted to the MLS GRID as of 4:12 AM UTC on 7/11/2026. All data is obtained from various sources and may not have been verified by broker or MLS GRID. Supplied Open House Information is subject to change without notice. All information should be independently reviewed and verified for accuracy. Properties may or may not be listed by the office/agent presenting the information.

©2026 Northstar MLS . All rights reserved.

DMCA Notice

Powered by Luxury Presence