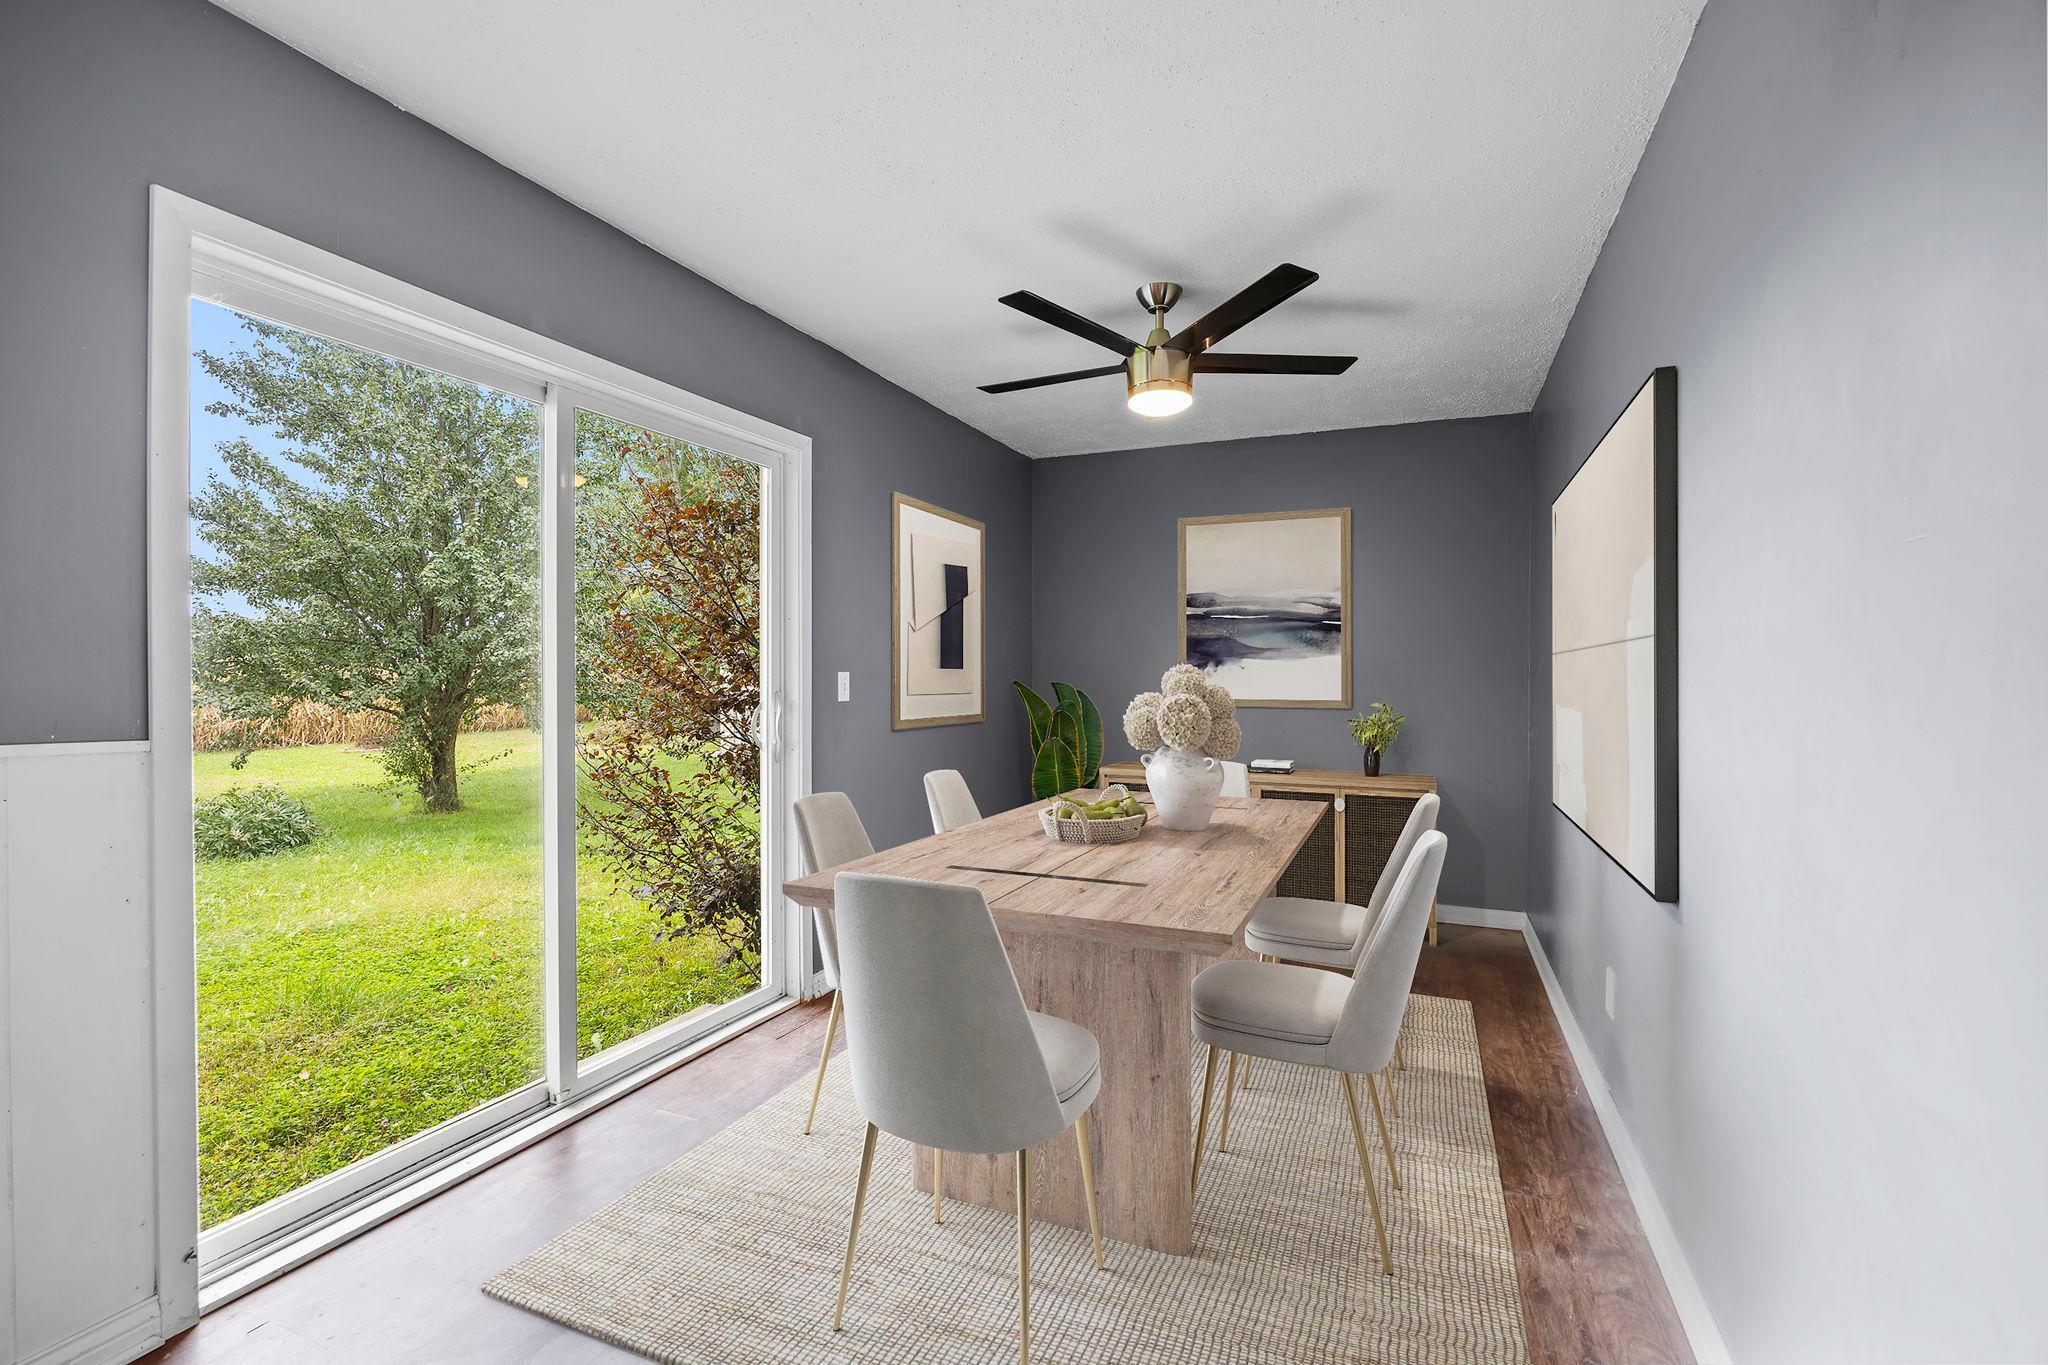
Property photo 1
Property photo 2
Property photo 3
Property photo 4
Property photo 5
4 Beds
2 Baths
1,785 sqft

$175,000

90 10th Street SE, Wells MN, 56097

Price per sqft$98.04
Built in1967
Property size1,785 sqft
Property typeResidential
Courtesy of RE/MAX Advantage Plus, Thomas Scott Listing Contact:

Overview

Active

Listed Oct 2, 2026

Updated 7 days ago

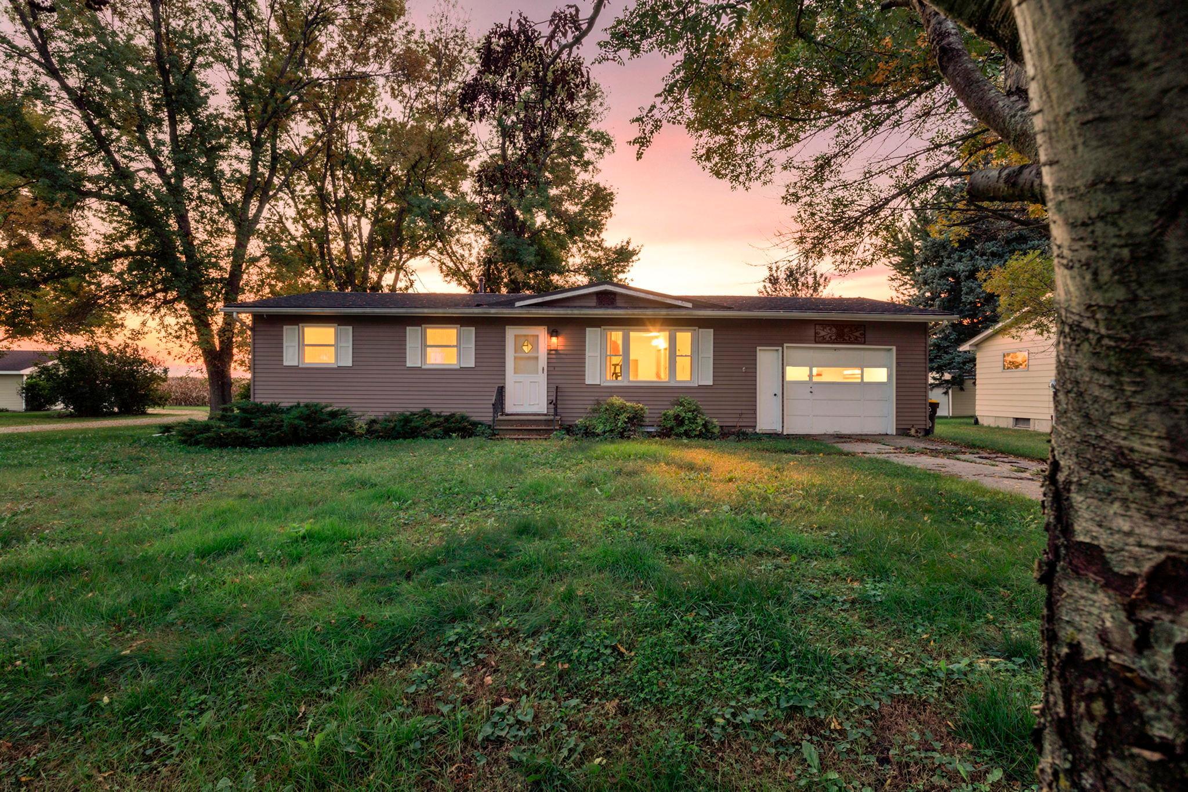
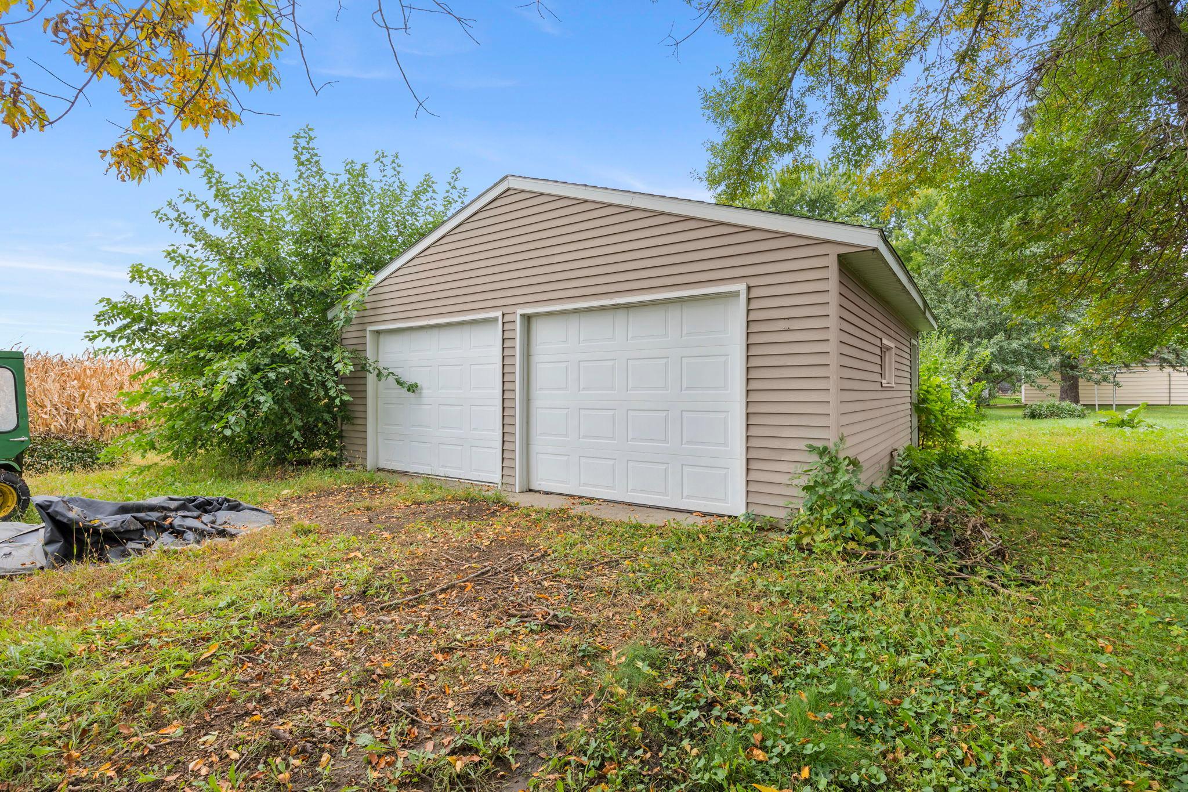
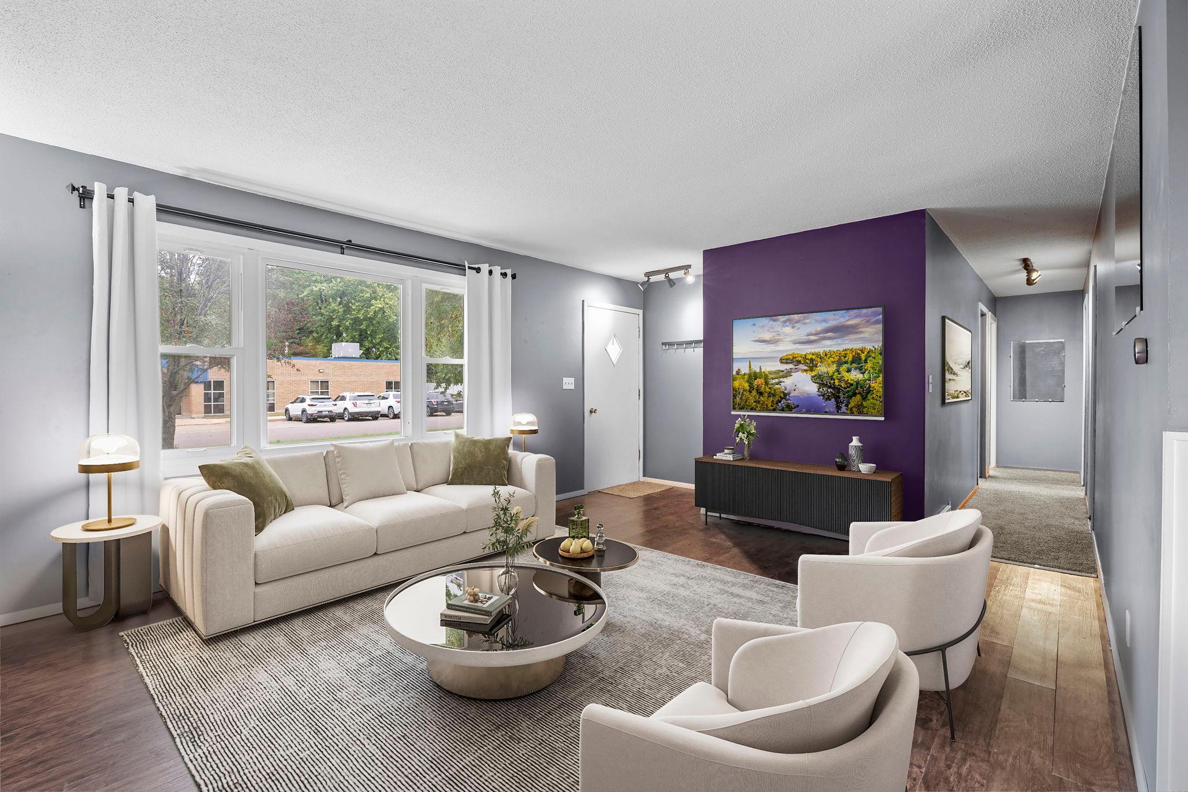
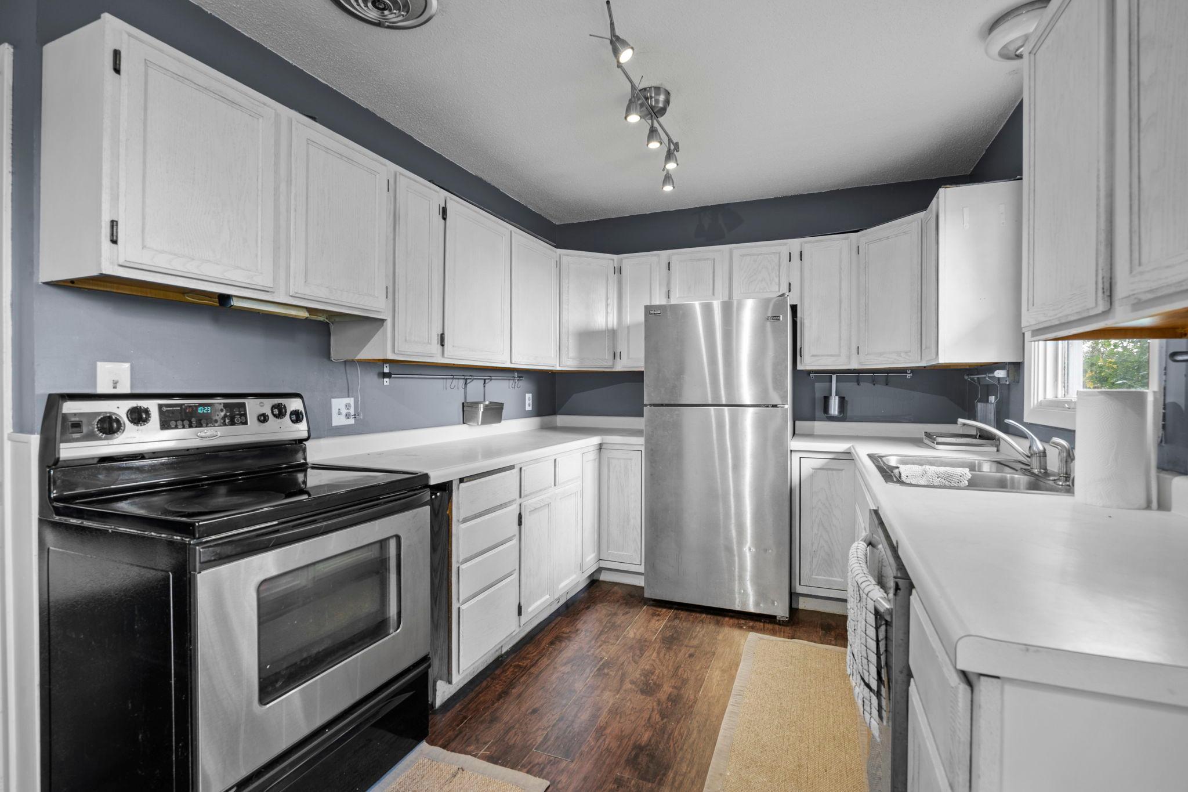
Welcome to this great rambler offering 3 bedrooms on one level (4 bedroom total), a 3-stall garage setup, and plenty of potential to build future equity! The main level features an updated bathroom and a remodeled kitchen with painted cabinetry and stainless steel appliances. The home offers maintenance-free vinyl siding, newer windows, and a newer roof for added peace of mind. A standout feature is the oversized detached 2-car garage with electricity perfect for additional vehicles, storage, a workshop, or hobbies plus an attached 1-car garage for added convenience. Enjoy your own private oasis behind the home, providing a great space to relax or entertain. Additional updates include a new A/C and water heater in 2019, with the kitchen, upstairs bathroom, and upstairs flooring remodeled in 2015. The city-maintained and plowed road provides convenient year-round access. With its solid updates, versatile garage space, and room for future improvements, this property is a great opportunity. Conveniently located in Wells, this home offers small-town living with easy access to everyday amenities. Enjoy nearby schools, parks, grocery shopping, dining, library, community pool, golf course and other local services. Wells also provides convenient access to I-90, making travel to surrounding communities easy. Located approximately 20 miles from Albert Lea, 25 miles from Blue Earth and 35 miles from Mankato, this is a great location for those looking for a quieter community while remaining within easy reach of larger towns and regional shopping, dining and employment opportunities. Quick closing possible!

$1,164/mo

Est. mortgage payment based on a $175,000 home price.

All estimates are provided by Luxury Presence for informational purposes only. Actual amounts may vary.

Additional information

MLS® ID
7154647

Interior Features

Bedrooms
4
Bathrooms
2
Cooling
Yes
Heating
Yes
Basement
Yes

Exterior Features

Lot Size
0.26 Acres

Other Property Details

Taxes
$2,582
Tax Frequency
Annually
Garage
Yes
MLS provider logo

Listings courtesy of Northstar MLS as distributed by MLS GRID

All information deemed reliable but not guaranteed and should be independently verified. All properties are subject to prior sale, change or withdrawal. Neither listing broker(s) nor Beth Ulrich shall be responsible for any typographical errors, misinformation, misprints and shall be held totally harmless. Properties displayed may be listed or sold by various participants in the MLS.

Based on information submitted to the MLS GRID as of 5:12 AM UTC on 10/4/2026. All data is obtained from various sources and may not have been verified by broker or MLS GRID. Supplied Open House Information is subject to change without notice. All information should be independently reviewed and verified for accuracy. Properties may or may not be listed by the office/agent presenting the information.

©2026 Northstar MLS . All rights reserved.

DMCA Notice

Powered by Luxury Presence