Property photo 1
Property photo 2
Property photo 3
Property photo 4
Property photo 5
4 Beds
2 Baths
1,521 sqft

$359,900

5610 37th Avenue S, Minneapolis MN, 55417

Price per sqft$236.62
Built in1927
Property size1,521 sqft
Property typeResidential
Courtesy of Coldwell Banker Realty, Lisa J. Rawson Listing Contact:

Overview

Active

Listed Aug 21, 2026

Updated 4 days ago

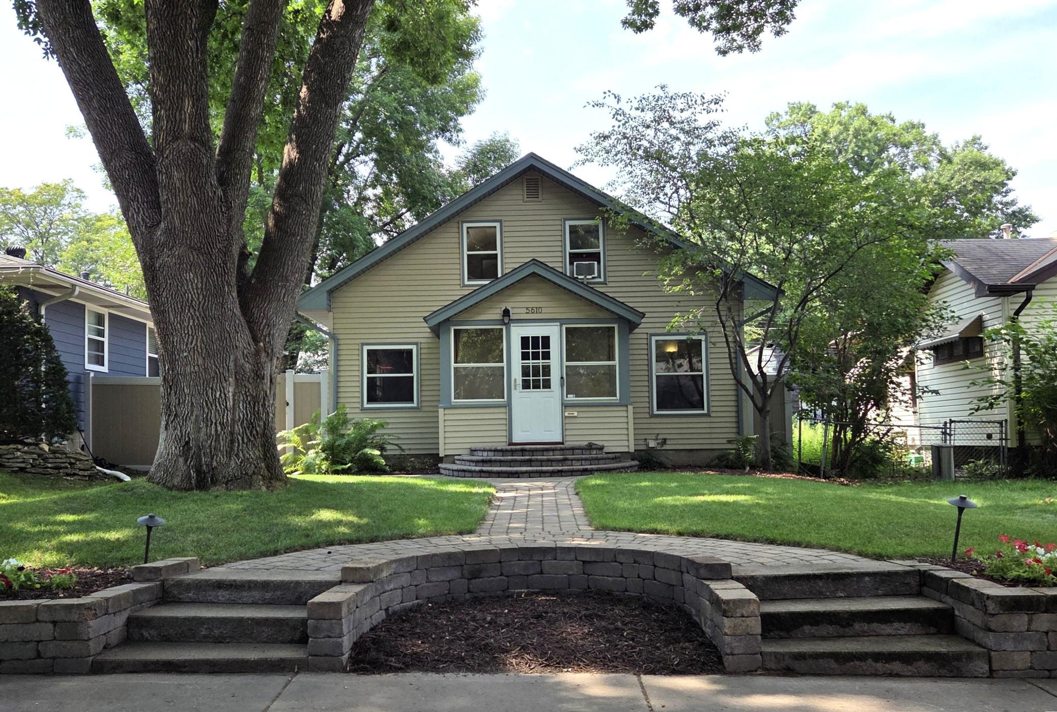
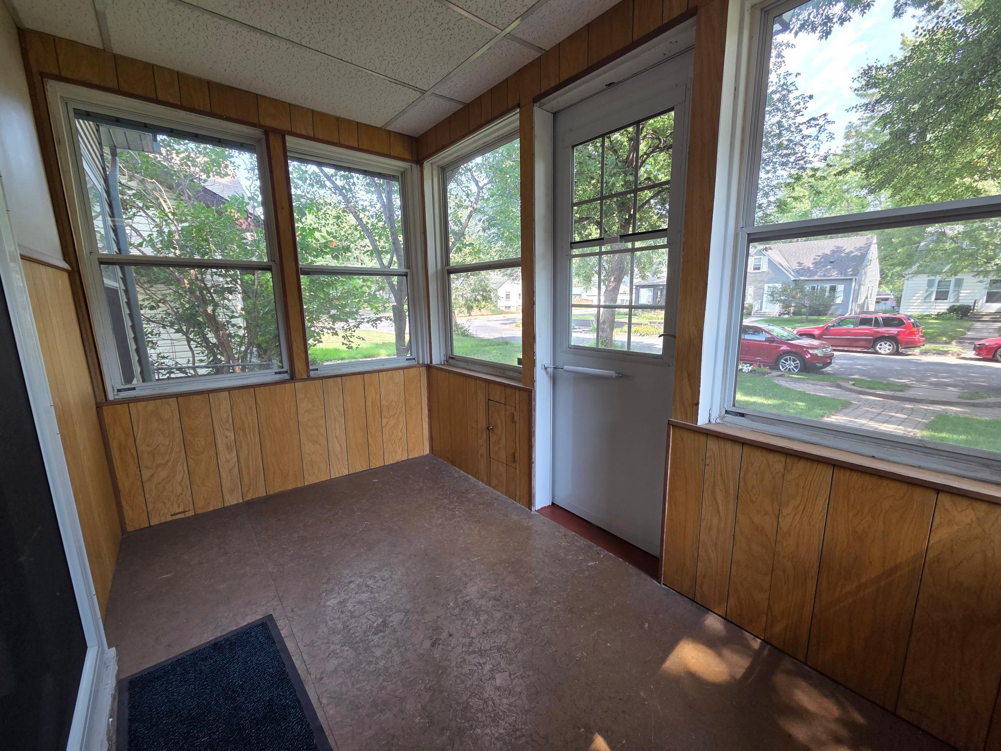
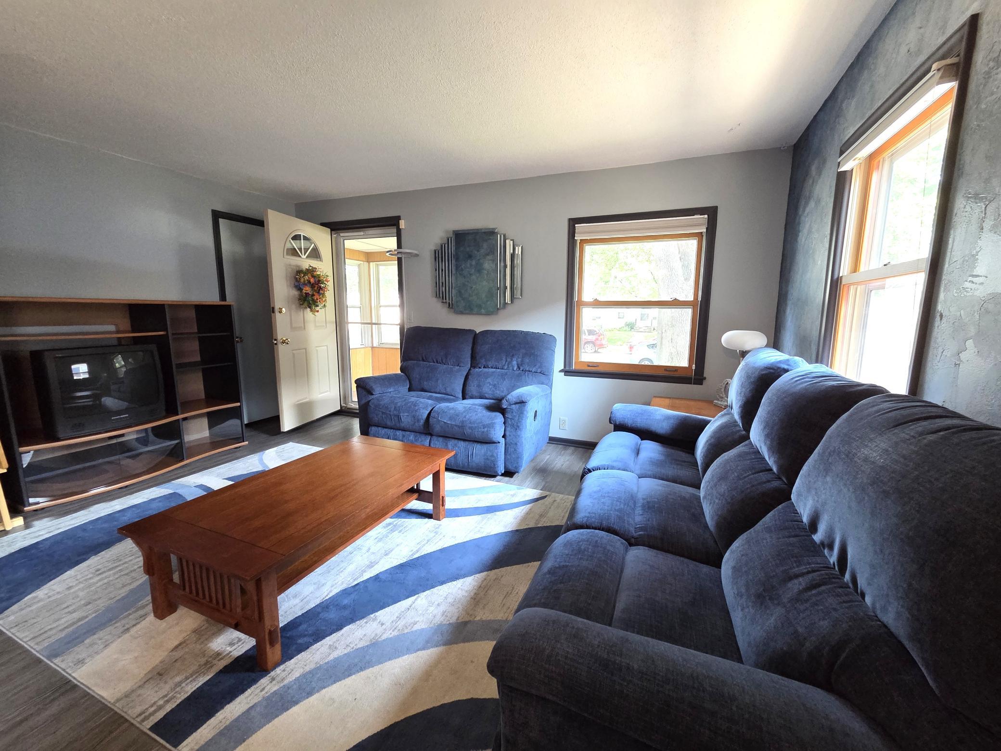
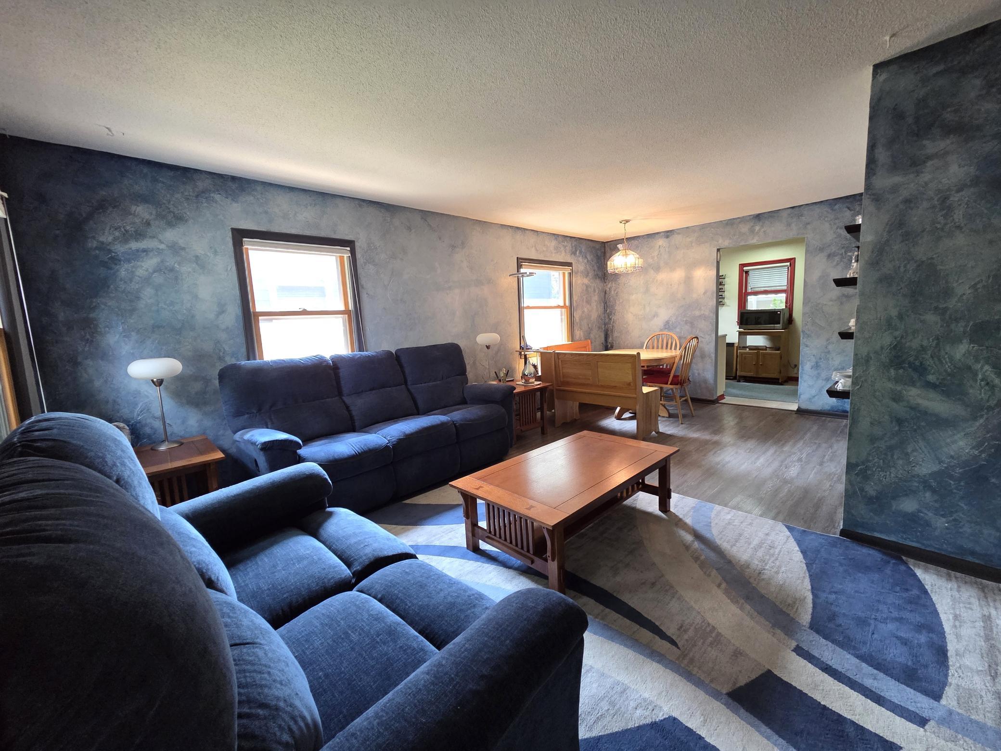
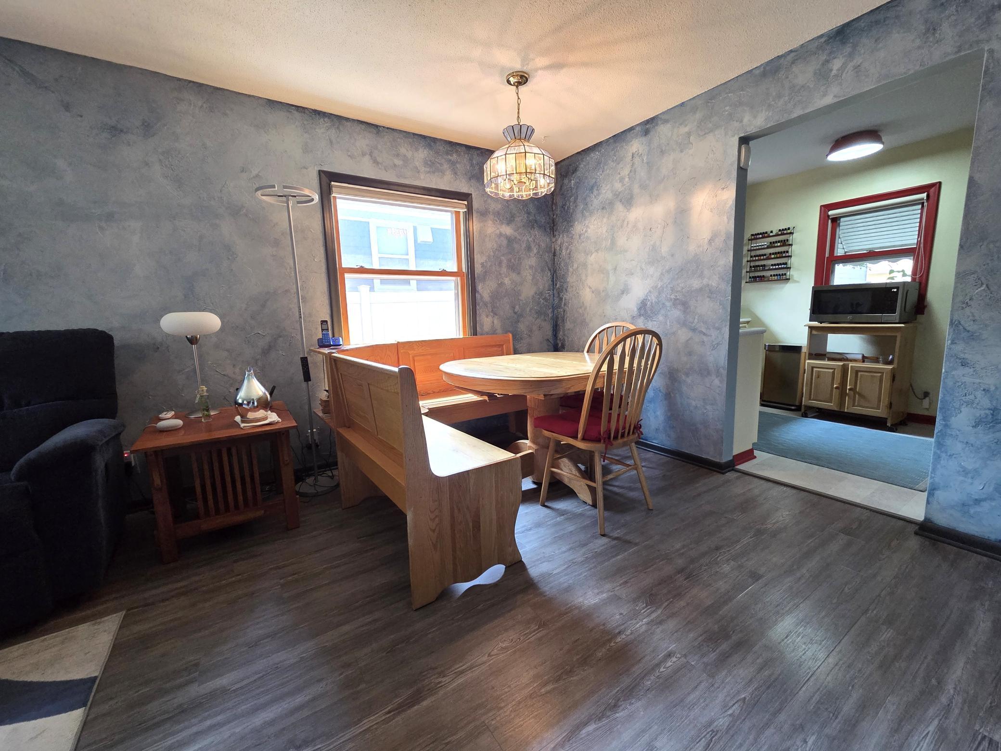
Here is it! Well-loved home with loads of updates & great features, including front porch, living room opens to dining room- all with southern exposure. The living, dining room, and main floor bedrooms, as well as much of the lower level have rigid core composite in-destructible floor with sound-proofing layer and laminate on the top. The kitchen has newer backsplash, counter-top, sink and faucet, stainless steel appliances, and a pantry. The main level has 2BRs, full BA with newer sink and heated anti-fog mirror, shower surround and toilet. The stairs to the upper level have a curve- to the left, there is the 3rd Bedroom with a closet, skylight, and windows facing the backyard. To the right at the top of the staircase there is a walk-through closet with a small bookcase with laundry chute as well as access to attic space. Through this spacious closet, you’ll enter this wonderful primary bedroom with a newer skylight and window facing the street. The updated lower level has so many great features! There is an amusement room (currently used as library) which could be an excellent work-out room, playroom, etc., has an exit to a safe room with a reinforced ceiling. On the other side of this amusement room is the family room (currently used as a sound-proof music studio). There is a finished laundry room with loads of cabinets, as well as closet doors leading to the utilities- furnace and A/C and tankless water heater. Just through the laundry room is the newer three-fourth bath, as well as storage/workbench area. Outside the back door you will find brick steps that lead down to a new 10 x 12 patio with service berry trees and with short brick walls and juniper trees that separate this patio area from the back of the yard. This back yard is surrounded by a six-foot maintenance-free privacy fence & has inground sprinkler system in the front & back. There is a one car garage as well as very spacious driveway/parking pad with new sealcoating.

$2,394/mo

Est. mortgage payment based on a $359,900 home price.

All estimates are provided by Luxury Presence for informational purposes only. Actual amounts may vary.

Additional information

MLS® ID
7097119

Interior Features

Bedrooms
4
Bathrooms
2
Cooling
Yes
Heating
Yes
Basement
Yes

Exterior Features

Lot Size
0.12 Acres

Other Property Details

Taxes
$3,858
Tax Frequency
Annually
Garage
Yes
MLS provider logo

Listings courtesy of Northstar MLS as distributed by MLS GRID

All information deemed reliable but not guaranteed and should be independently verified. All properties are subject to prior sale, change or withdrawal. Neither listing broker(s) nor Beth Ulrich shall be responsible for any typographical errors, misinformation, misprints and shall be held totally harmless. Properties displayed may be listed or sold by various participants in the MLS.

Based on information submitted to the MLS GRID as of 3:32 AM UTC on 10/6/2026. All data is obtained from various sources and may not have been verified by broker or MLS GRID. Supplied Open House Information is subject to change without notice. All information should be independently reviewed and verified for accuracy. Properties may or may not be listed by the office/agent presenting the information.

©2026 Northstar MLS . All rights reserved.

DMCA Notice

Powered by Luxury Presence