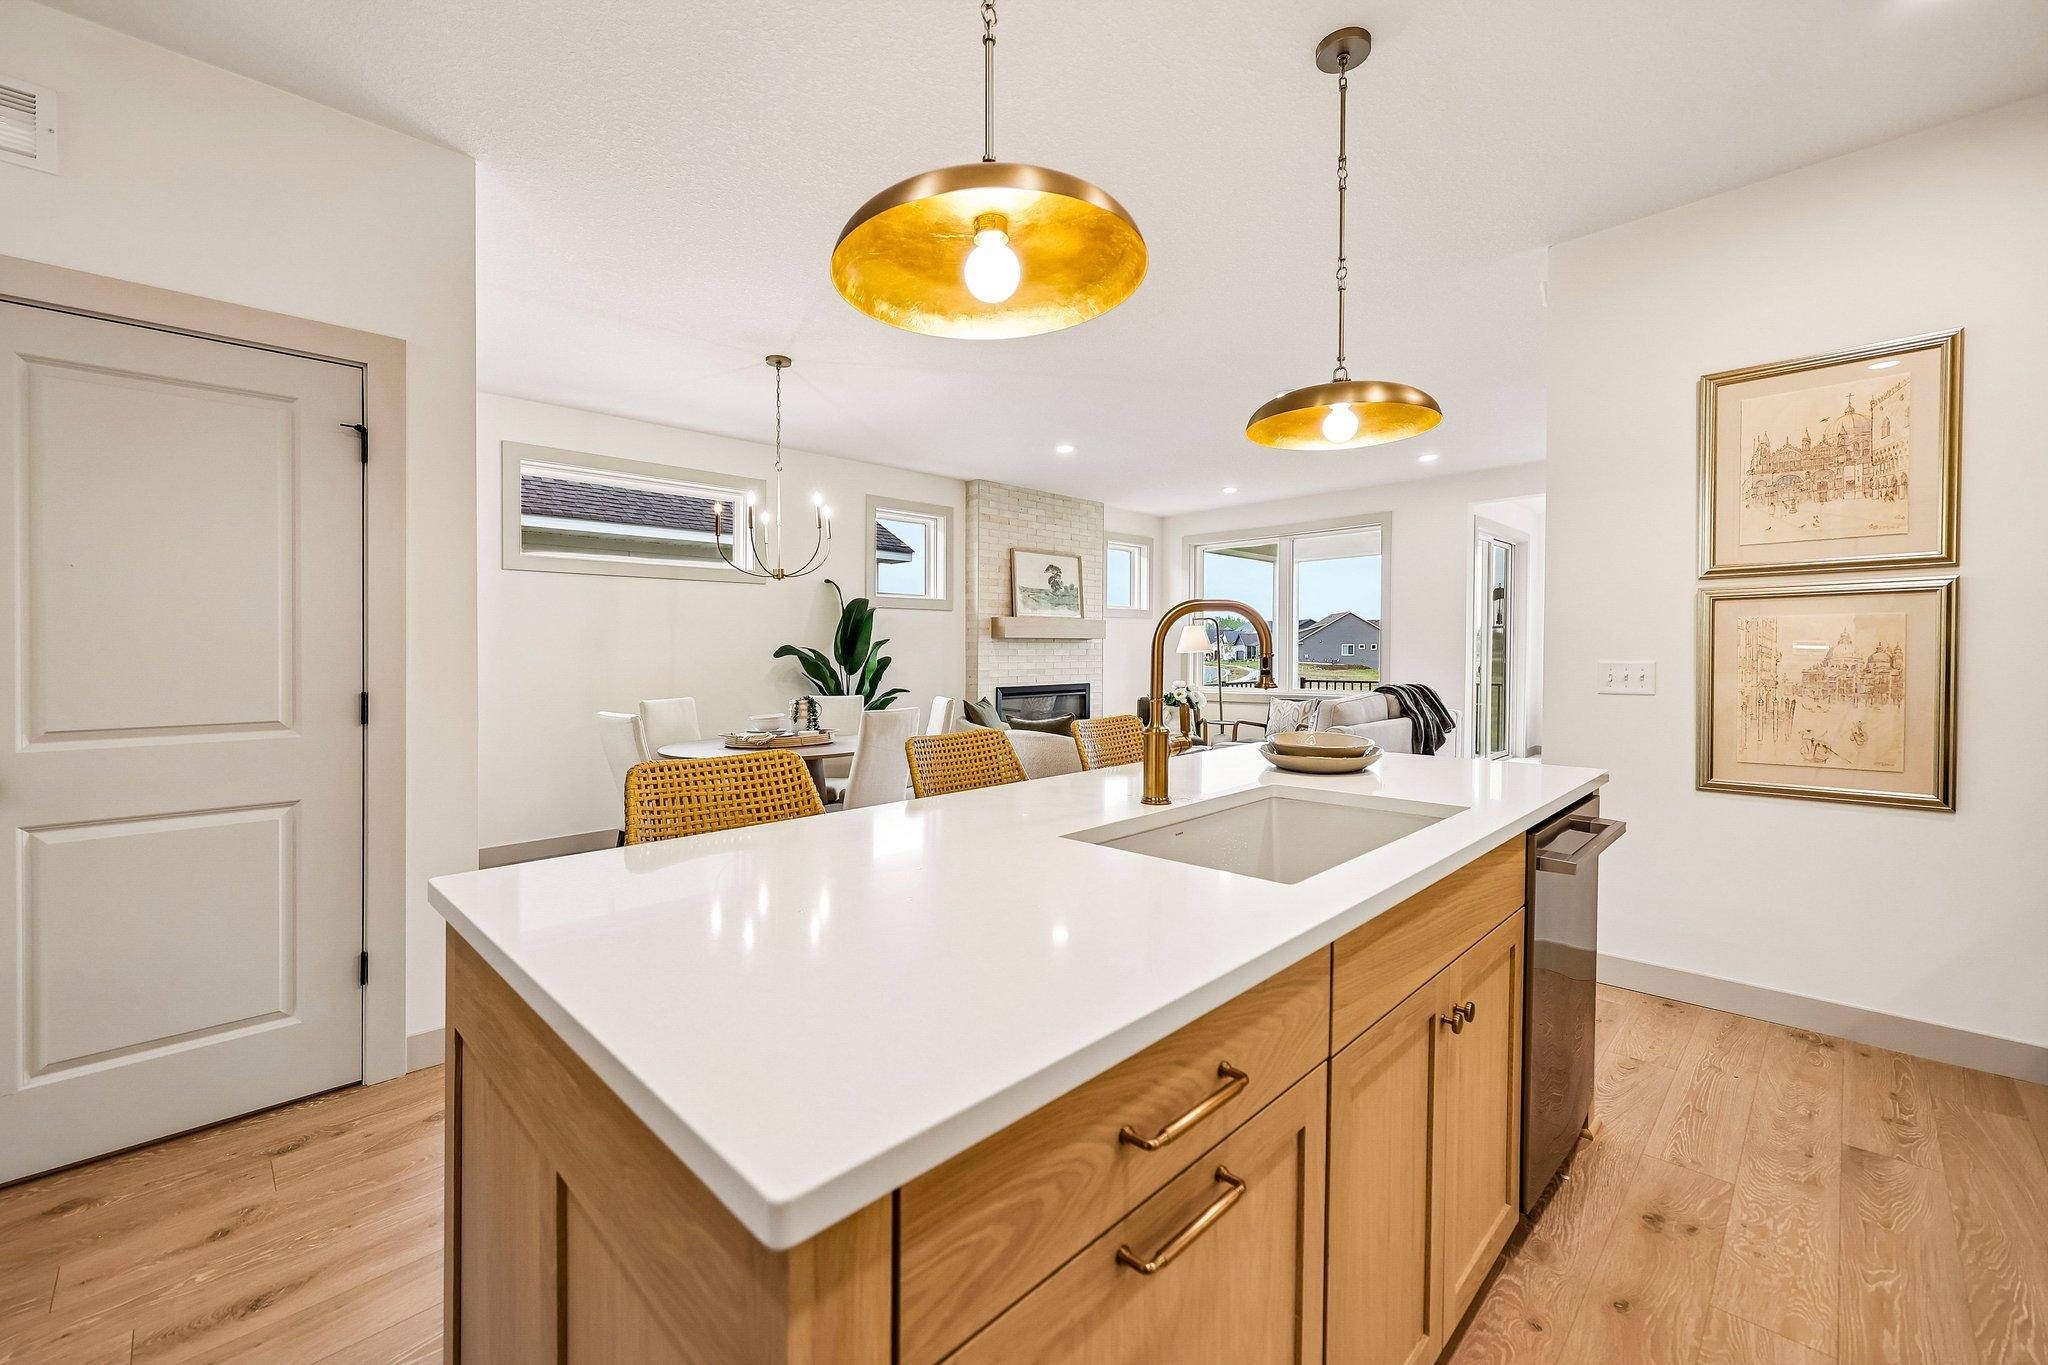
Property photo 1
Property photo 2
Property photo 3
Property photo 4
Property photo 5
3 Beds
3 Baths
2,641 sqft

$649,900

20214 Keystone Avenue, Lakeville MN, 55044

Price per sqft$246.08
Built in2026
Property size2,641 sqft
Property typeResidential
Courtesy of Robert Thomas Homes, Inc., Kyle C Krecklow Listing Contact:

Overview

Active

Listed Sep 10, 2026

Updated 6 days ago

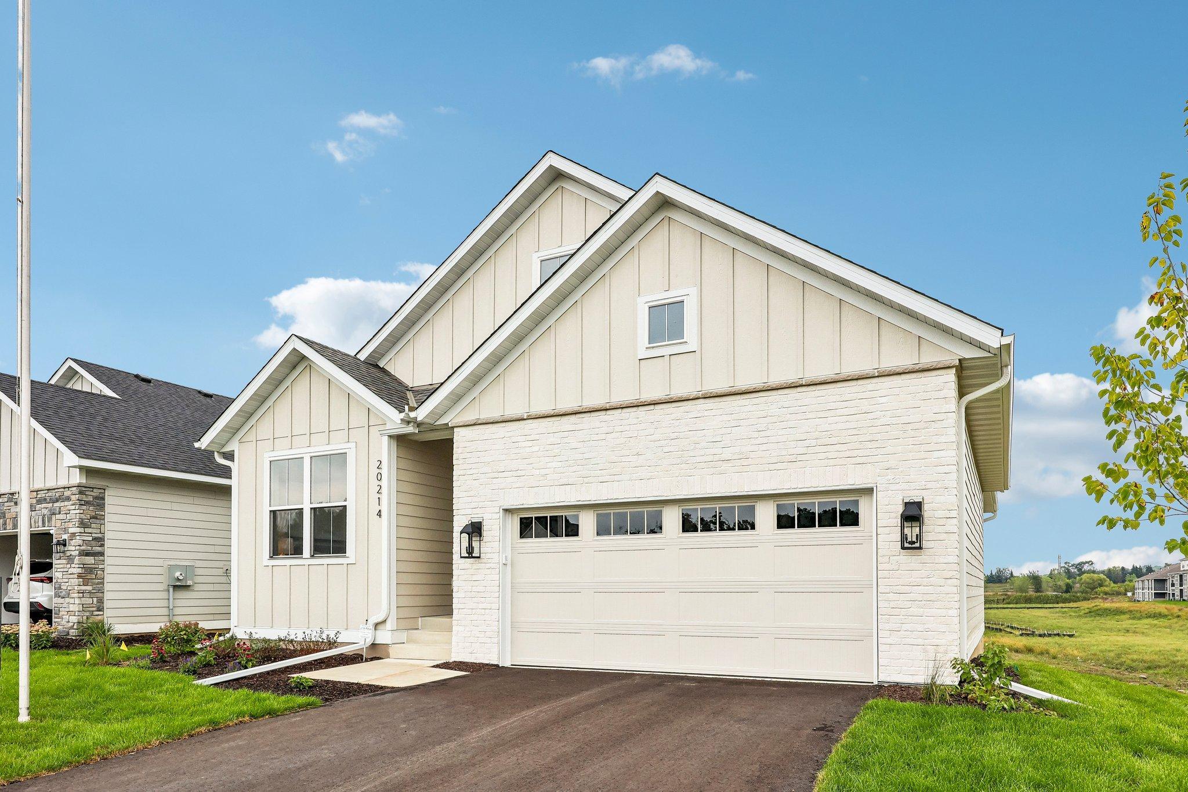
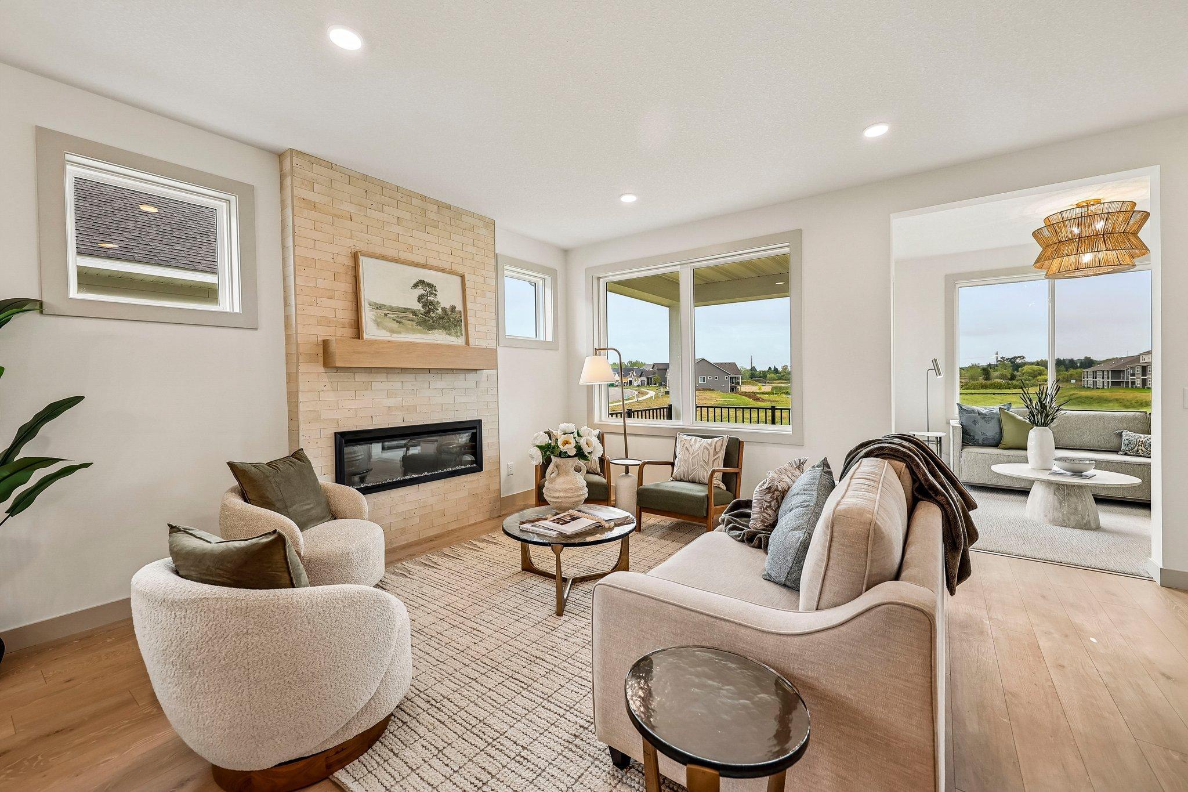
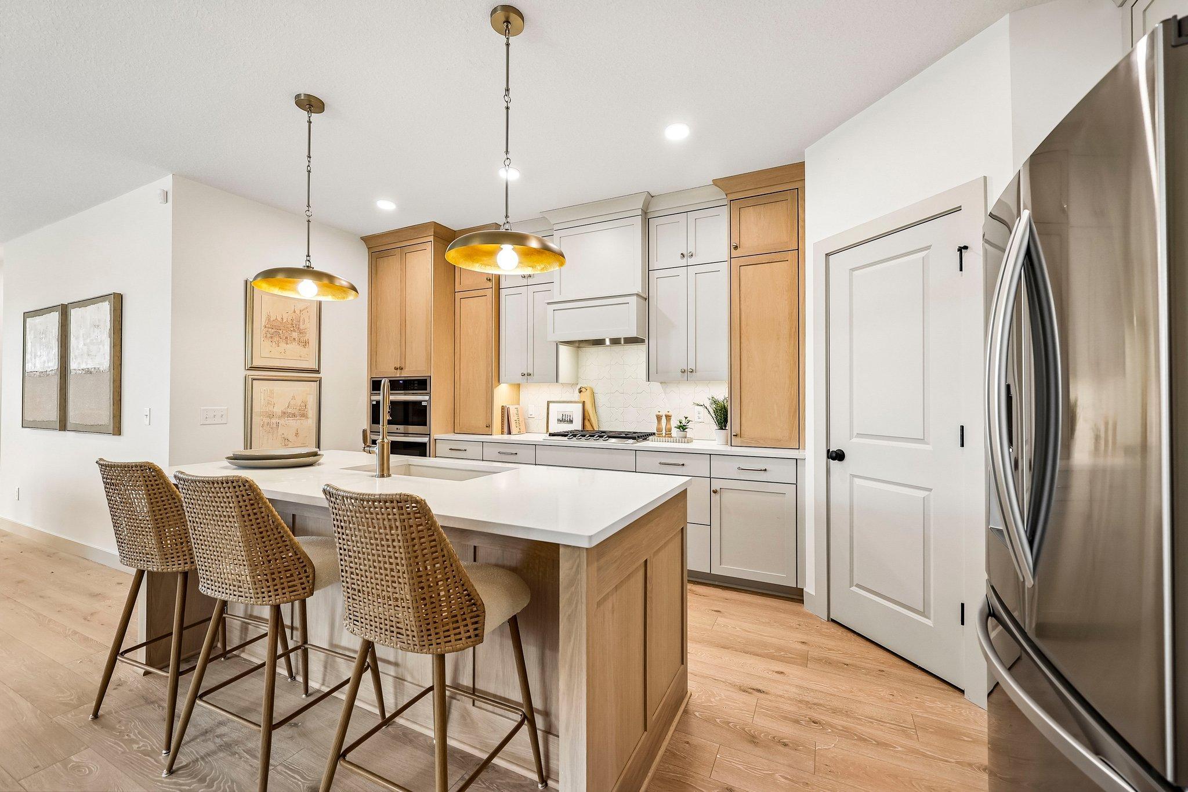
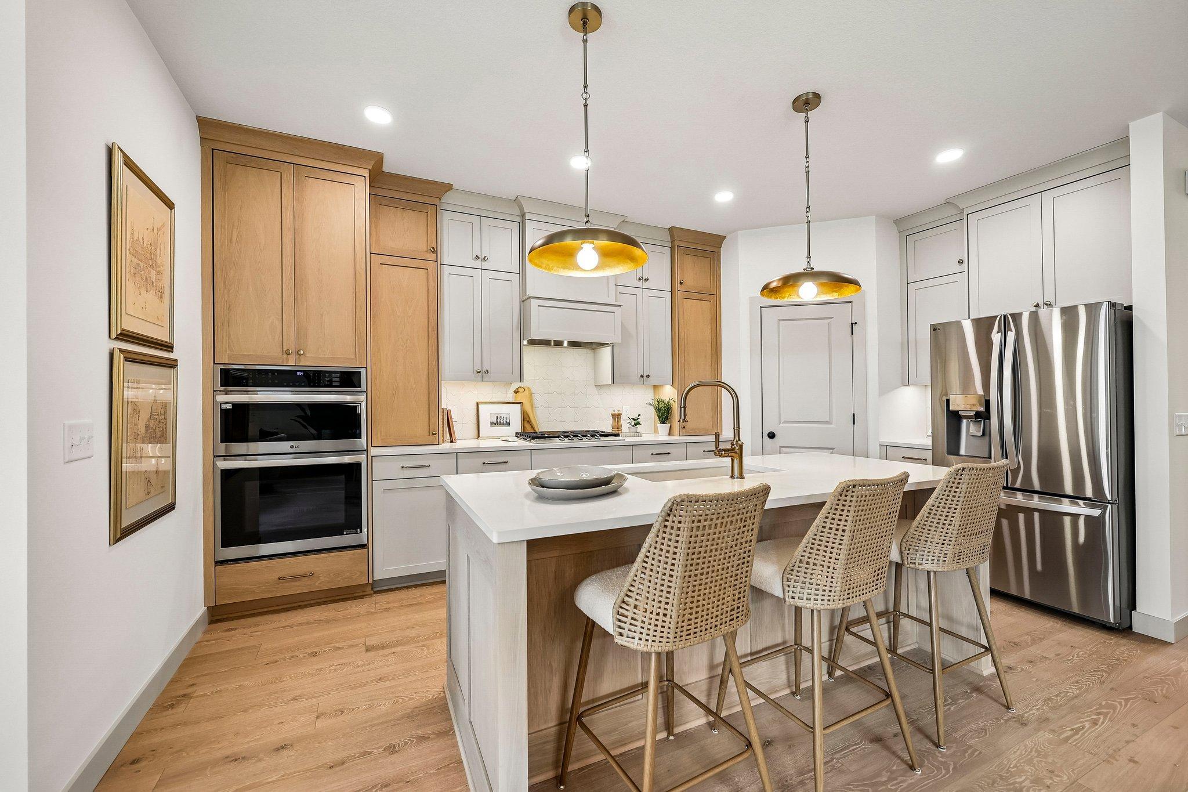
Welcome to the McKinley R in desirable Ritter Meadows! This beautifully finished 3-bedroom, 3-bath home offers 2,641 finished square feet and a spacious 3-car tandem garage. The open-concept main level features a stunning designer kitchen with 42" cabinetry, oak accents, large island, gas cooktop, statement backsplash and walk-in pantry. The kitchen flows into the dining and gathering areas with a beautiful electric fireplace and access to the four-season porch and covered 10' x 10' porch. The private primary suite features a raised ceiling, spa-inspired bath with dual vanities, custom tiled shower and generous walk-in closet. A second main-level bedroom, full bath and laundry add everyday convenience. The finished lower level includes a spacious family room, impressive wet bar, third bedroom and full bath—perfect for guests or entertaining. Enjoy the convenience of one-level living with plenty of additional finished space, all in a desirable Lakeville location with easy access to I-35, nearby nature reserves, golf courses and Lakeville Area Schools. ***Prices, square footage, and availability are subject to change without notice. Photos and/or illustrations may not depict actual home plan configuration. Features, materials and finishes shown may contain options that are not included in price.***

$4,324/mo

Est. mortgage payment based on a $649,900 home price.

All estimates are provided by Luxury Presence for informational purposes only. Actual amounts may vary.

Additional information

MLS® ID
7142349

Interior Features

Bedrooms
3
Bathrooms
3
Fireplace
Yes
Cooling
Yes
Heating
Yes
Basement
Yes

Exterior Features

Lot Size
0.1 Acres

Other Property Details

Association Fee Frequency
Monthly
Garage
Yes
New Construction
Yes
MLS provider logo

Listings courtesy of Northstar MLS as distributed by MLS GRID

All information deemed reliable but not guaranteed and should be independently verified. All properties are subject to prior sale, change or withdrawal. Neither listing broker(s) nor Beth Ulrich shall be responsible for any typographical errors, misinformation, misprints and shall be held totally harmless. Properties displayed may be listed or sold by various participants in the MLS.

Based on information submitted to the MLS GRID as of 5:12 AM UTC on 10/4/2026. All data is obtained from various sources and may not have been verified by broker or MLS GRID. Supplied Open House Information is subject to change without notice. All information should be independently reviewed and verified for accuracy. Properties may or may not be listed by the office/agent presenting the information.

©2026 Northstar MLS . All rights reserved.

DMCA Notice

Powered by Luxury Presence