Property photo 1
Property photo 2
Property photo 3
Property photo 4
Property photo 5
3 Beds
2 Baths
1,813 sqft

$379,500

2657 Zenith Avenue N, Robbinsdale MN, 55422

Price per sqft$209.32
Built in1925
Property size1,813 sqft
Property typeResidential
Courtesy of Keller Williams Realty Integrity, Winona Eichelberger Listing Contact:

Overview

Active

Listed Aug 18, 2026

Updated 18h ago

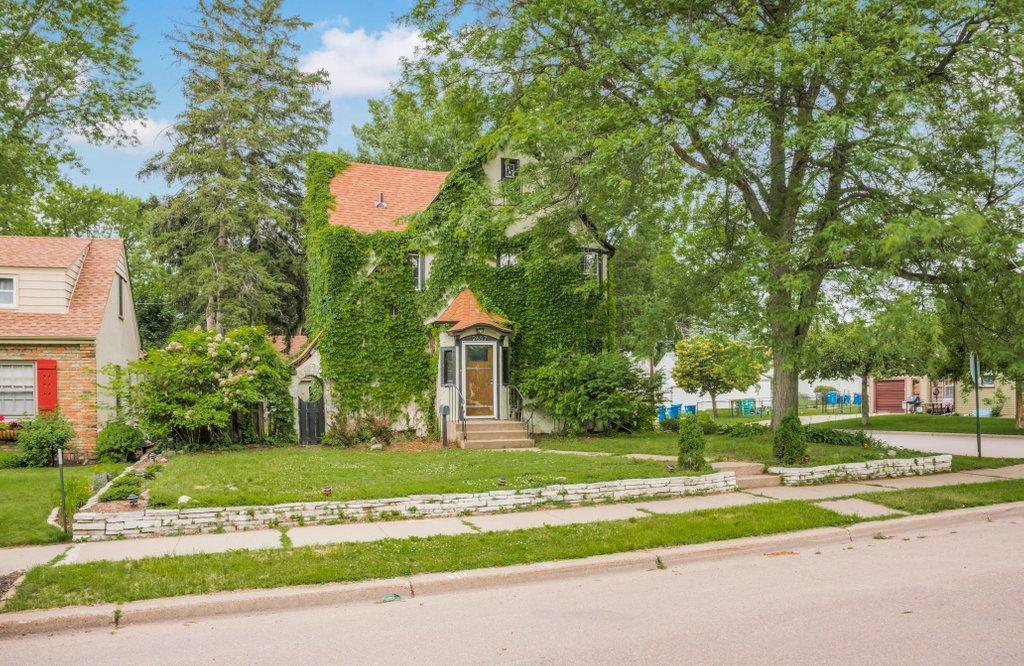
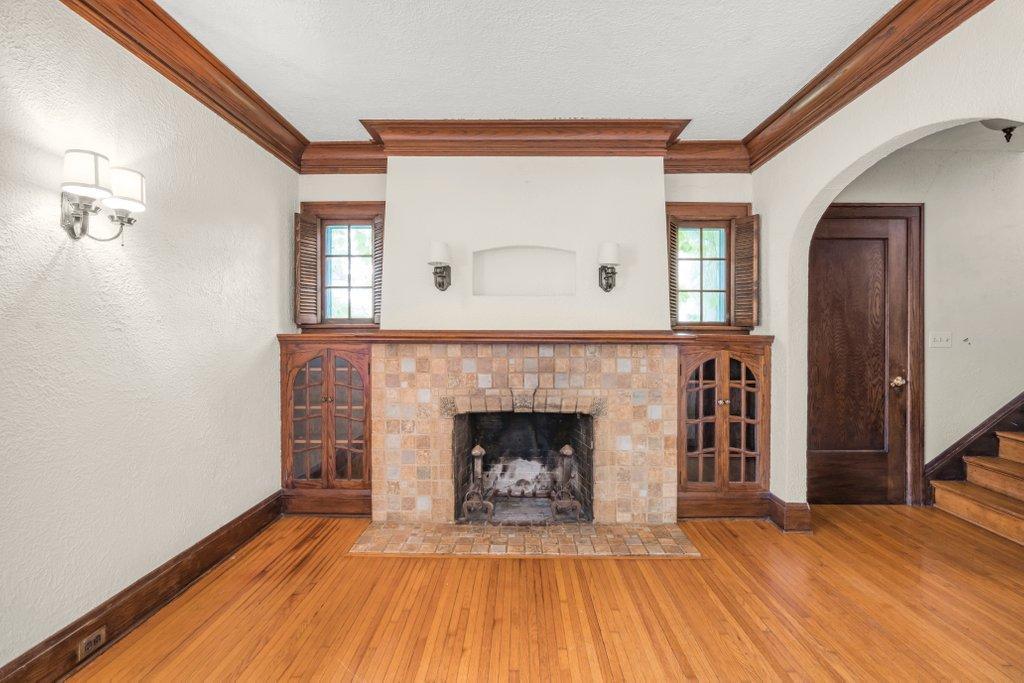
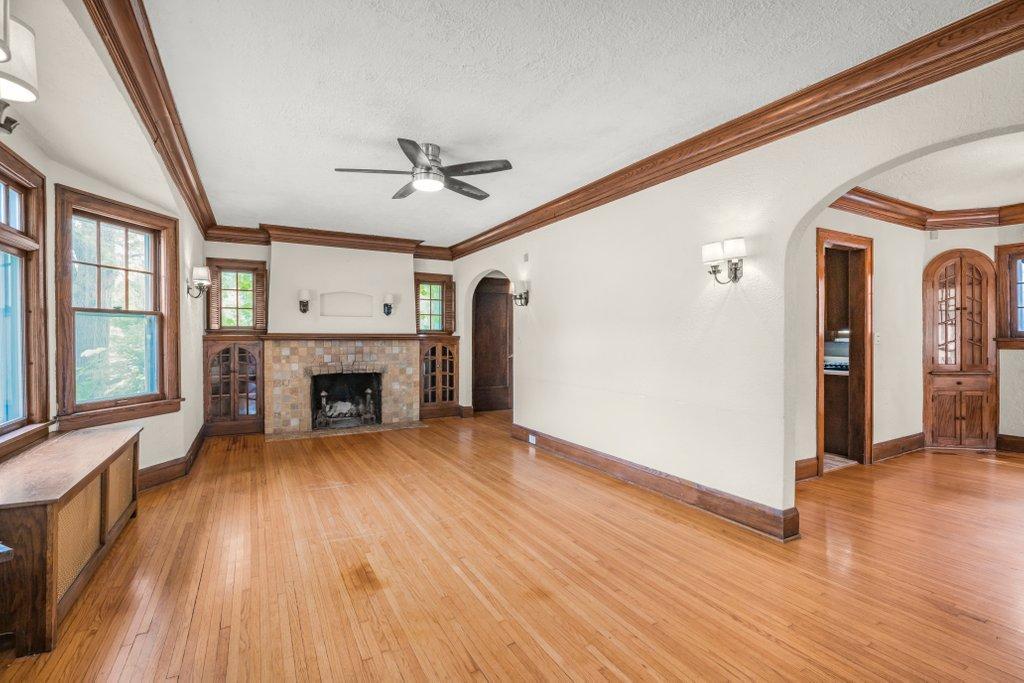
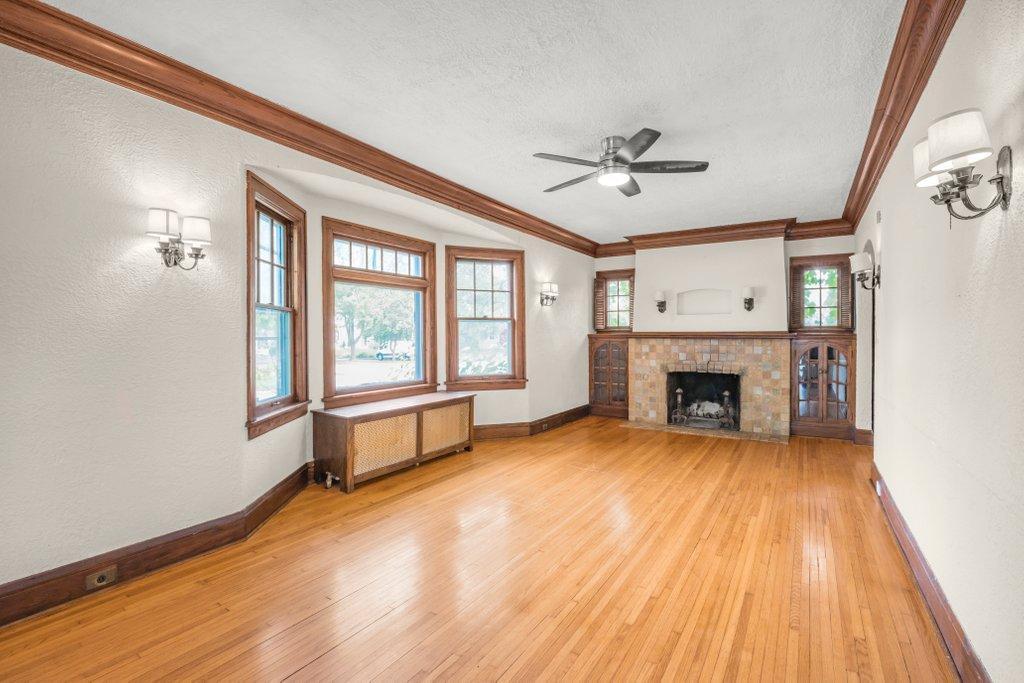
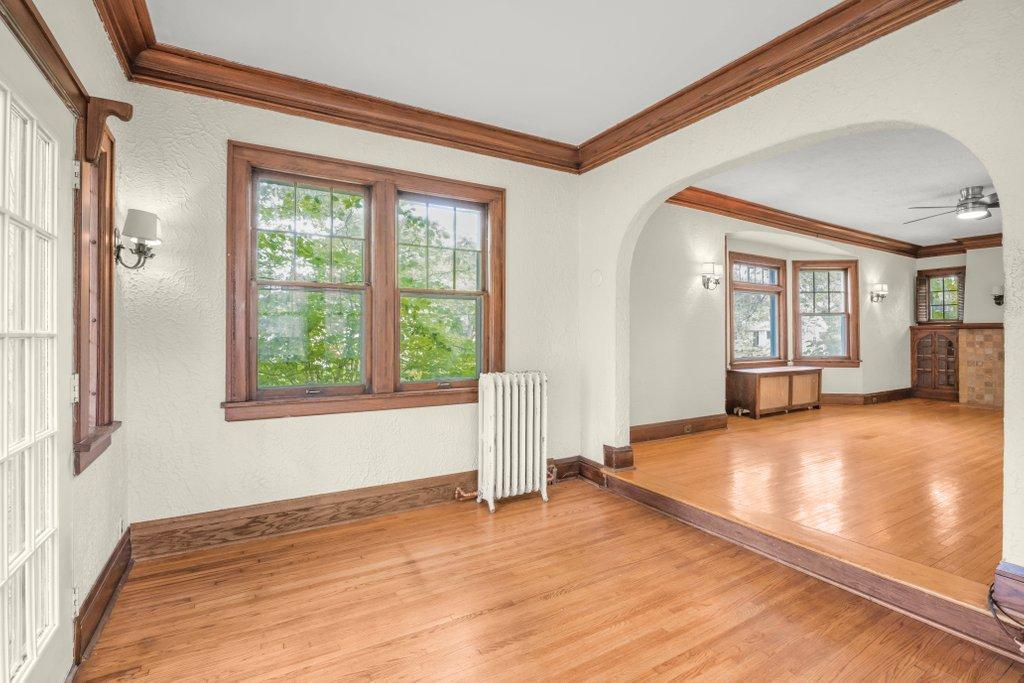
Situated on a corner lot with a stone retaining wall, this 1925 stucco Tudor home combines original historic details with a highly functional, multi-level layout. Once you step out of the tiled the front foyer, you will find original oak hardwood floors, deep crown molding, arched entries, and natural wood trim through out. The first floor features a living room with a floor-to-ceiling tiled fireplace and built-in leaded glass hutches. An arched opening leads into a bright sunroom, suitable for a home office or extra seating area, where French doors open directly to the backyard. The formal dining room includes a chandelier, a radiator bench window seat, and built-in corner cabinets. The kitchen is equipped with oak cabinetry, solid surface countertops, a stainless steel sink, tile flooring, a wine rack, and stainless steel appliances, including a gas range. The second floor holds three bedrooms with hardwood flooring. A large primary bedroom sits alongside two additional bedrooms, all sharing a full bathroom styled with a subway-tiled tub surround and a wood vanity. A large bonus space with painted wood plank floors. This space offers a clean slate for future customization or extra storage. A clean basement utility space that includes a dedicated laundry zone with a washer, dryer, utility sink, and built-in workbench, alongside a second 3/4 bathroom with a standalone shower and pedestal sink. The property includes a backyard with a brick-paved pathway, perennial plantings, and a detached 2-car stucco garage. Located just minutes from local parks, trails, and Robbinsdale dining districts, this home offers a solid layout

$2,525/mo

Est. mortgage payment based on a $379,500 home price.

All estimates are provided by Luxury Presence for informational purposes only. Actual amounts may vary.

Additional information

MLS® ID
7129294

Interior Features

Bedrooms
3
Bathrooms
2
Fireplace
Yes
Cooling
Yes
Heating
Yes
Basement
Yes

Exterior Features

Lot Size
0.2 Acres

Other Property Details

Taxes
$7,164
Tax Frequency
Annually
Garage
Yes
MLS provider logo

Listings courtesy of Northstar MLS as distributed by MLS GRID

All information deemed reliable but not guaranteed and should be independently verified. All properties are subject to prior sale, change or withdrawal. Neither listing broker(s) nor Beth Ulrich shall be responsible for any typographical errors, misinformation, misprints and shall be held totally harmless. Properties displayed may be listed or sold by various participants in the MLS.

Based on information submitted to the MLS GRID as of 6:41 AM UTC on 10/10/2026. All data is obtained from various sources and may not have been verified by broker or MLS GRID. Supplied Open House Information is subject to change without notice. All information should be independently reviewed and verified for accuracy. Properties may or may not be listed by the office/agent presenting the information.

©2026 Northstar MLS . All rights reserved.

DMCA Notice

Powered by Luxury Presence