Property photo 1
Property photo 2
Property photo 3
Property photo 4
Property photo 5
4 Beds
6 Baths
6,683 sqft

$1,699,000

2439 Emerald Trail, Minnetonka MN, 55305

Price per sqft$254.23
Built in1997
Property size6,683 sqft
Property typeResidential
Courtesy of Coldwell Banker Realty, Stickney Real Estate – David Stickney Listing Contact:

Overview

Active

Listed Jun 17, 2026

Updated 11 days ago

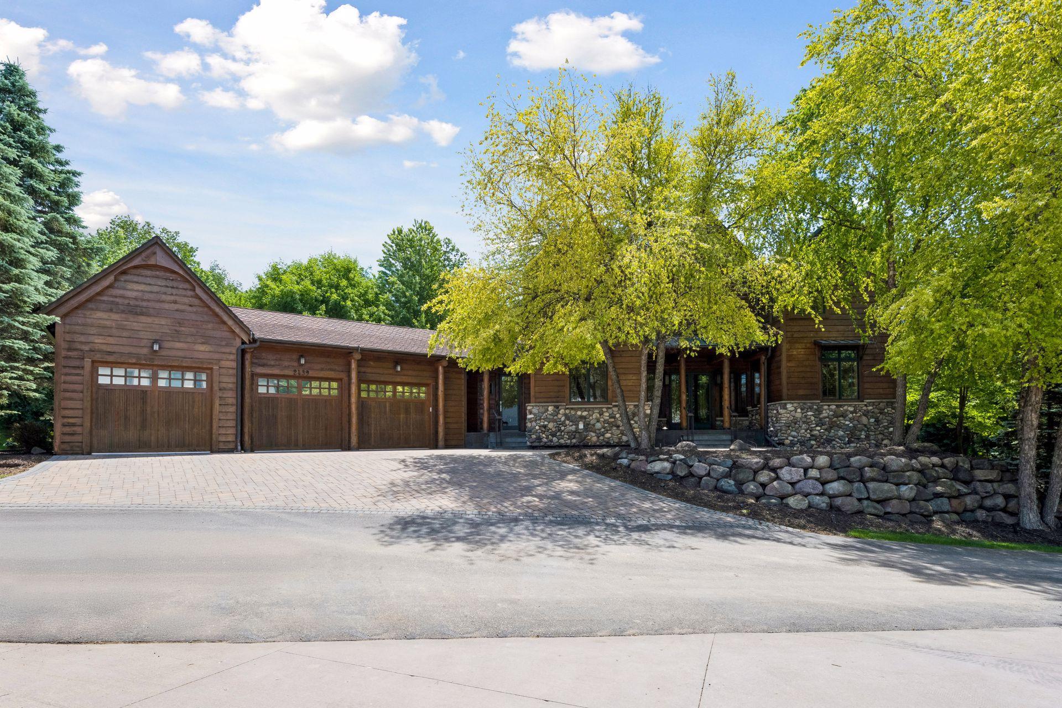
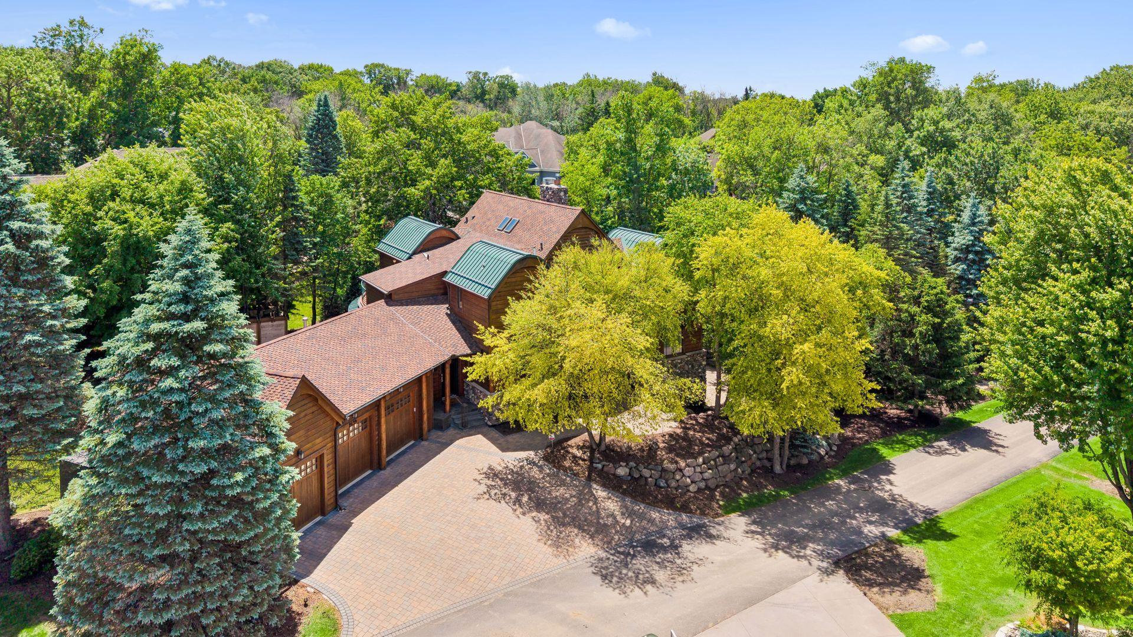
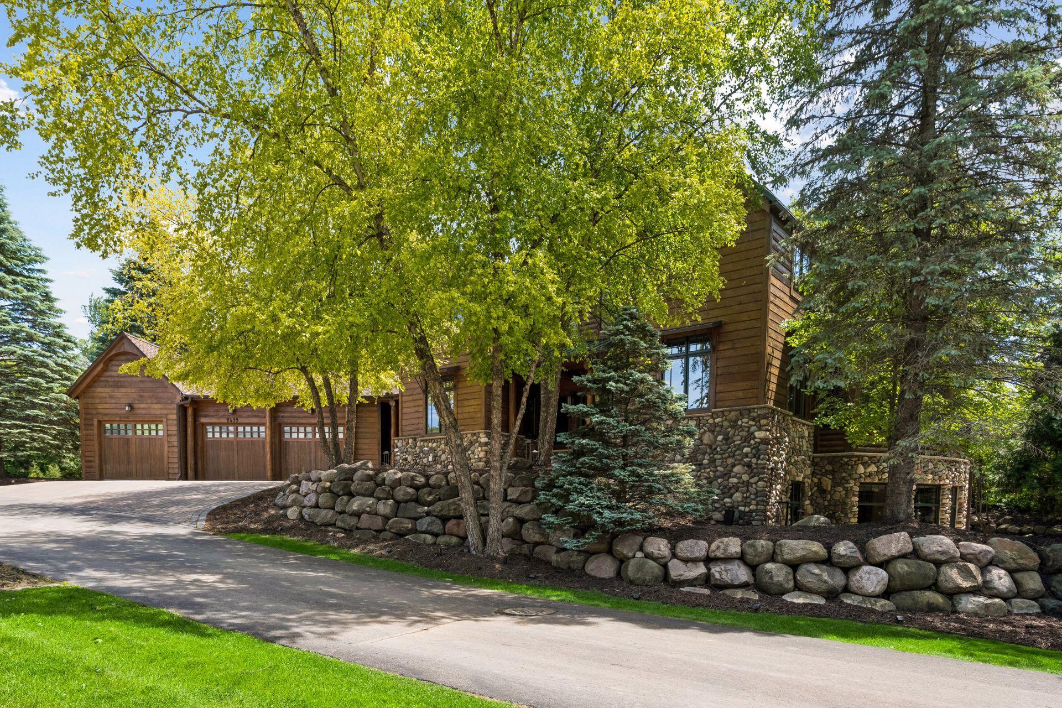
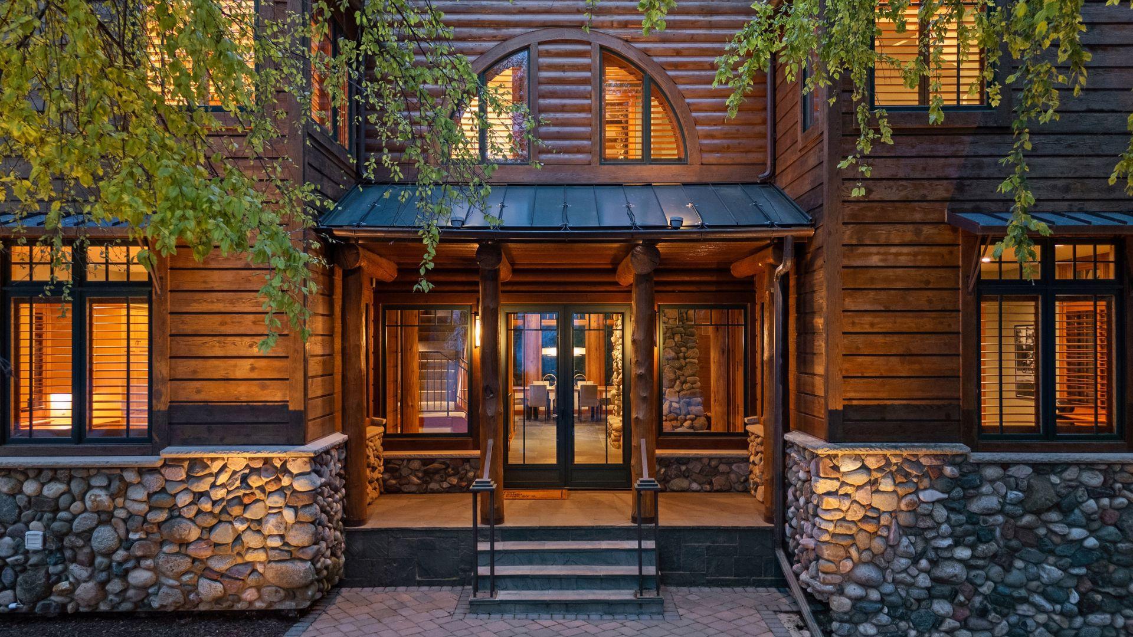
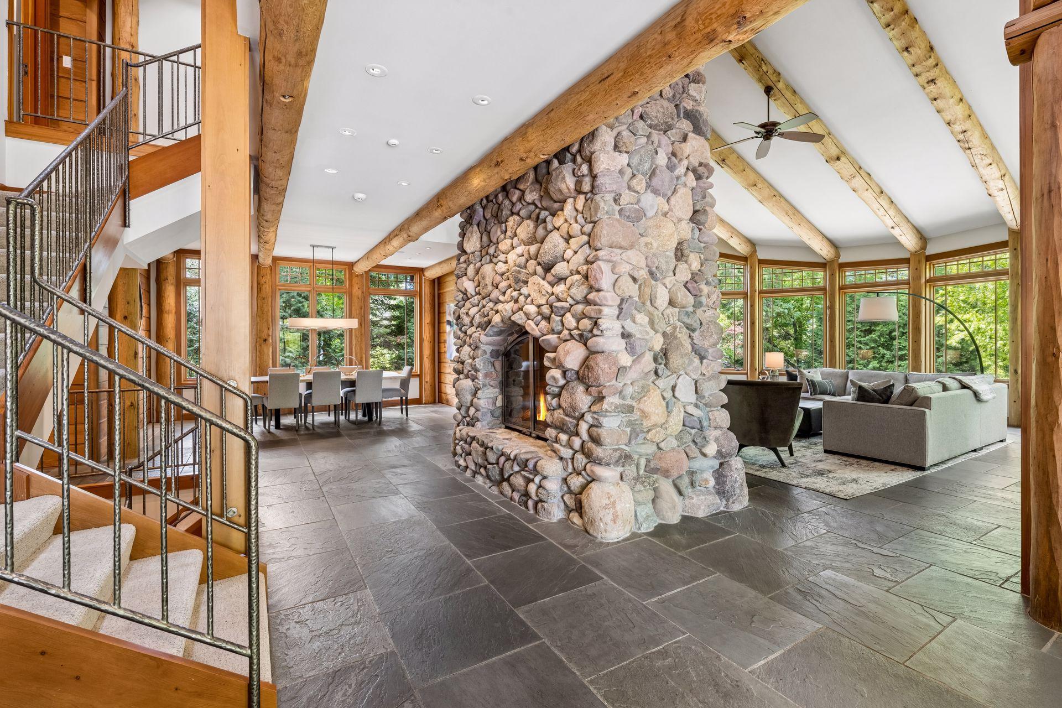
One-of-a-kind custom residence offering a rare blend of architectural character, natural materials, and exceptional amenities. Nestled on a private .64-acre setting adjoining wooded Hilloway Park, this distinctive home is inspired by rustic mountain design and showcases cedar, stone, copper, and timber throughout. The dramatic two-story great room features soaring vaulted ceilings and a floor-to-ceiling stone fireplace. The Austrian Pine chef’s kitchen opens to a warm and inviting hearth room with a stone fireplace and informal dining area overlooking the patio and spacious yard. Additional main-level highlights include a four-season porch, office/den, formal dining room, laundry room, and spacious mudroom. The upper level features a barrel-vaulted owner's suite with generous walk-through built-in closets, a spacious bath, and a private deck, along with two additional private bedroom suites connected by a dramatic catwalk overlooking the great room below. Timber beams, custom iron railings, and sweeping views of the stone fireplace enhance the architectural appeal. The walkout lower level offers an amusement room with a two-sided stone fireplace and built-in entertainment center, opening to an extraordinary eight-foot-deep indoor pool and spa with seamless access to the expansive outdoor patio. Additional lower-level amenities include a 3/4 pool bath, exercise/game room, additional bedroom, 3/4 bath, additional washer and dryer, and a dog wash. Surrounded by mature trees and natural landscaping, the property offers a unique combination of privacy, character, and resort-style living. Over $550,000 in recent improvements have been made to the property, including a heated paver driveway, a finished garage with epoxy floors and slatwall, HVAC updates and replacements, landscaping enhancements, and more. Conveniently located just minutes from Ridgedale, Lake Minnetonka, and downtown Wayzata, with easy access to shopping, dining, and entertainment.

$11,303/mo

Est. mortgage payment based on a $1,699,000 home price.

All estimates are provided by Luxury Presence for informational purposes only. Actual amounts may vary.

Additional information

MLS® ID
7093161

Interior Features

Bedrooms
4
Bathrooms
6
Fireplace
Yes
Cooling
Yes
Heating
Yes
Basement
Yes

Exterior Features

Lot Size
0.65 Acres

Other Property Details

Taxes
$18,528
Tax Frequency
Annually
Garage
Yes
Pool
Yes
MLS provider logo

Listings courtesy of Northstar MLS as distributed by MLS GRID

All information deemed reliable but not guaranteed and should be independently verified. All properties are subject to prior sale, change or withdrawal. Neither listing broker(s) nor Beth Ulrich shall be responsible for any typographical errors, misinformation, misprints and shall be held totally harmless. Properties displayed may be listed or sold by various participants in the MLS.

Based on information submitted to the MLS GRID as of 2:58 AM UTC on 9/10/2026. All data is obtained from various sources and may not have been verified by broker or MLS GRID. Supplied Open House Information is subject to change without notice. All information should be independently reviewed and verified for accuracy. Properties may or may not be listed by the office/agent presenting the information.

©2026 Northstar MLS . All rights reserved.

DMCA Notice

Powered by Luxury Presence