Property photo 1
Property photo 2
Property photo 3
Property photo 4
Property photo 5
3 Beds
3 Baths
3,556 sqft

$824,900

10100 Indigo Drive, Eden Prairie MN, 55347

Price per sqft$231.97
Built in2005
Property size3,556 sqft
Property typeResidential
Courtesy of Coldwell Banker Realty - Southwest Regional, Valerie Q Rydland Listing Contact:

Overview

Active

Listed Jul 16, 2026

Updated 2 days ago

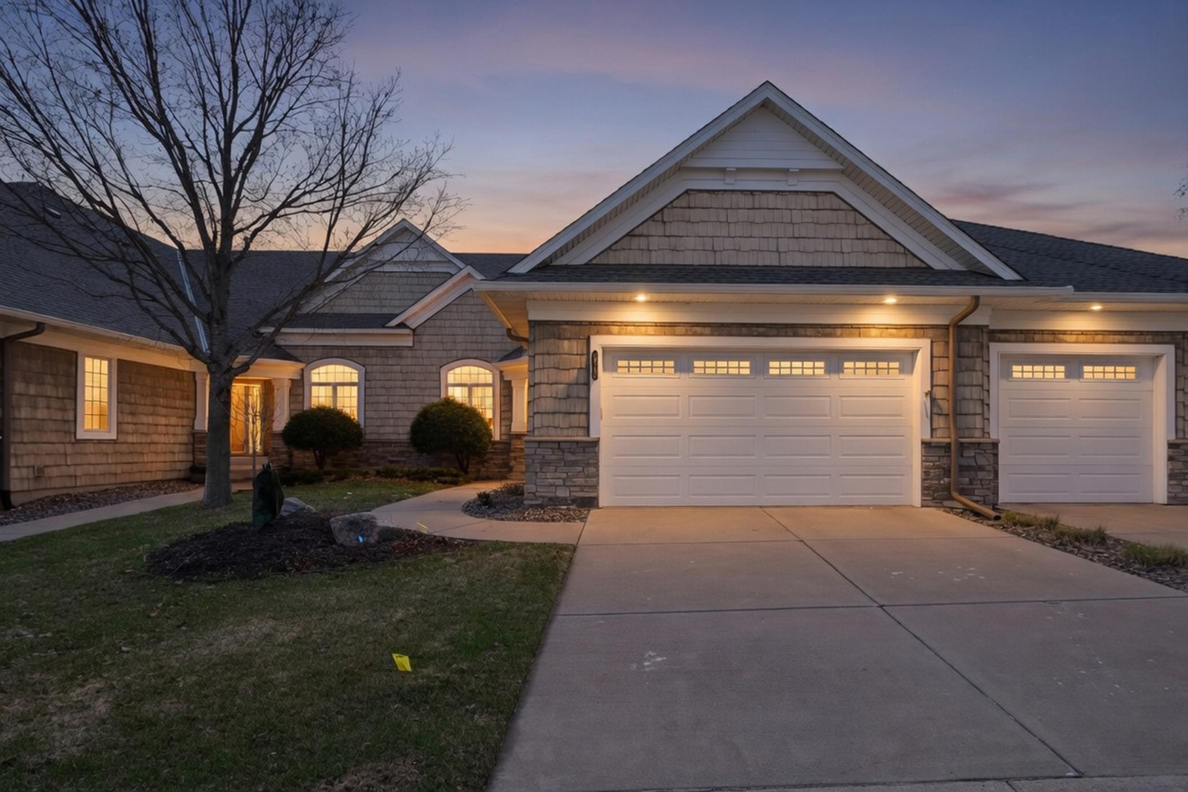
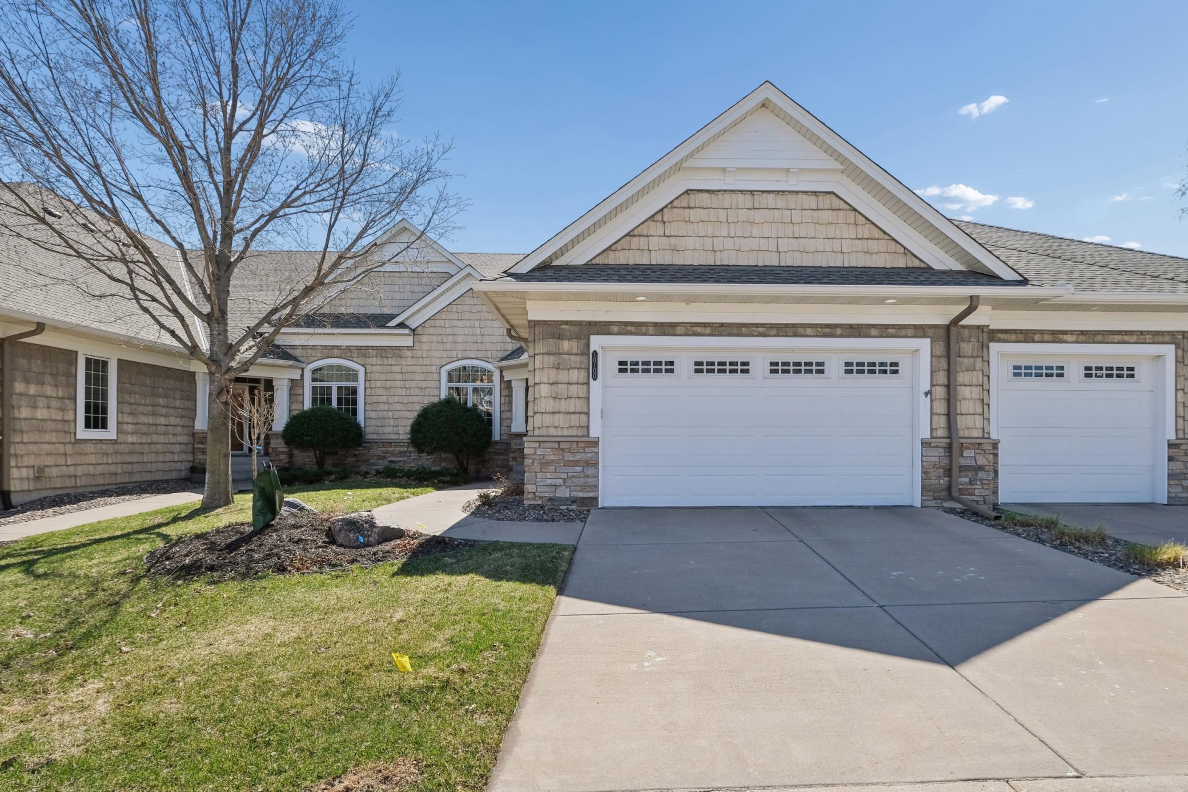
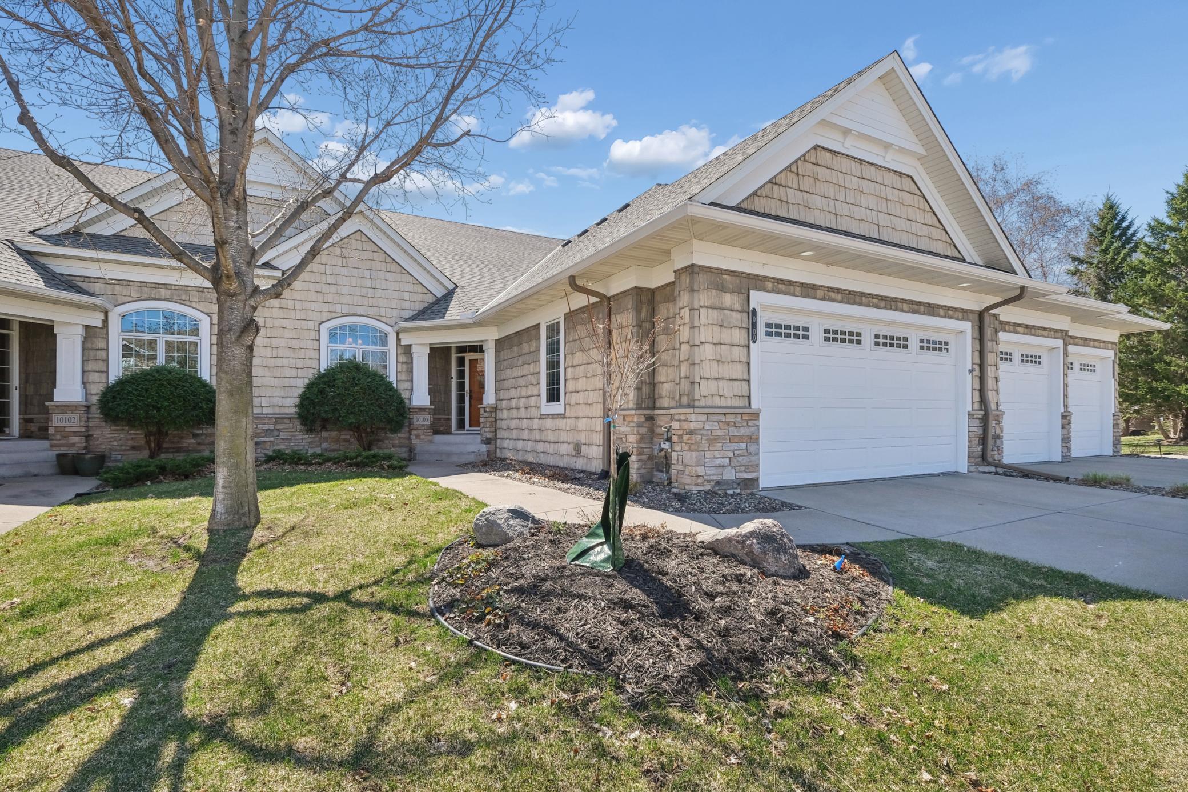
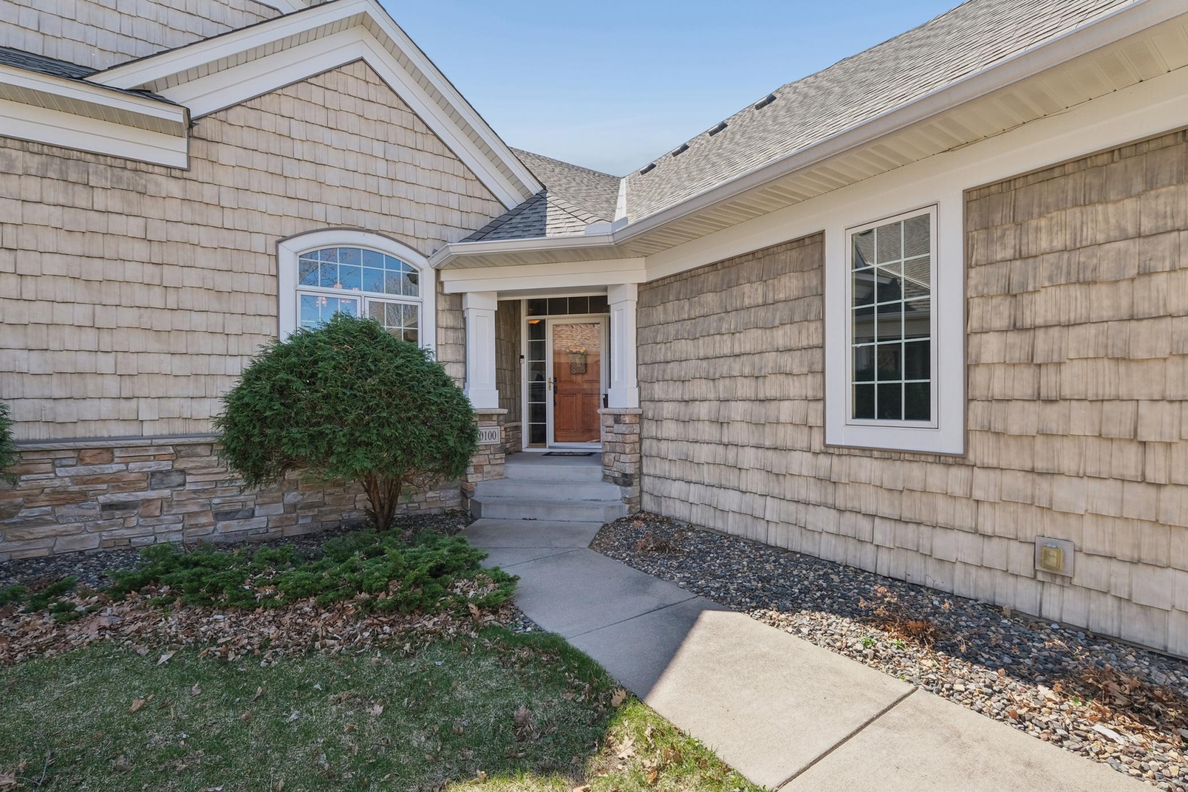
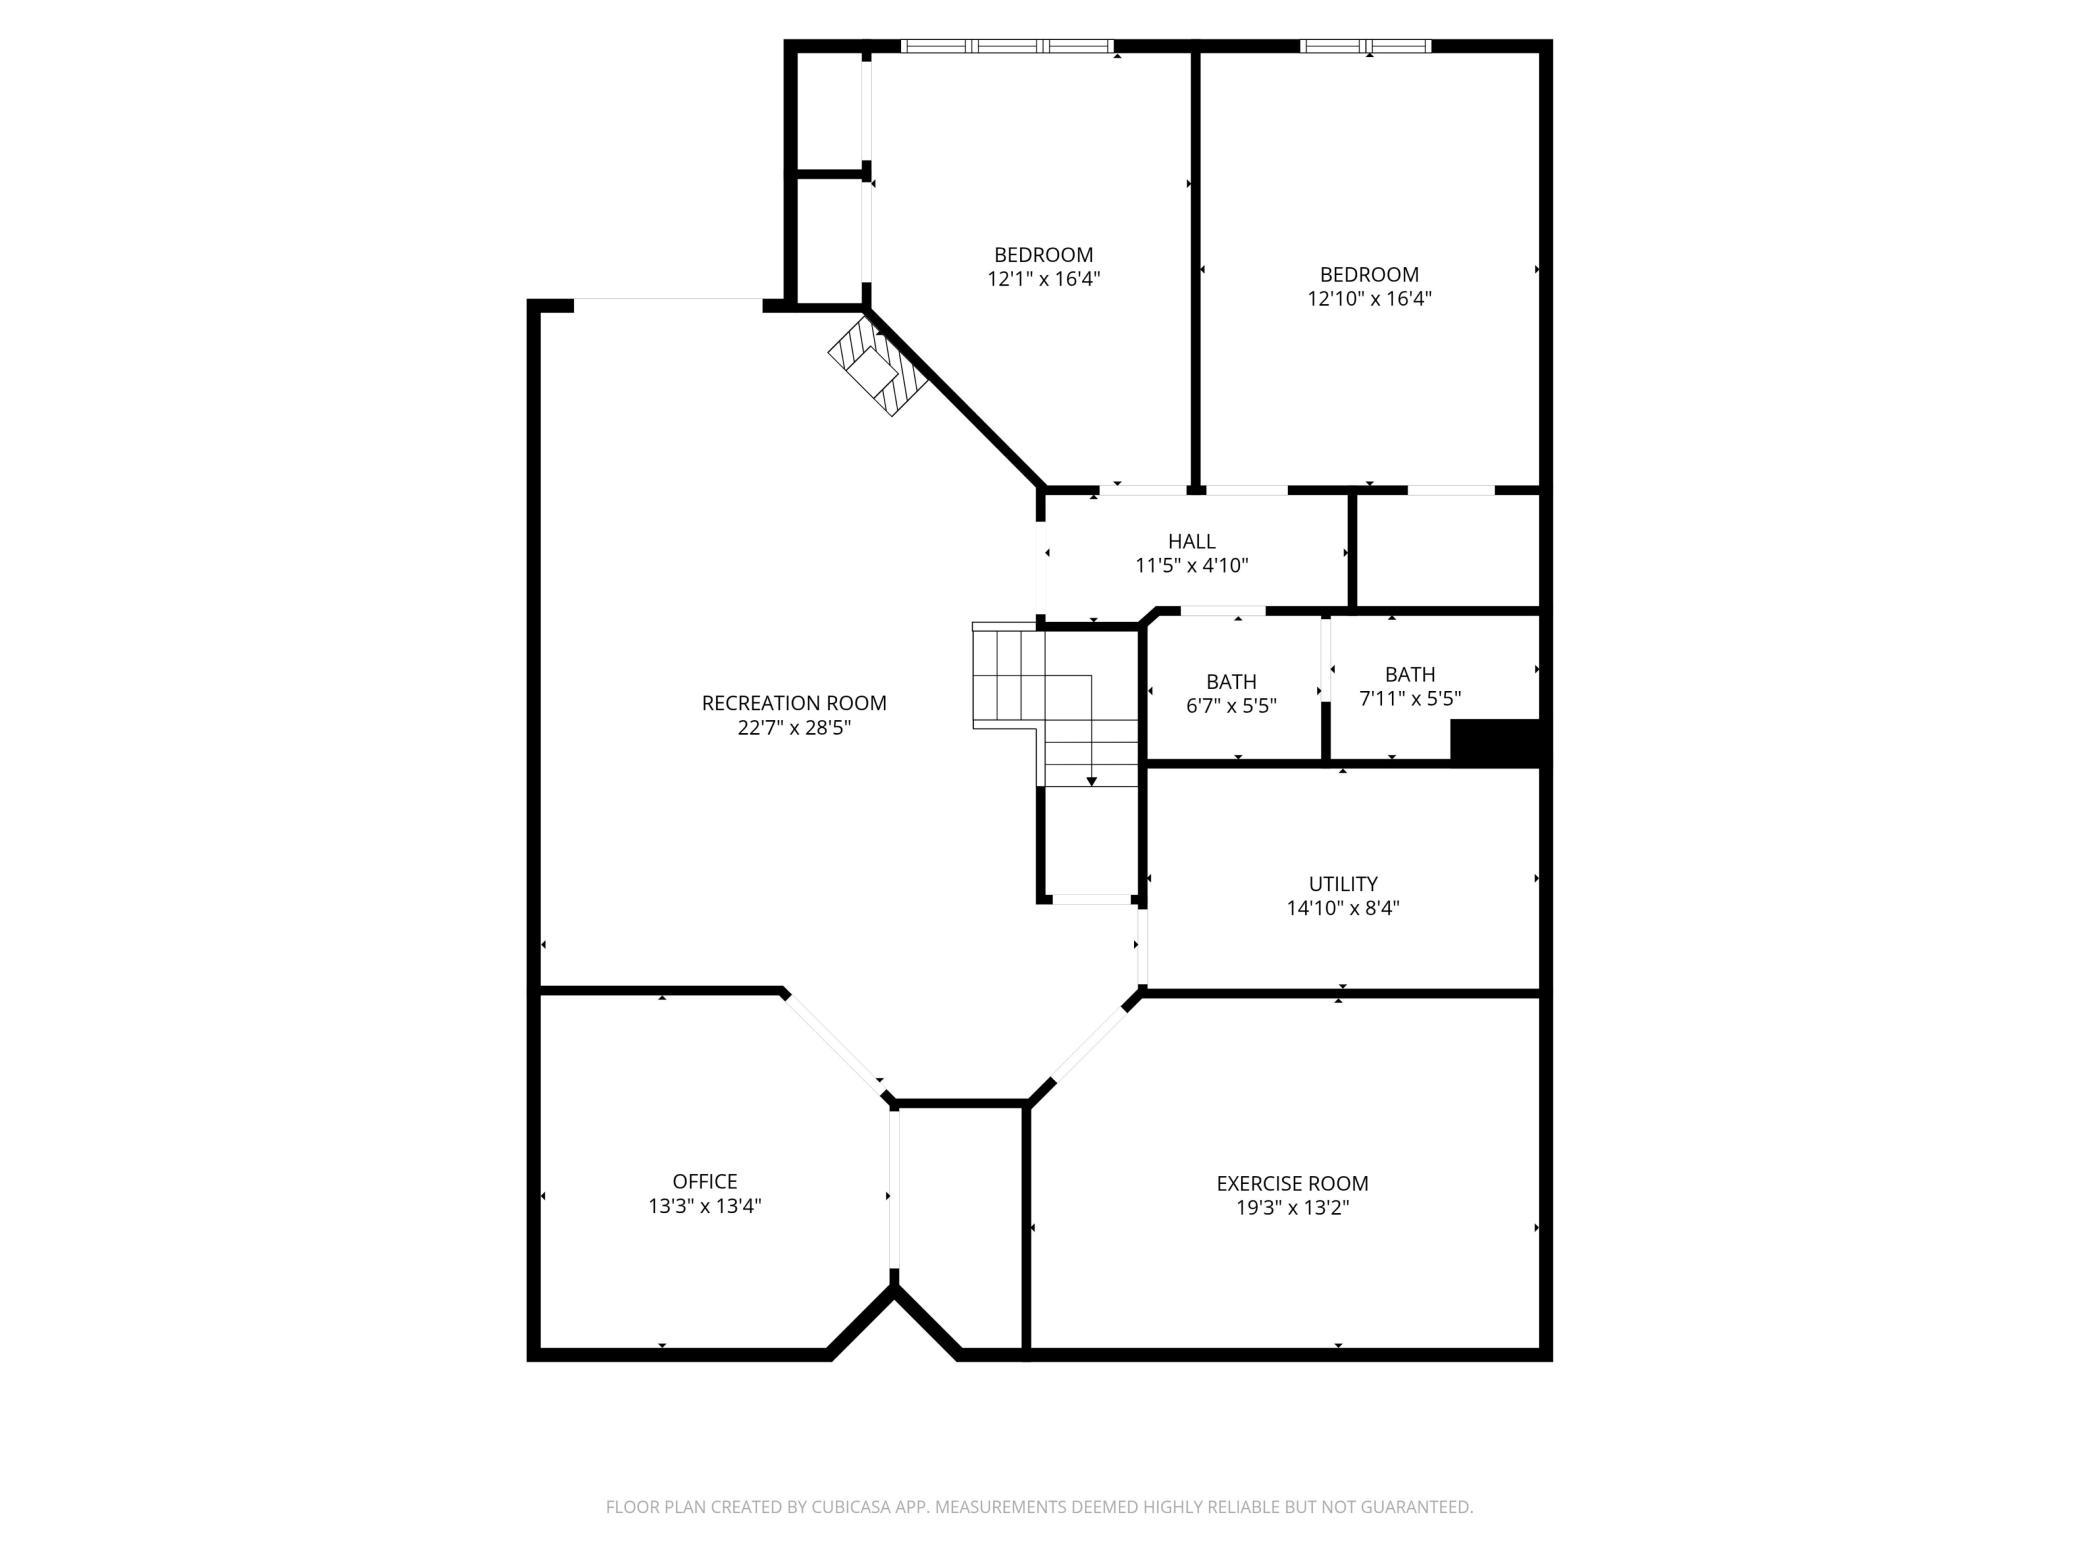
Distinctive Former Model Home | Exceptional River Valley Views | Refined One-Level Living Experience the rare opportunity to own a former model home in the highly sought-after Indigo community, where thoughtful design, elevated finishes and breathtaking Minnesota River Valley views come together. From the moment you enter, this beautifully appointed residence feels distinctly different—open, sophisticated and designed for effortless everyday living and entertaining. At the center of the home is an impressive gourmet kitchen featuring a generously sized center island with abundant seating and workspace, creating the perfect gathering place for casual mornings, entertaining or enjoying dinner with friends. The kitchen flows seamlessly into the spacious dining and living areas, where expansive windows showcase beautiful views and bring an abundance of natural light into the home. New flooring adds a fresh, contemporary feel and complements the home’s timeless design. The spacious primary suite provides a private retreat with an elegant ensuite bath and generous closet space, while additional bedrooms offer flexibility for guests, a home office or a variety of lifestyle needs. With approximately 3,556 square feet, this residence offers exceptional scale and an inviting floor plan with the comfort and convenience of main-level living. As the former model, the home was designed to showcase the best of the community—and it continues to do so today. Enjoy the serenity of the Indigo setting while remaining conveniently close to Eden Prairie’s exceptional shopping, dining, parks, trails and amenities. A truly special residence offering the combination of model-home distinction, beautiful updates, a remarkable kitchen, and spectacular river valley views—an opportunity not to be missed.

$5,488/mo

Est. mortgage payment based on a $824,900 home price.

All estimates are provided by Luxury Presence for informational purposes only. Actual amounts may vary.

Additional information

MLS® ID
7109276

Interior Features

Bedrooms
3
Bathrooms
3
Fireplace
Yes
Cooling
Yes
Heating
Yes
Basement
Yes

Exterior Features

Lot Size
0.12 Acres

Other Property Details

Taxes
$10,398
Tax Frequency
Annually
Association Fee Frequency
Monthly
Garage
Yes
View
Yes
MLS provider logo

Listings courtesy of Northstar MLS as distributed by MLS GRID

All information deemed reliable but not guaranteed and should be independently verified. All properties are subject to prior sale, change or withdrawal. Neither listing broker(s) nor Beth Ulrich shall be responsible for any typographical errors, misinformation, misprints and shall be held totally harmless. Properties displayed may be listed or sold by various participants in the MLS.

Based on information submitted to the MLS GRID as of 6:19 AM UTC on 10/7/2026. All data is obtained from various sources and may not have been verified by broker or MLS GRID. Supplied Open House Information is subject to change without notice. All information should be independently reviewed and verified for accuracy. Properties may or may not be listed by the office/agent presenting the information.

©2026 Northstar MLS . All rights reserved.

DMCA Notice

Powered by Luxury Presence