Property photo 1
Property photo 2
Property photo 3
Property photo 4
Property photo 5
2 Beds
2 Baths
1,727 sqft

$343,000

366 25th Lane SE, Cambridge MN, 55008

Price per sqft$198.61
Built in2014
Property size1,727 sqft
Property typeResidential
Courtesy of Counselor Realty, Inc, Lynda Z. Risch Listing Contact:

Overview

Active

Inspection

Listed Sep 21, 2026

Updated 3 days ago

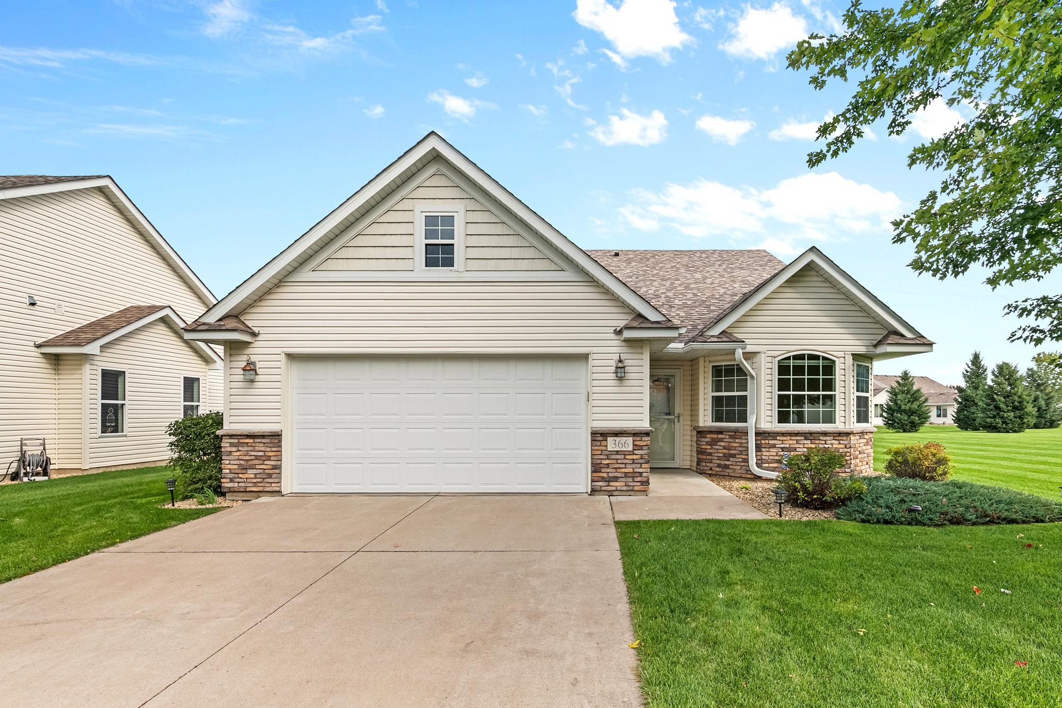
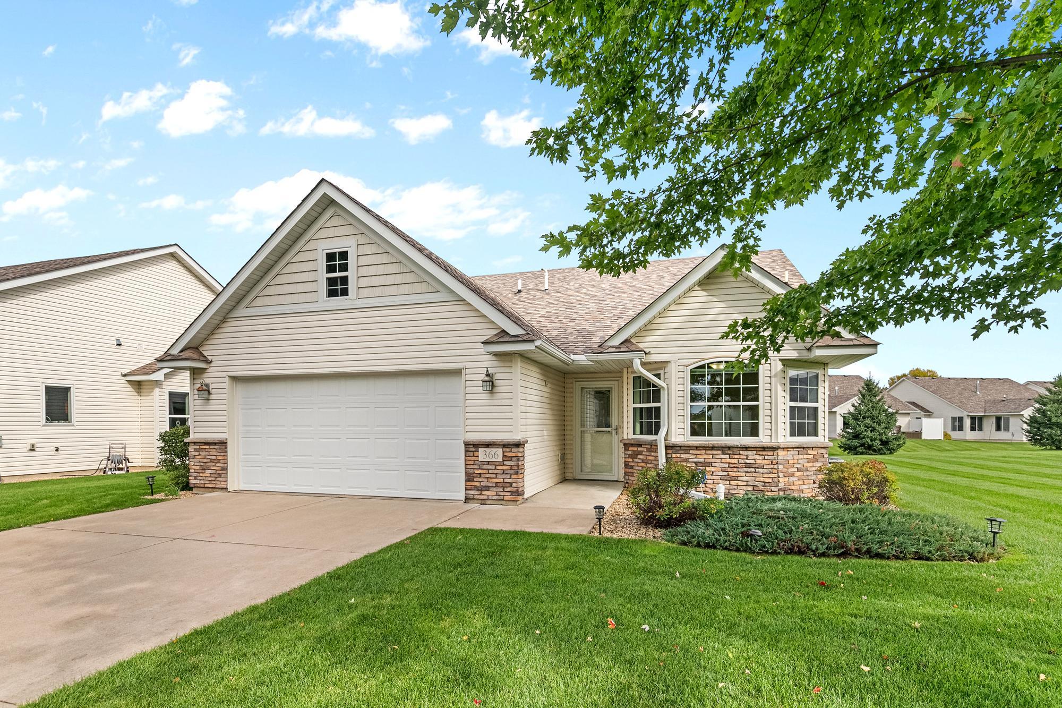
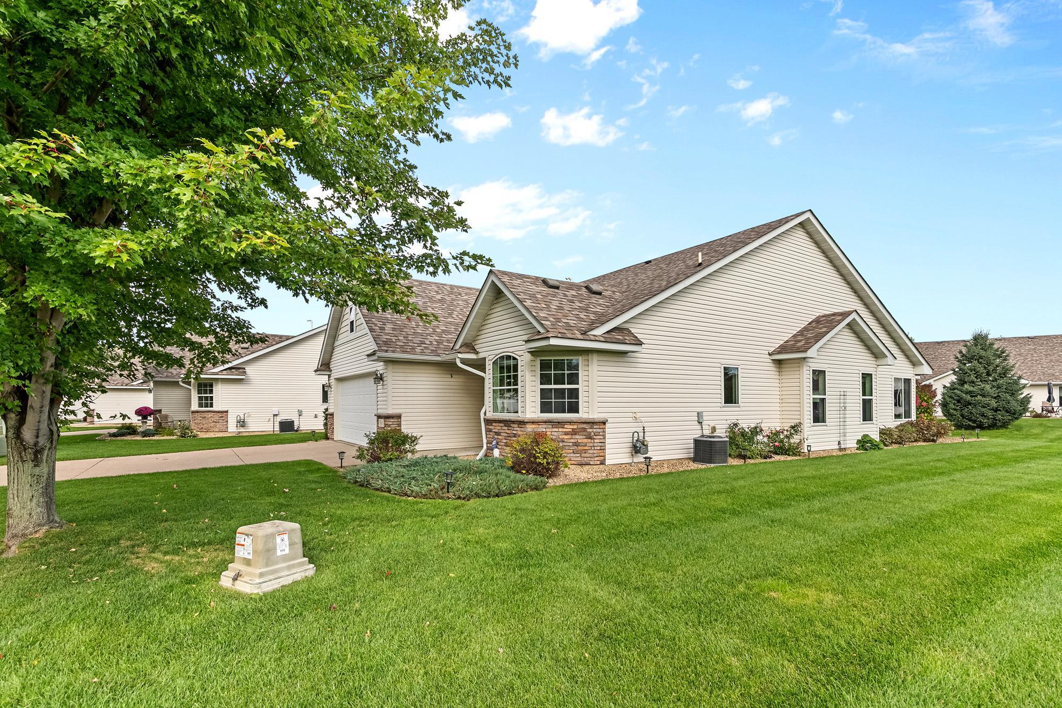
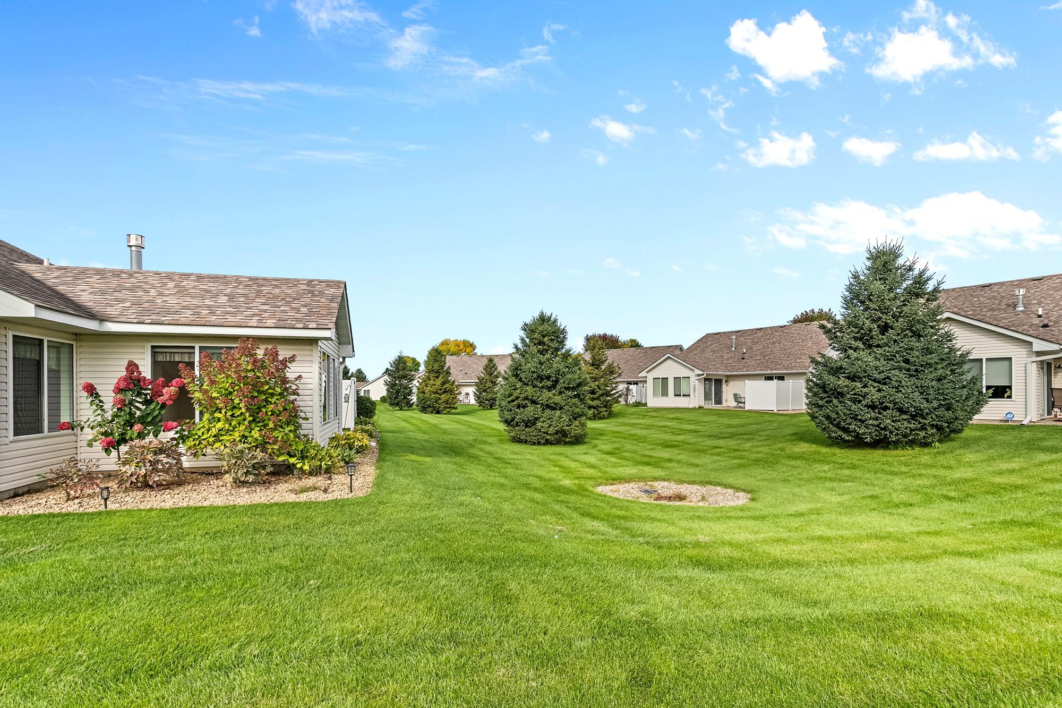
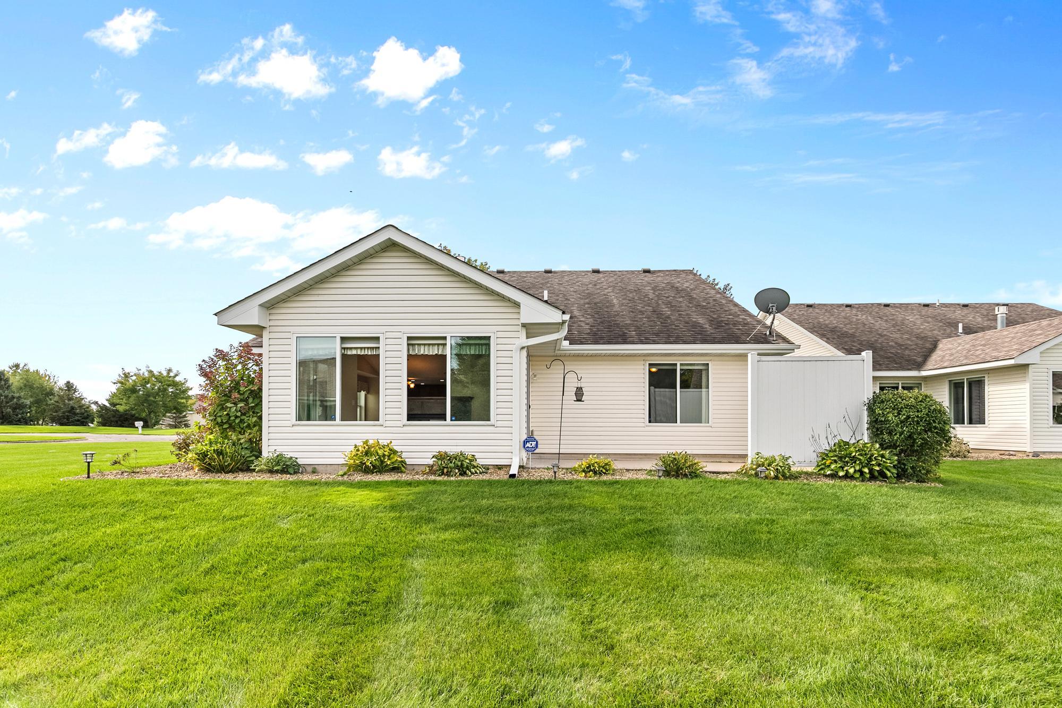
Welcome home to easy, one-level living in this beautifully updated detached townhome in Cambridge. Built in 2014 and feeling like new, this 2-bedroom, 2-bath home offers 1,727 square feet of light-filled space with no stairs, an open-concept living, dining, and kitchen area, a front den/office, and a sunroom that opens to a private patio—perfect for morning coffee. Recent updates include a brand-new on-demand water heater which serves the in-floor heating system, new kitchen sink, fresh carpet and paint throughout, plus a newer refrigerator and dishwasher. The primary suite features an oversized walk-in closet and a private ensuite with soaking tub, double vanity, and separate step-in shower. A second bedroom, full bath, main-floor laundry, and abundant built-in garage storage complete the layout. The insulated two-car attached garage includes a pull-down staircase to extra attic storage. HOA dues cover lawn care, sanitation, and snow removal so you can simply enjoy the neighborhood. Pets that meet association guidelines are welcome. All of this sits in a well-run community of local residents, just minutes from Cambridge’s charming main street, parks, the Rum River, walking trails, Anoka-Ramsey College, an excellent school district, the county fairgrounds, a baseball complex, a movie theater with reclining seats, and Cambridge Medical Center. And, don't forget the paved walking Trail for all to use. Bring your coffee, your pets, and your sense of ease—this one is ready for you. Call for your private showing.

$2,282/mo

Est. mortgage payment based on a $343,000 home price.

All estimates are provided by Luxury Presence for informational purposes only. Actual amounts may vary.

Additional information

MLS® ID
7147787

Interior Features

Bedrooms
2
Bathrooms
2
Fireplace
Yes
Cooling
Yes
Heating
Yes
Basement
No

Exterior Features

Lot Size
0.12 Acres

Other Property Details

Taxes
$4,424
Tax Frequency
Annually
Association Fee Frequency
Monthly
Garage
Yes
MLS provider logo

Listings courtesy of Northstar MLS as distributed by MLS GRID

All information deemed reliable but not guaranteed and should be independently verified. All properties are subject to prior sale, change or withdrawal. Neither listing broker(s) nor Beth Ulrich shall be responsible for any typographical errors, misinformation, misprints and shall be held totally harmless. Properties displayed may be listed or sold by various participants in the MLS.

Based on information submitted to the MLS GRID as of 6:19 AM UTC on 10/7/2026. All data is obtained from various sources and may not have been verified by broker or MLS GRID. Supplied Open House Information is subject to change without notice. All information should be independently reviewed and verified for accuracy. Properties may or may not be listed by the office/agent presenting the information.

©2026 Northstar MLS . All rights reserved.

DMCA Notice

Powered by Luxury Presence