
Property photo 1
Property photo 2
Property photo 3
Property photo 4
Property photo 5
4 Beds
4 Baths
3,432 sqft

$799,900

1210 Albion Avenue, Fairmont MN, 56031

Price per sqft$233.07
Built in1933
Property size3,432 sqft
Property typeResidential
Courtesy of RE/MAX TOTAL REALTY, Vonnie Cone Listing Contact:

Overview

Active

Listed Aug 18, 2026

Updated Sep 4

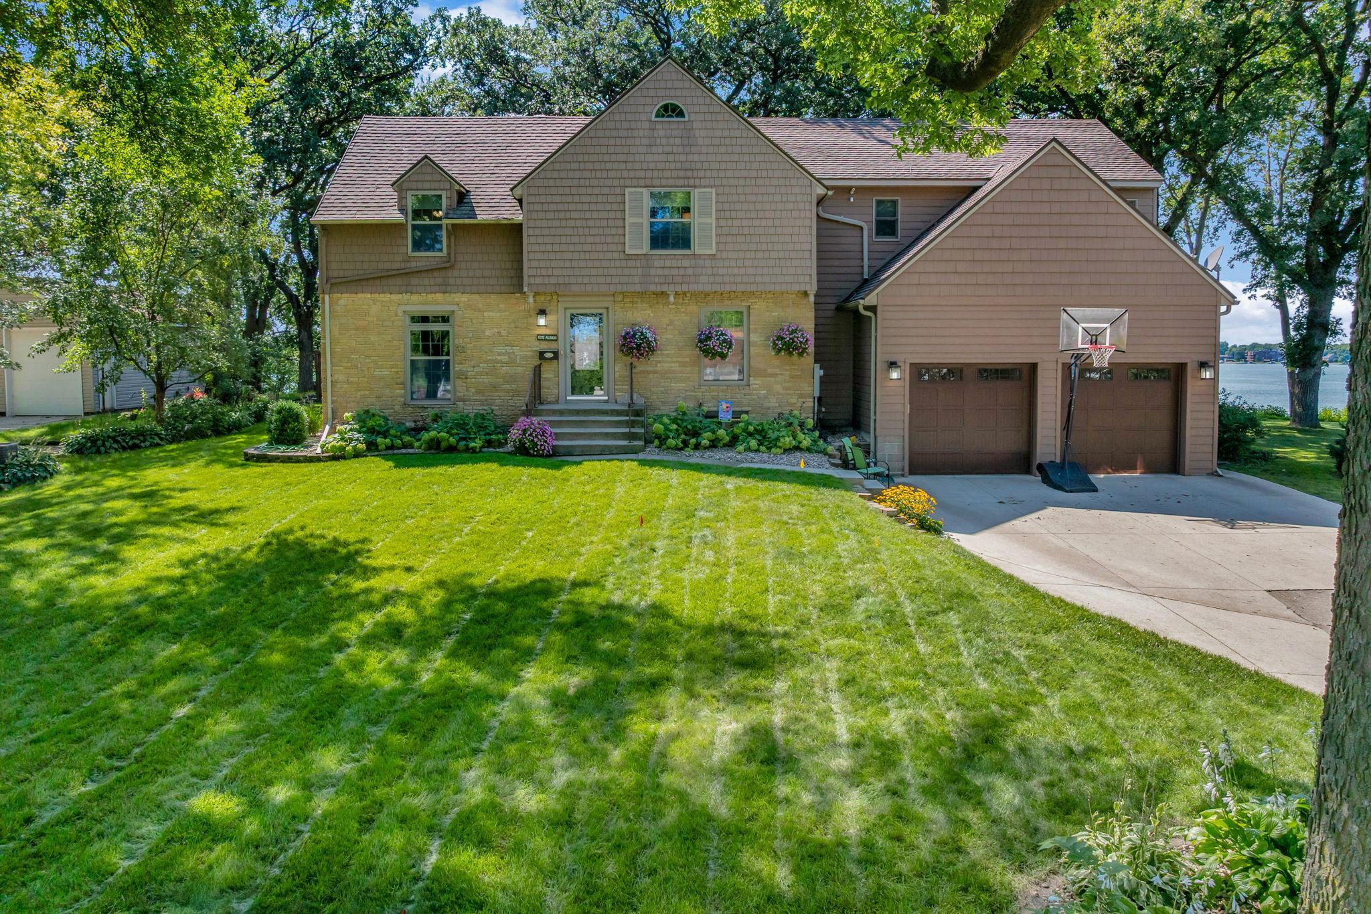
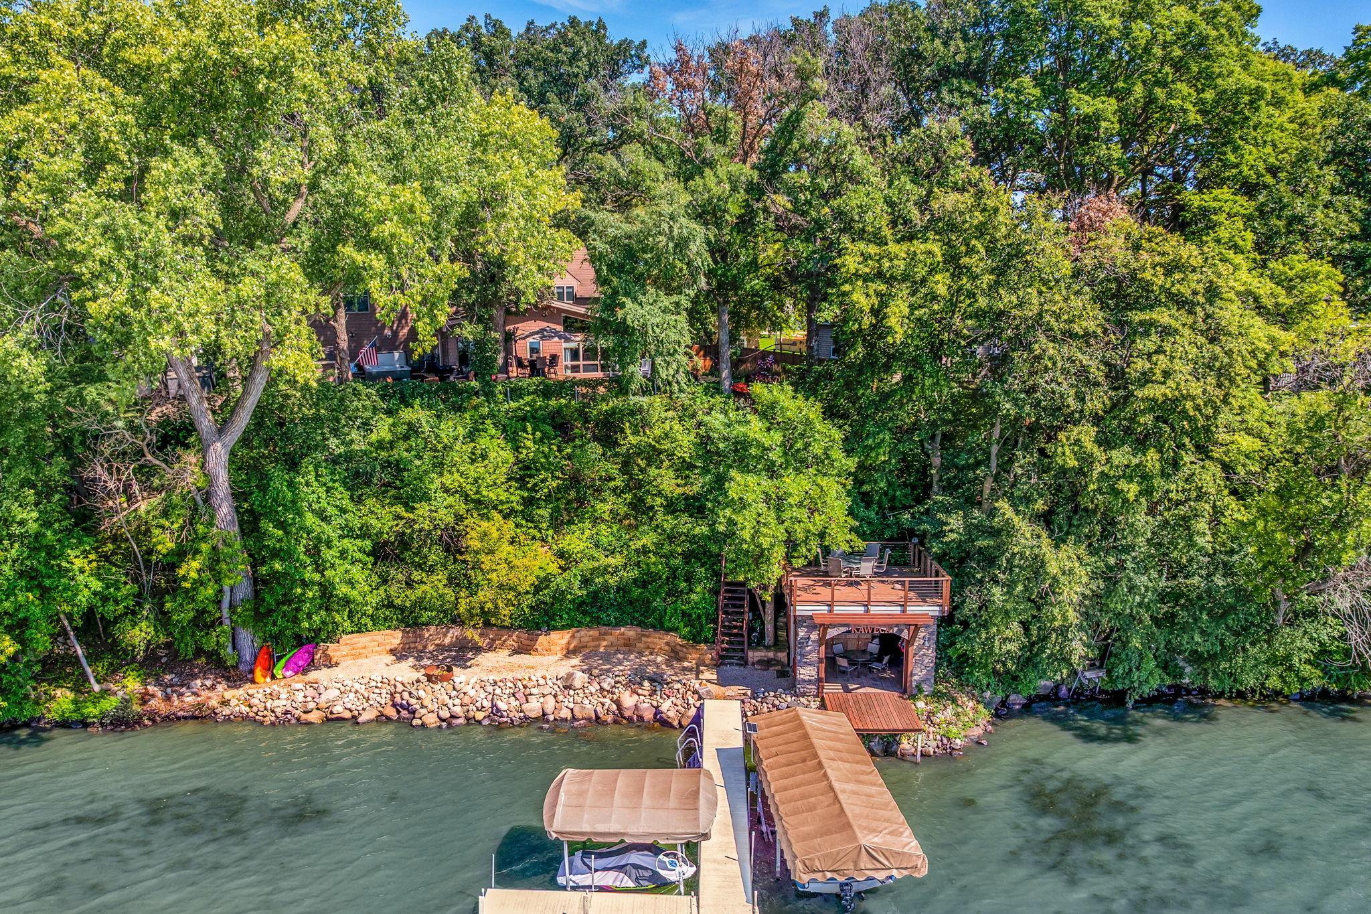
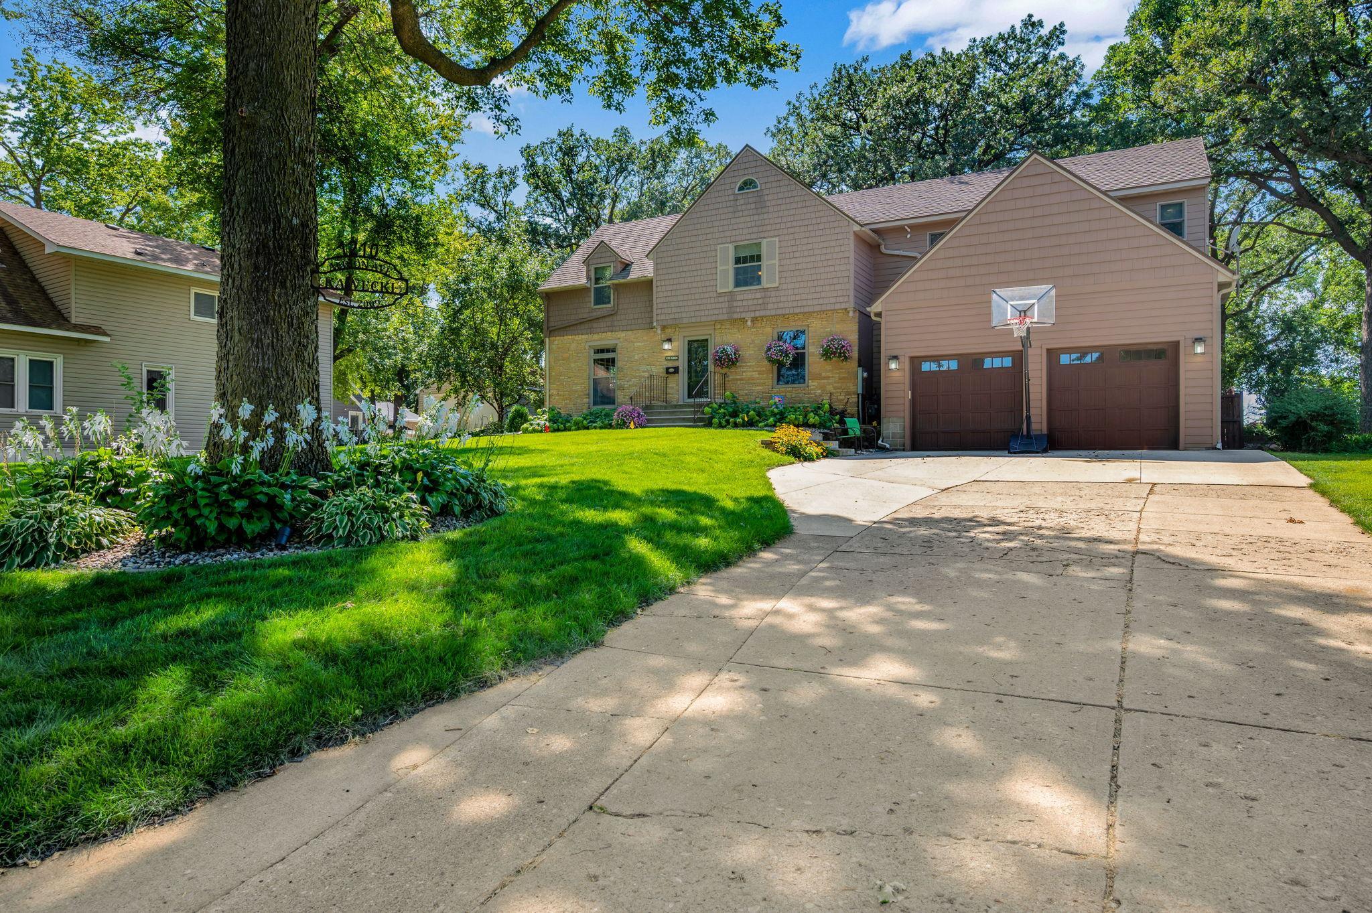
Welcome to lake living at its finest! This beautifully maintained and thoughtfully updated home offers incredible space for the entire family, spectacular lake views, and endless sunsets right from your own backyard. At the heart of the home is the stunning kitchen, completely updated in 2017 with Cambria countertops, tasteful cabinetry, abundant storage, and a gas stove. Designed with both everyday living and entertaining in mind, the kitchen flows seamlessly into the dining area and sitting room. Just a few steps down, the spacious family room features large windows that showcase breathtaking views of the lake. The main floor also offers convenient laundry and an additional living room, providing plenty of space to spread out. Upstairs, you’ll find four spacious bedrooms with beautiful hardwood floors, a 3/4 bath, and an impressive primary suite complete with a private bath and walk-in closet. The primary bath is a true retreat featuring heated floors, a relaxing soaker tub, and a large walk-in shower. Outside is where this property truly shines. Enjoy the expansive wraparound deck, perfect for entertaining, relaxing, or taking in the incredible sunsets. The hot tub could stay, adding another great way to enjoy the lake lifestyle. Down by the water, you’ll find a fantastic boathouse near the dock along with a dedicated fire pit area—the perfect place to gather with family and friends, watch the kids swim, or unwind as the sun sets over the lake. A heated 27x32 garage provides plenty of room for vehicles, lake toys, and storage. With its combination of thoughtful updates, generous living space, beautiful outdoor areas, and unforgettable lake views, this is a property you won’t want to miss!

$5,322/mo

Est. mortgage payment based on a $799,900 home price.

All estimates are provided by Luxury Presence for informational purposes only. Actual amounts may vary.

Additional information

MLS® ID
7129218

Interior Features

Bedrooms
4
Bathrooms
4
Fireplace
Yes
Cooling
Yes
Heating
Yes
Basement
Yes

Exterior Features

Lot Size
0.45 Acres

Other Property Details

Taxes
$8,878
Tax Frequency
Annually
Garage
Yes
MLS provider logo

Listings courtesy of Northstar MLS as distributed by MLS GRID

All information deemed reliable but not guaranteed and should be independently verified. All properties are subject to prior sale, change or withdrawal. Neither listing broker(s) nor Beth Ulrich shall be responsible for any typographical errors, misinformation, misprints and shall be held totally harmless. Properties displayed may be listed or sold by various participants in the MLS.

Based on information submitted to the MLS GRID as of 7:23 AM UTC on 9/4/2026. All data is obtained from various sources and may not have been verified by broker or MLS GRID. Supplied Open House Information is subject to change without notice. All information should be independently reviewed and verified for accuracy. Properties may or may not be listed by the office/agent presenting the information.

©2026 Northstar MLS . All rights reserved.

DMCA Notice

Powered by Luxury Presence