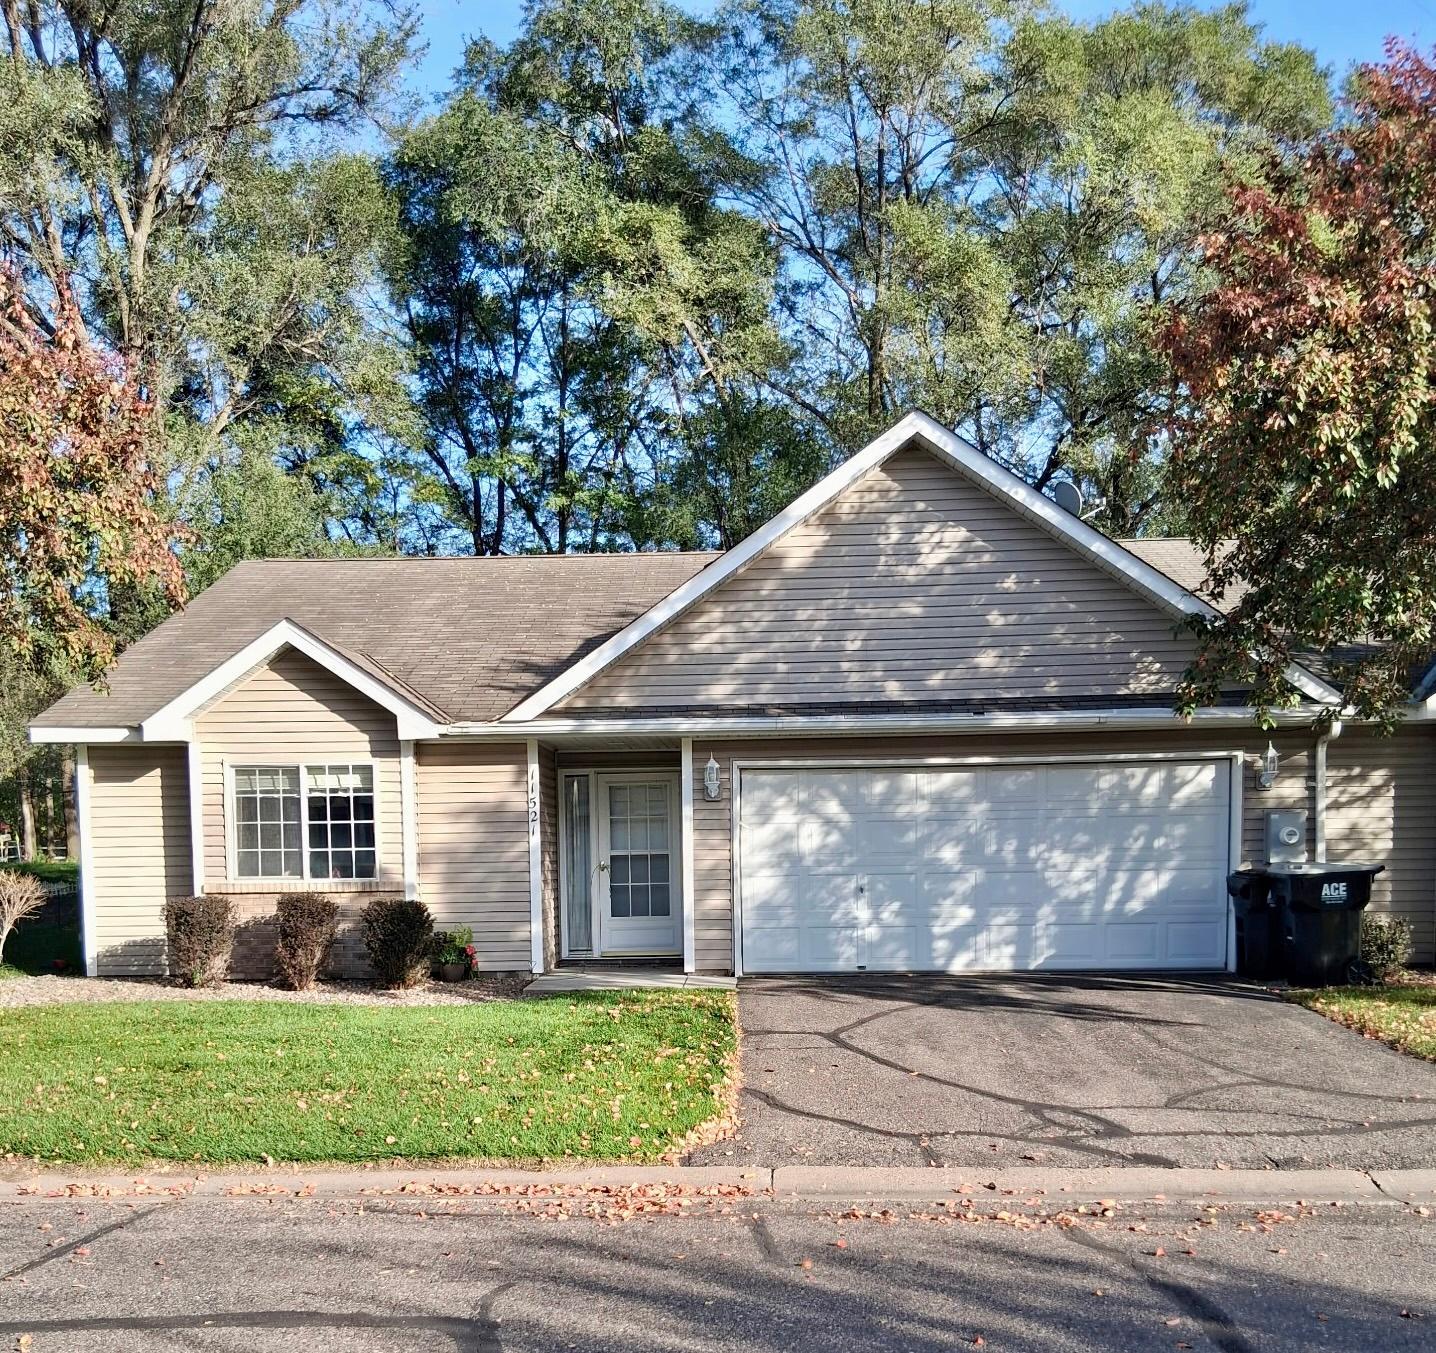
Property photo 1
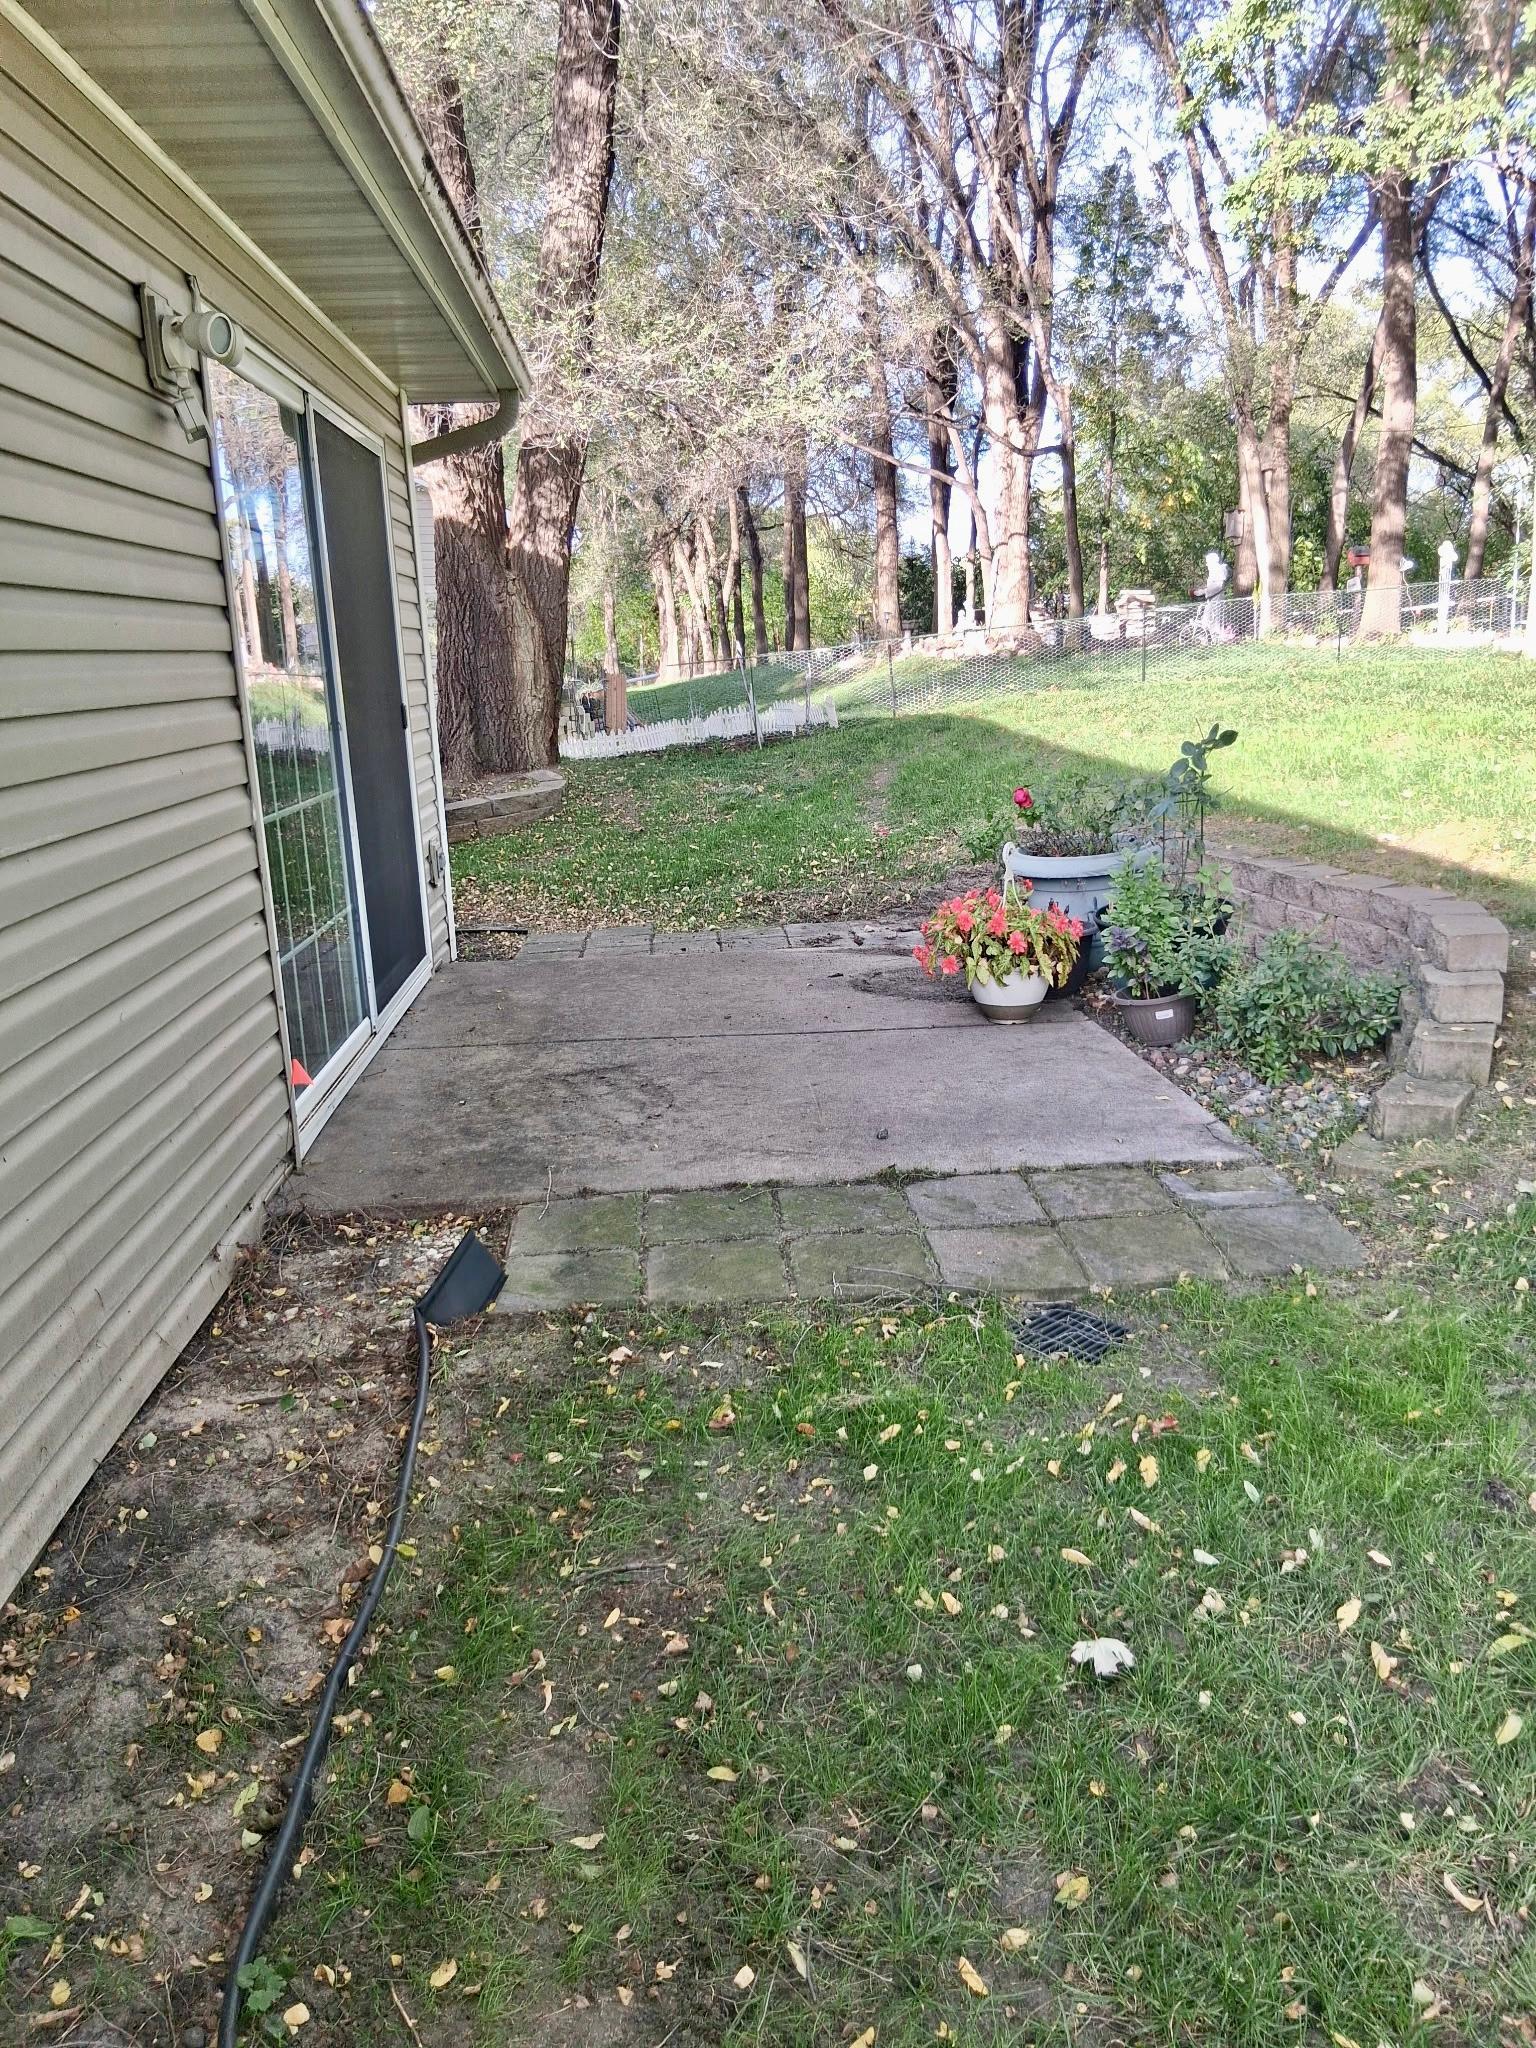
Property photo 2
2 Beds
2 Baths
1,280 sqft

$282,000

11521 Poppy Street NW, Coon Rapids MN, 55433

Price per sqft$220.31
Built in1998
Property size1,280 sqft
Property typeResidential
Courtesy of Keller Williams Integrity NW, Lisa Ash, CRS, CDPE, SRES Listing Contact:

Overview

Coming soon

Listed Oct 9, 2026

Updated 15h ago

Move-In Ready Single-Level End-Unit Townhome! Enjoy easy one-level living in this inviting end-unit townhome featuring two spacious bedrooms, a private primary suite with a full bath and walk-in closet, plus a second ¾ bath. Inside, you'll love the generous room sizes, abundant natural light, vaulted living room ceilings, and spacious kitchen and dining area—perfect for everyday living and entertaining. Step directly from the main level onto your patio and discover a private backyard oasis surrounded by mature trees. Thoughtful updates include fresh paint, newer flooring, stainless steel appliances (2023), a furnace (2019), a 50-gallon water heater, and a walk-in tub installed in 2021 at a cost of $21,000. Dryer vent cleaning was completed in 2024. Convenient guest parking steps away makes hosting friends and family a breeze. Ideally located near public transit, light rail, restaurants, parks, golf courses, and local breweries, this home offers comfort, convenience, and a wonderful lifestyle. Lovingly maintained by sellers who are sad to leave, this special home is move-in ready for its next chapter. Effortless main level living in an established Coon Rapids neighborhood. Come see all it has to offer!

$1,876/mo

Est. mortgage payment based on a $282,000 home price.

All estimates are provided by Luxury Presence for informational purposes only. Actual amounts may vary.

Additional information

MLS® ID
7158119

Interior Features

Bedrooms
2
Bathrooms
2
Cooling
Yes
Heating
Yes
Basement
No

Exterior Features

Lot Size
0.12 Acres

Other Property Details

Taxes
$2,378
Tax Frequency
Annually
Association Fee Frequency
Monthly
Garage
Yes
MLS provider logo

Listings courtesy of Northstar MLS as distributed by MLS GRID

All information deemed reliable but not guaranteed and should be independently verified. All properties are subject to prior sale, change or withdrawal. Neither listing broker(s) nor Beth Ulrich shall be responsible for any typographical errors, misinformation, misprints and shall be held totally harmless. Properties displayed may be listed or sold by various participants in the MLS.

Based on information submitted to the MLS GRID as of 2:33 AM UTC on 10/10/2026. All data is obtained from various sources and may not have been verified by broker or MLS GRID. Supplied Open House Information is subject to change without notice. All information should be independently reviewed and verified for accuracy. Properties may or may not be listed by the office/agent presenting the information.

©2026 Northstar MLS . All rights reserved.

DMCA Notice

Powered by Luxury Presence