Property photo 1
Property photo 2
Property photo 3
Property photo 4
Property photo 5
4 Beds
2 Baths
1,562 sqft

$350,000

5212 47th Avenue S, Minneapolis MN, 55417

Price per sqft$224.07
Built in1959
Property size1,562 sqft
Property typeResidential
Courtesy of Realty ONE Group Choice, Essedine Dahir Listing Contact:

Overview

Active

Listed Aug 20, 2026

Updated 4 weeks ago

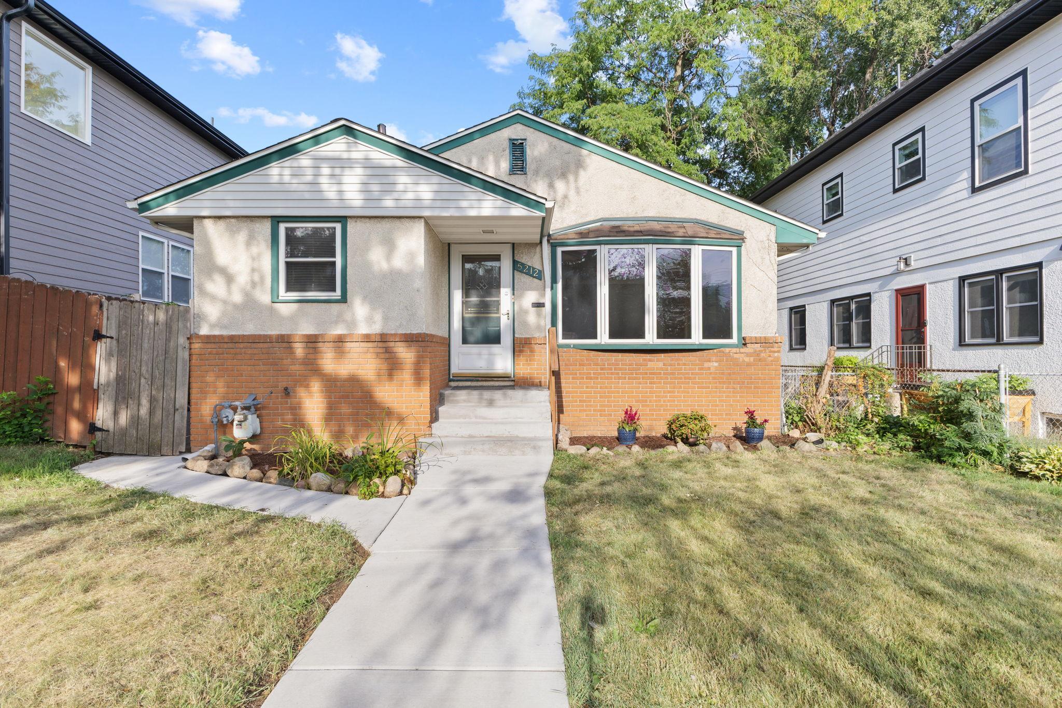
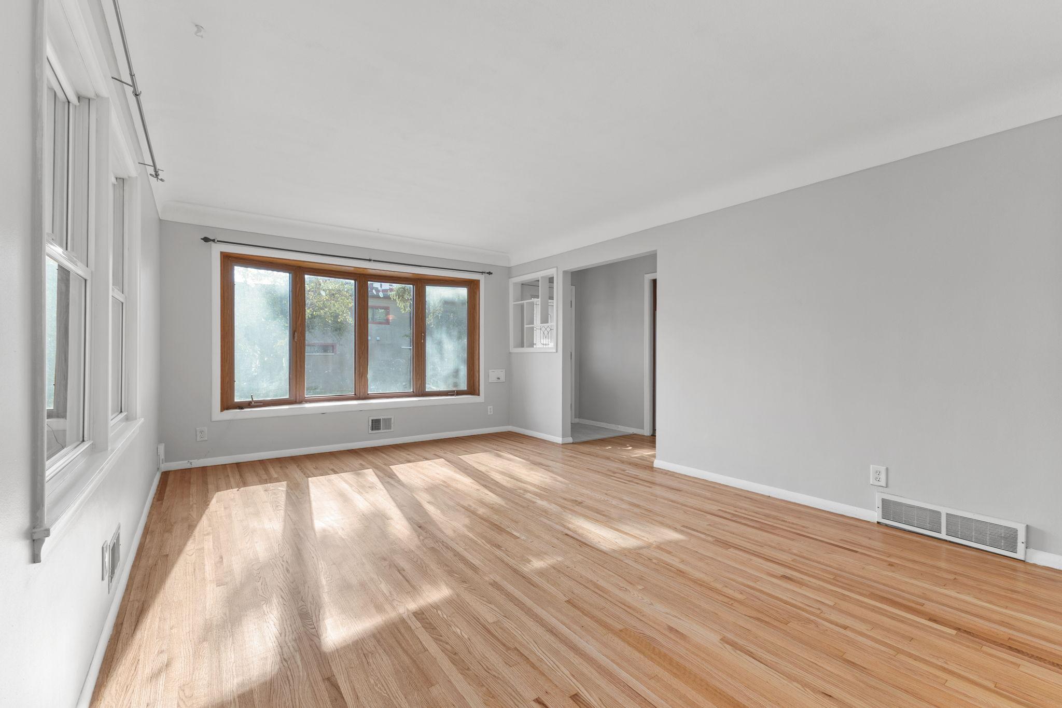
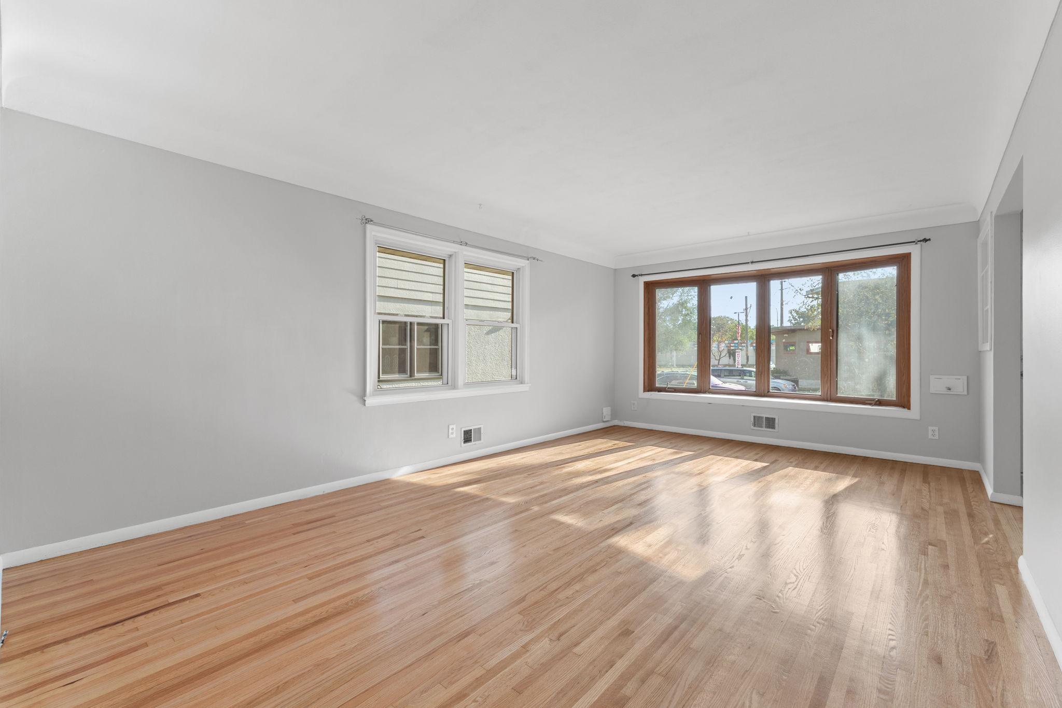
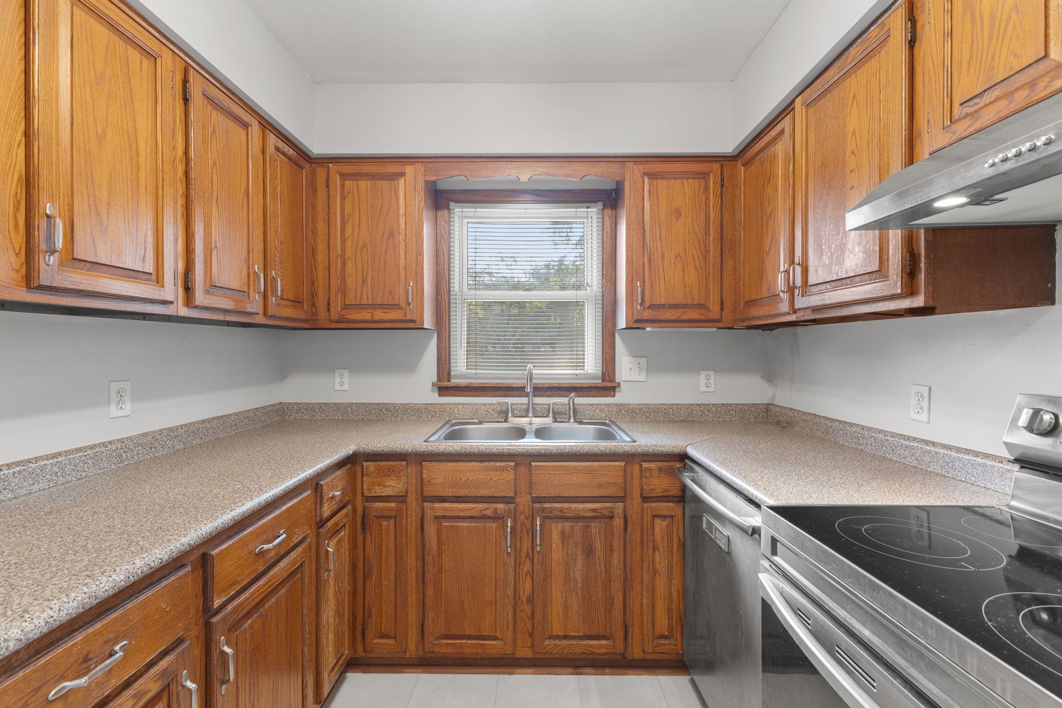
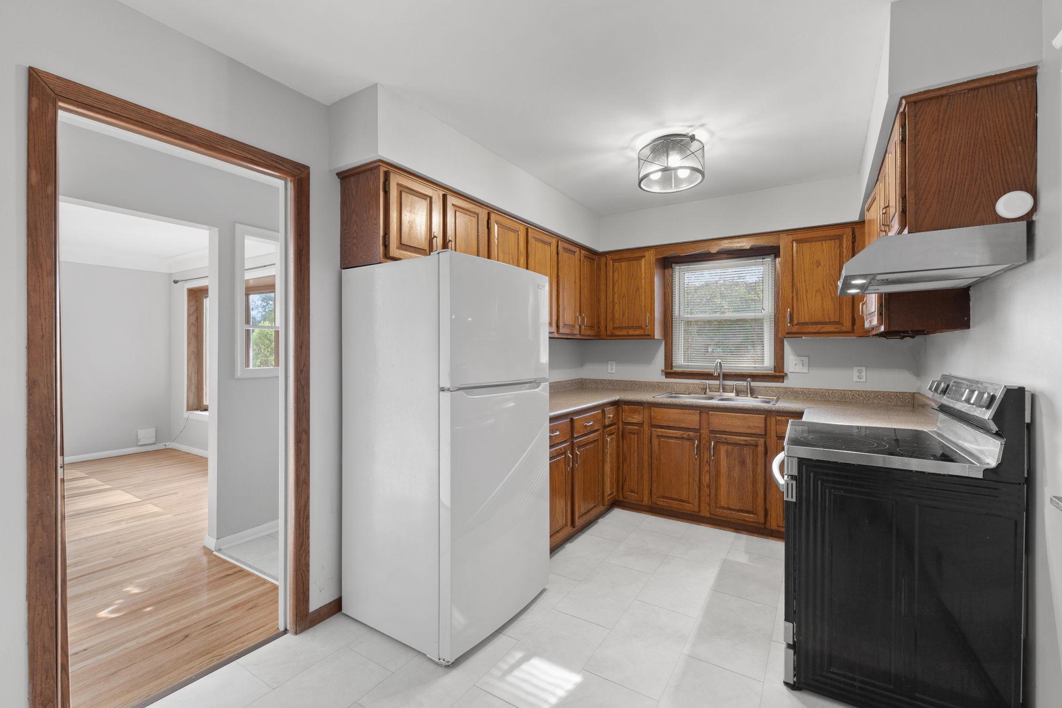
Look Again — This Home Has Been Transformed! If you toured 5212 47th Ave S before, it's time for a second look. We took this home off the market to complete a major round of updates, and it's now move-in ready in a way it wasn't before: a brand-new roof, refinished hardwood floors, new LVT flooring in the kitchen, fresh interior paint throughout, updated landscaping, and a brand-new A/C system. If this rambler didn't make the cut last time, these upgrades may change your mind. A charming South Minneapolis rambler with a bright, spacious living room featuring a large bay window that fills the space with natural light. The kitchen offers abundant cabinetry and workspace. Three bedrooms on the main level give you the flexibility to truly make this home your own — perfect for a growing family, a home office, or even a formal dining room. Downstairs, you'll find even more room to spread out with a spacious family room, a fourth bedroom, full bathroom, laundry area, and additional flex/storage space. Outside, enjoy a fenced backyard with plenty of room to play, garden, or entertain, along with a detached 2-car garage. Enjoy a convenient South Minneapolis location close to Minnehaha Falls, neighborhood parks, walking and biking trails, local shops and restaurants, and easy access to light rail and major roadways. With its classic character, flexible living spaces, and fantastic location, this home is truly move-in ready.

$2,329/mo

Est. mortgage payment based on a $350,000 home price.

All estimates are provided by Luxury Presence for informational purposes only. Actual amounts may vary.

Additional information

MLS® ID
7119789

Interior Features

Bedrooms
4
Bathrooms
2
Cooling
Yes
Heating
Yes
Basement
Yes

Exterior Features

Lot Size
0.12 Acres

Other Property Details

Taxes
$4,738
Tax Frequency
Annually
Garage
Yes
MLS provider logo

Listings courtesy of Northstar MLS as distributed by MLS GRID

All information deemed reliable but not guaranteed and should be independently verified. All properties are subject to prior sale, change or withdrawal. Neither listing broker(s) nor Beth Ulrich shall be responsible for any typographical errors, misinformation, misprints and shall be held totally harmless. Properties displayed may be listed or sold by various participants in the MLS.

Based on information submitted to the MLS GRID as of 5:35 AM UTC on 9/11/2026. All data is obtained from various sources and may not have been verified by broker or MLS GRID. Supplied Open House Information is subject to change without notice. All information should be independently reviewed and verified for accuracy. Properties may or may not be listed by the office/agent presenting the information.

©2026 Northstar MLS . All rights reserved.

DMCA Notice

Powered by Luxury Presence