Property photo 1
Property photo 2
Property photo 3
Property photo 4
Property photo 5
4 Beds
4 Baths
3,643 sqft

$569,900

309 43rd Avenue S, Moorhead MN, 56560

Price per sqft$156.44
Built in2000
Property size3,643 sqft
Property typeResidential
Courtesy of Trilogy Real Estate, Theresa M Halvorson Listing Contact:

Overview

Active

Listed Jun 25, 2026

Updated 2 days ago

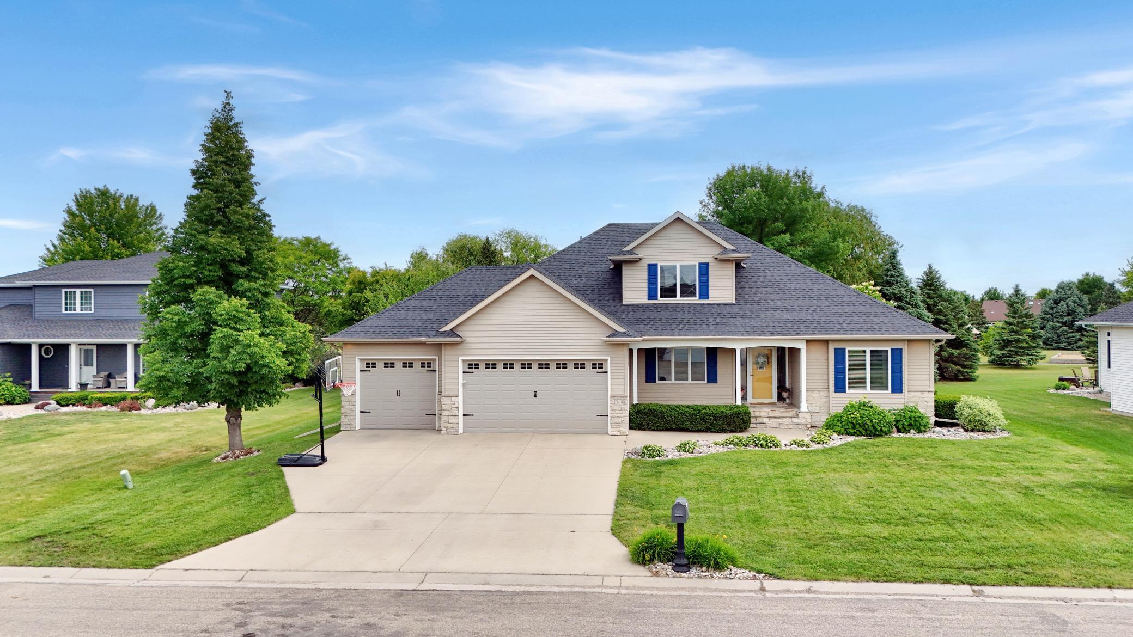
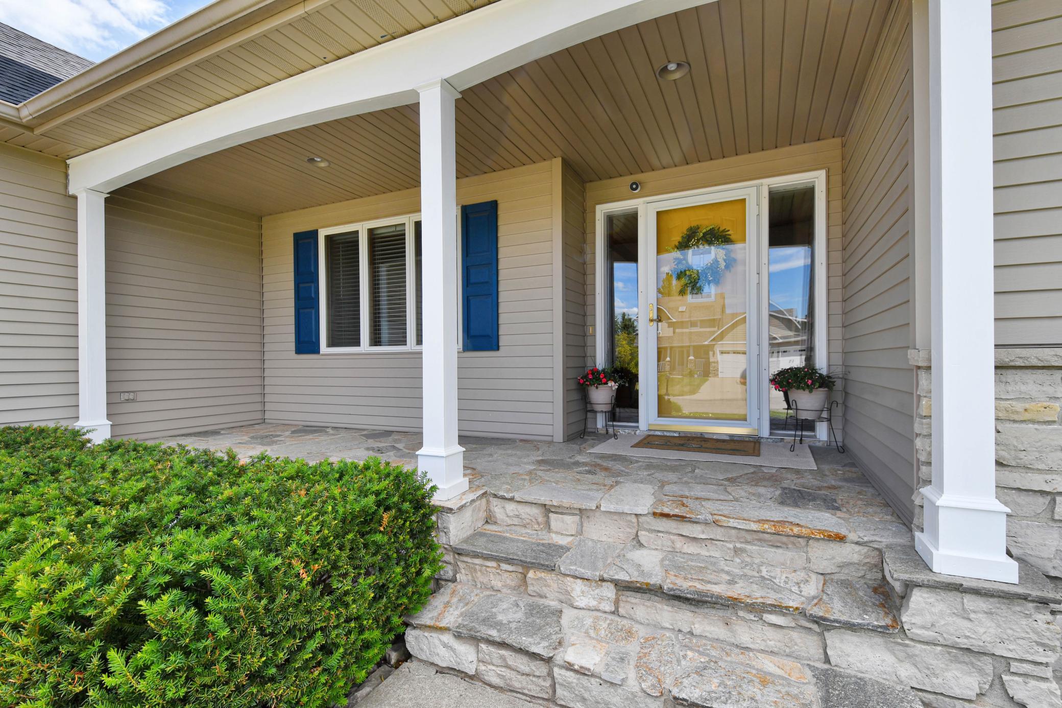
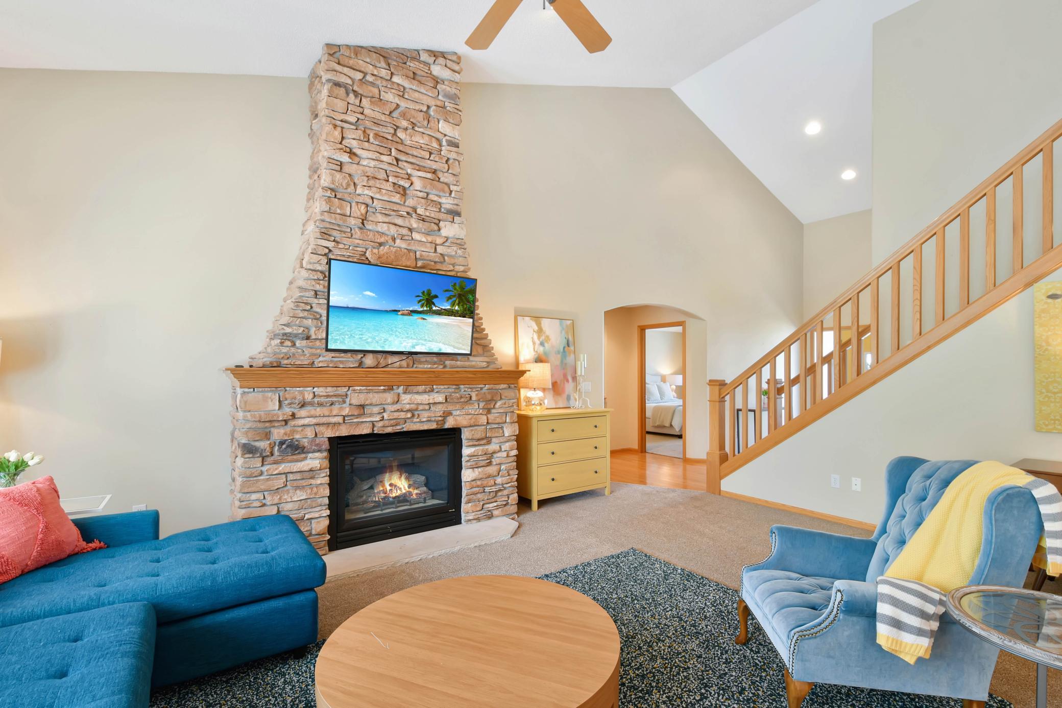
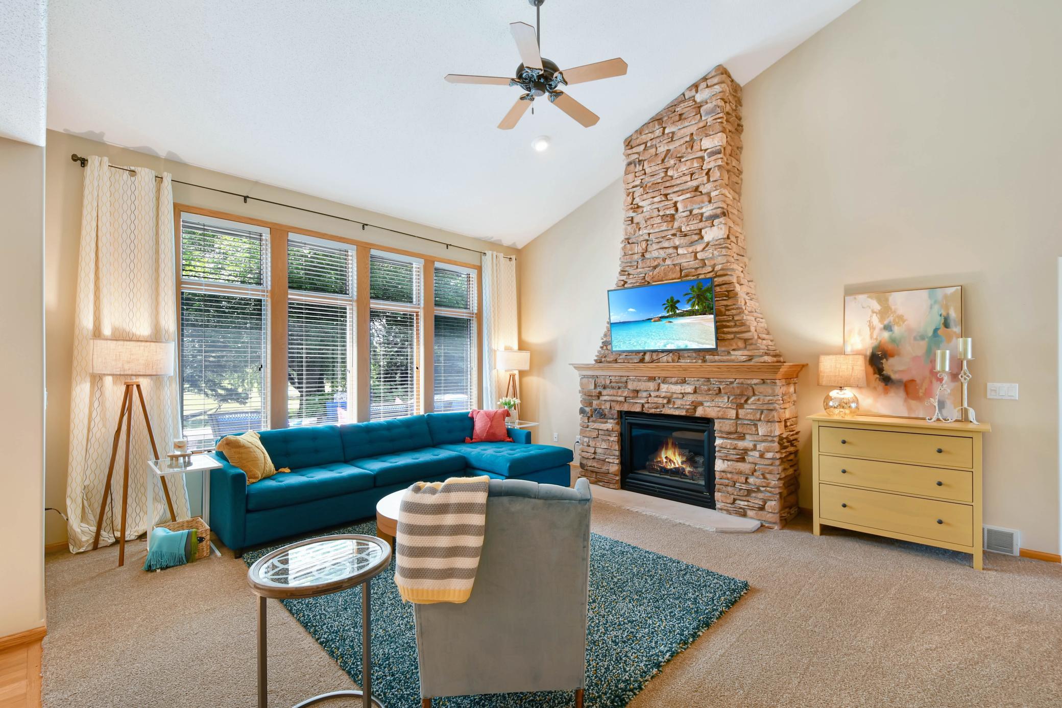
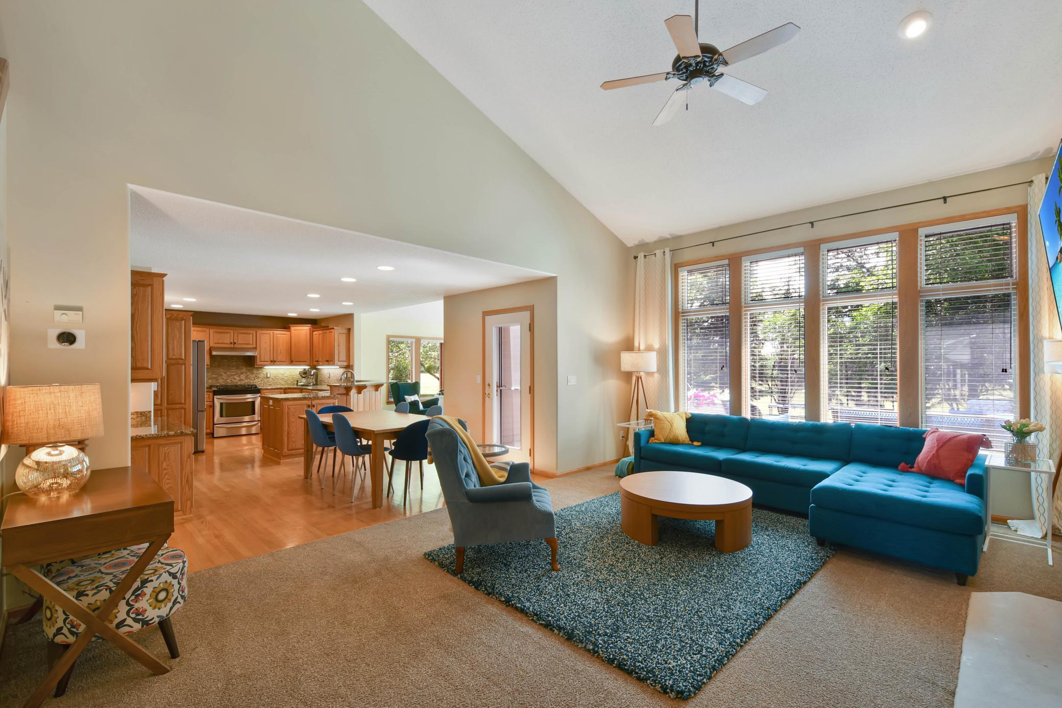
NEW PRICE AND A RATE BUY-DOWN! $5,000 seller paid concessions to buy down buyer's interest rate with offer. The first thing you will notice with this custom built home is how bright, open, and welcoming it feels. The soaring ceilings, oversized windows, and open layout create an incredible sense of space, while the stone fireplace gives the main living area warmth and character. The natural light and the way the layout of the space makes the entire home feel connected. What you will appreciate the most is that the home isn't just beautiful, it was thoughtfully designed to be lived in. The main living area naturally is the heart of the home, for day-to-day life, entertaining family and friends, and celebrating holidays. At the same time, everyone still has their own space. Whether you will be working from home, hosting overnight guests, or simply enjoying a quiet evening, the layout has the right balance between bringing people together and giving everyone room to spread out. The bonus sunroom is surrounded by windows, it feels like you're outside while enjoying the comfort of being indoors. It's the perfect place for a morning coffee while watching the seasons change, and the views of the backyard make the outdoors feel like a natural extension of the home. The location is the finishing touch. Tucked into a quiet cul-de-sac with no backyard neighbors, the home backs onto mature trees, open green space, a park, and recreational paths. The neighborhood itself is full of parks, ponds, and trails, and the deck - with a retractable awning - will be your favorite places to relax, read, watch the birds, or enjoy an evening around the fire. It's a setting that offers privacy and convenience. From the generous storage throughout the home to the enormous lower-level storage room, every space feels intentional. The main-floor primary suite, dedicated workspaces (or dining room if you prefer!), guest accommodations, and abundant storage allows this home to adapt easily through different stages of life. It's a home that's just as practical as it is beautiful, and one whose thoughtful design continues to stand out. The home features many updates including a roof, A/C and furnace. This is a home you will want to see!

$3,792/mo

Est. mortgage payment based on a $569,900 home price.

All estimates are provided by Luxury Presence for informational purposes only. Actual amounts may vary.

Additional information

MLS® ID
7099468

Interior Features

Bedrooms
4
Bathrooms
4
Fireplace
Yes
Cooling
Yes
Heating
Yes
Basement
Yes

Exterior Features

Lot Size
0.31 Acres

Other Property Details

Taxes
$8,148
Tax Frequency
Annually
Garage
Yes
MLS provider logo

Listings courtesy of Northstar MLS as distributed by MLS GRID

All information deemed reliable but not guaranteed and should be independently verified. All properties are subject to prior sale, change or withdrawal. Neither listing broker(s) nor Beth Ulrich shall be responsible for any typographical errors, misinformation, misprints and shall be held totally harmless. Properties displayed may be listed or sold by various participants in the MLS.

Based on information submitted to the MLS GRID as of 6:56 AM UTC on 10/8/2026. All data is obtained from various sources and may not have been verified by broker or MLS GRID. Supplied Open House Information is subject to change without notice. All information should be independently reviewed and verified for accuracy. Properties may or may not be listed by the office/agent presenting the information.

©2026 Northstar MLS . All rights reserved.

DMCA Notice

Powered by Luxury Presence