
Property photo 1
Property photo 2
Property photo 3
Property photo 4
Property photo 5
1 Bed
1 Bath
850 sqft

$299,999

521 2nd Street SE Unit: 307, Minneapolis MN, 55414

Price per sqft$352.94
Built in2006
Property size850 sqft
Property typeResidential
Courtesy of RE/MAX Results, Jon G Perkins Listing Contact:

Overview

Active

Listed Jun 10, 2026

Updated 4 weeks ago

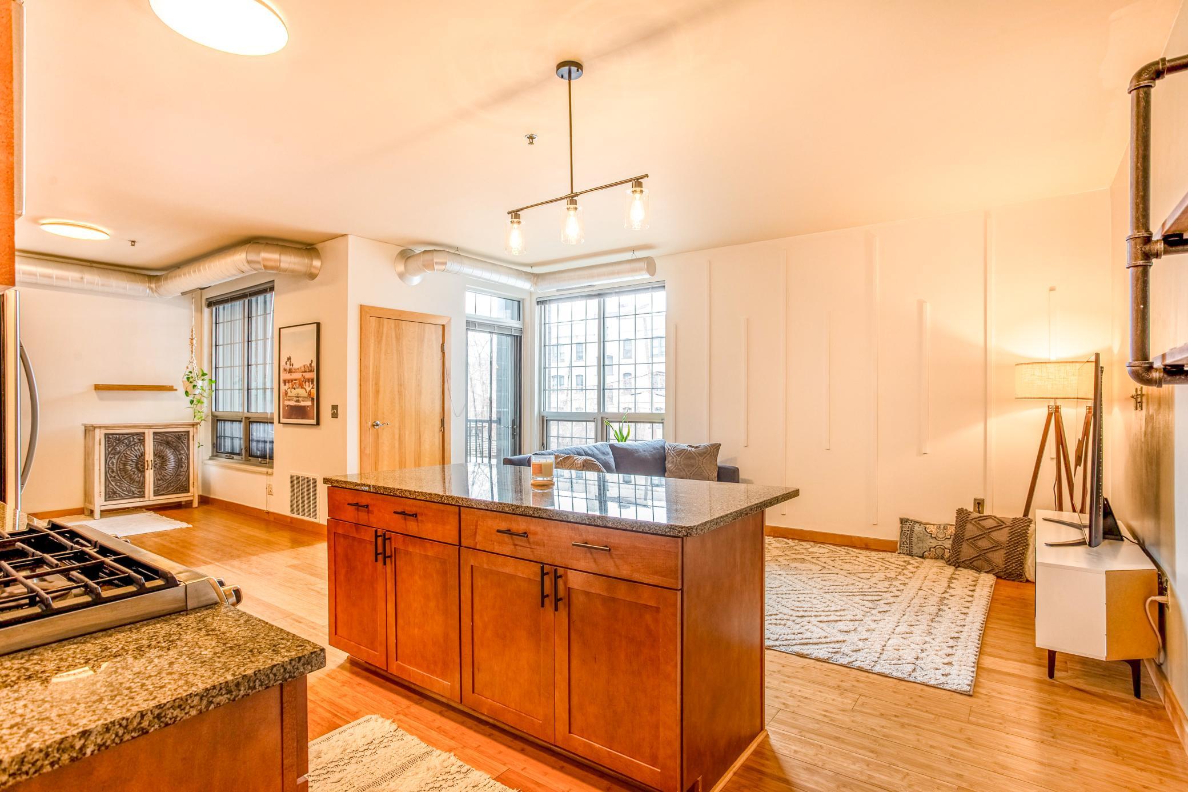
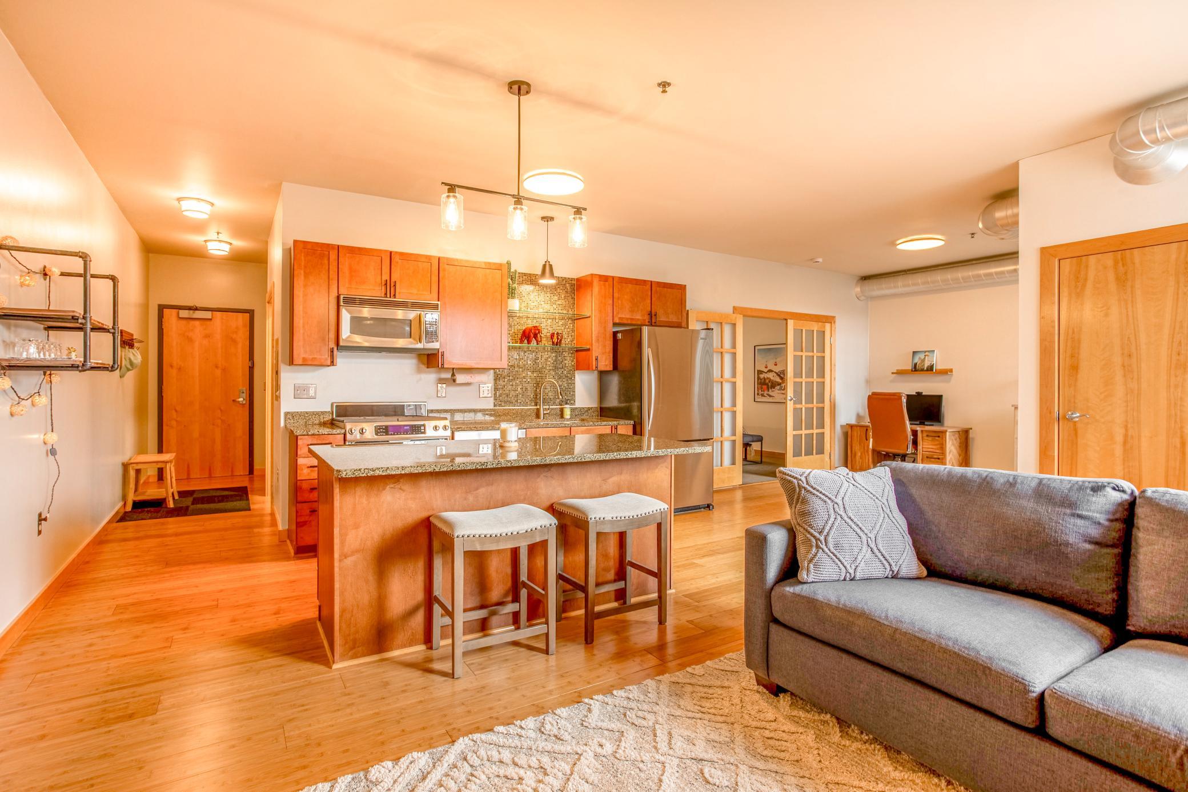
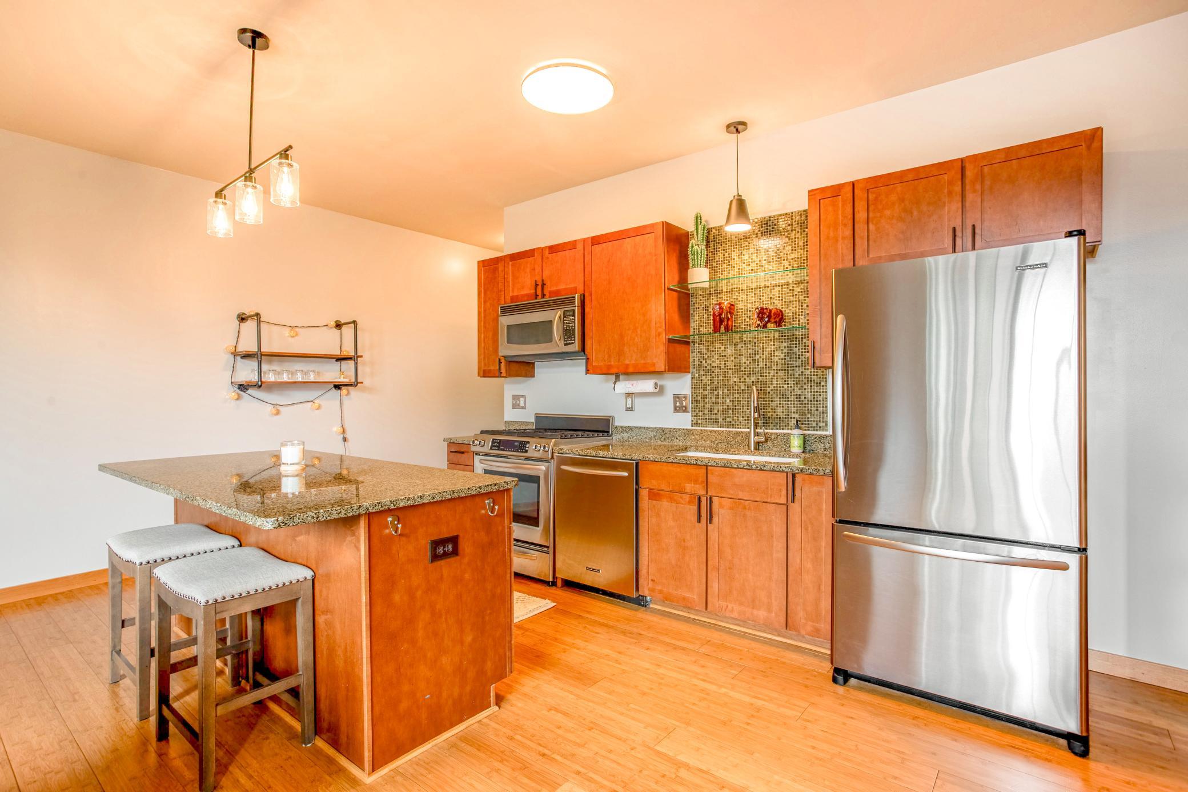
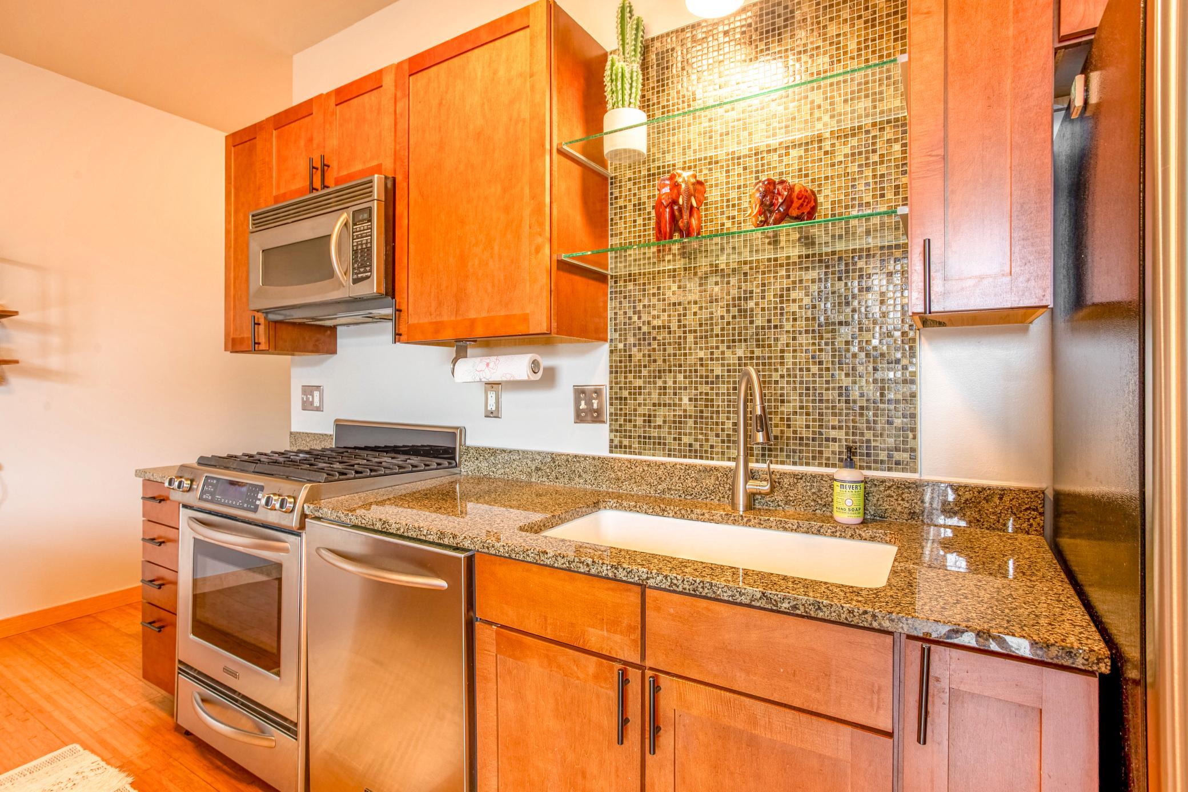
Nestled near the heart of Minneapolis, this beautiful 3rd floor condo offers the perfect blend of urban convenience and modern design — all within walking/biking distance of St. Anthony Main, the Stone Arch Bridge, the University of Minnesota, and countless restaurants, cafes, parks, and other iconic local attractions! Step inside to discover an open, light-filled floor plan enhanced by oversized windows, rich bamboo flooring, new dimmable lighting, and sleek exposed industrial ductwork. At the heart of the home is a gourmet eat-in kitchen, beautifully appointed with granite countertops, a large center island, stainless-steel appliances, floating glass shelves, and a custom tile backsplash—perfect for everything from casual meals to entertaining guests. The spacious living area features a stylish accent wall and opens seamlessly to your private, covered deck overlooking the peaceful courtyard below—a perfect spot for morning coffee, quiet evenings, or hosting friends. French doors lead you into the primary bedroom, a private retreat with a ceiling fan and a generous walk-in closet featuring custom built-in shelving and drawers, and the convenience of in-unit laundry with a stacked washer and dryer adds everyday ease. Adjoining the primary bedroom, a centrally located walk-thru bathroom features a spacious vanity, tile flooring, and a spa-inspired subway tile shower with glass door. Additional perks include a private storage unit just steps from the condo and a reserved parking space (#67) in the heated underground garage. With its unbeatable location, thoughtful design, and modern comforts, this condo delivers the best of Minneapolis living!

$1,996/mo

Est. mortgage payment based on a $299,999 home price.

All estimates are provided by Luxury Presence for informational purposes only. Actual amounts may vary.

Additional information

MLS® ID
7088829

Interior Features

Bedrooms
1
Bathrooms
1
Cooling
Yes
Heating
Yes
Basement
No

Exterior Features

Lot Size
0.75 Acres

Other Property Details

Taxes
$3,983
Tax Frequency
Annually
Association Fee Frequency
Monthly
Garage
Yes
MLS provider logo

Listings courtesy of Northstar MLS as distributed by MLS GRID

All information deemed reliable but not guaranteed and should be independently verified. All properties are subject to prior sale, change or withdrawal. Neither listing broker(s) nor Beth Ulrich shall be responsible for any typographical errors, misinformation, misprints and shall be held totally harmless. Properties displayed may be listed or sold by various participants in the MLS.

Based on information submitted to the MLS GRID as of 5:35 AM UTC on 9/11/2026. All data is obtained from various sources and may not have been verified by broker or MLS GRID. Supplied Open House Information is subject to change without notice. All information should be independently reviewed and verified for accuracy. Properties may or may not be listed by the office/agent presenting the information.

©2026 Northstar MLS . All rights reserved.

DMCA Notice

Powered by Luxury Presence