Property photo 1
Property photo 2
Property photo 3
Property photo 4
Property photo 5
5 Beds
4 Baths
3,509 sqft

$599,900

933 1st Avenue NW, Byron MN, 55920

Price per sqft$170.96
Built in1992
Property size3,509 sqft
Property typeResidential
Courtesy of Property Brokers of Minnesota, Tracie Fogelson Listing Contact:

Overview

Coming soon

Listed Oct 9, 2026

Updated 37h ago

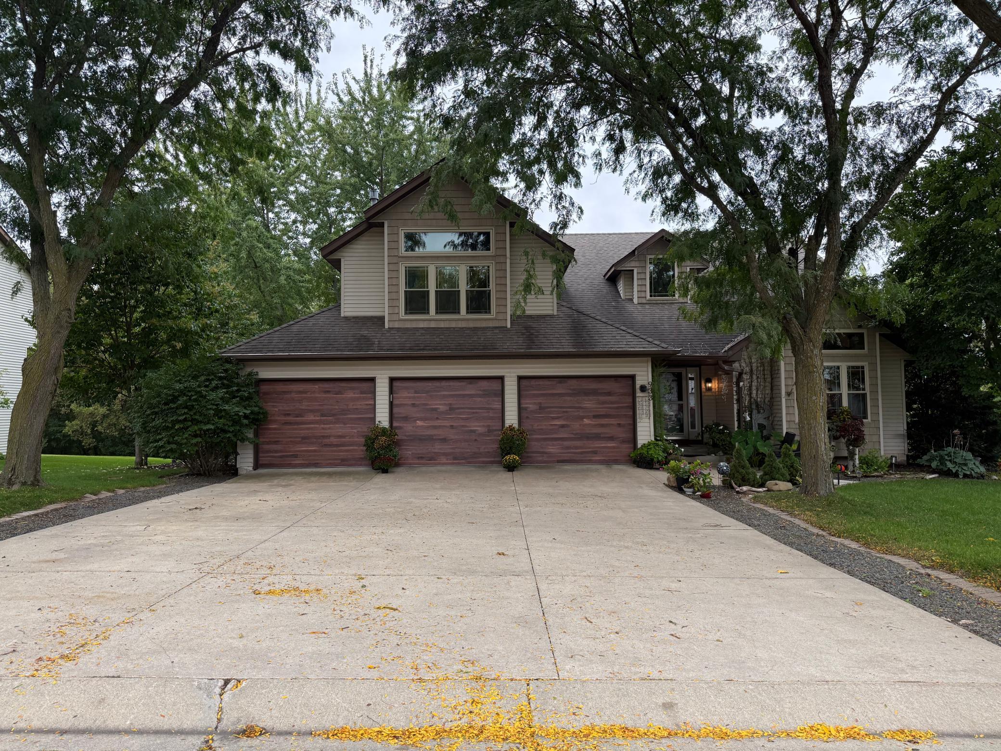
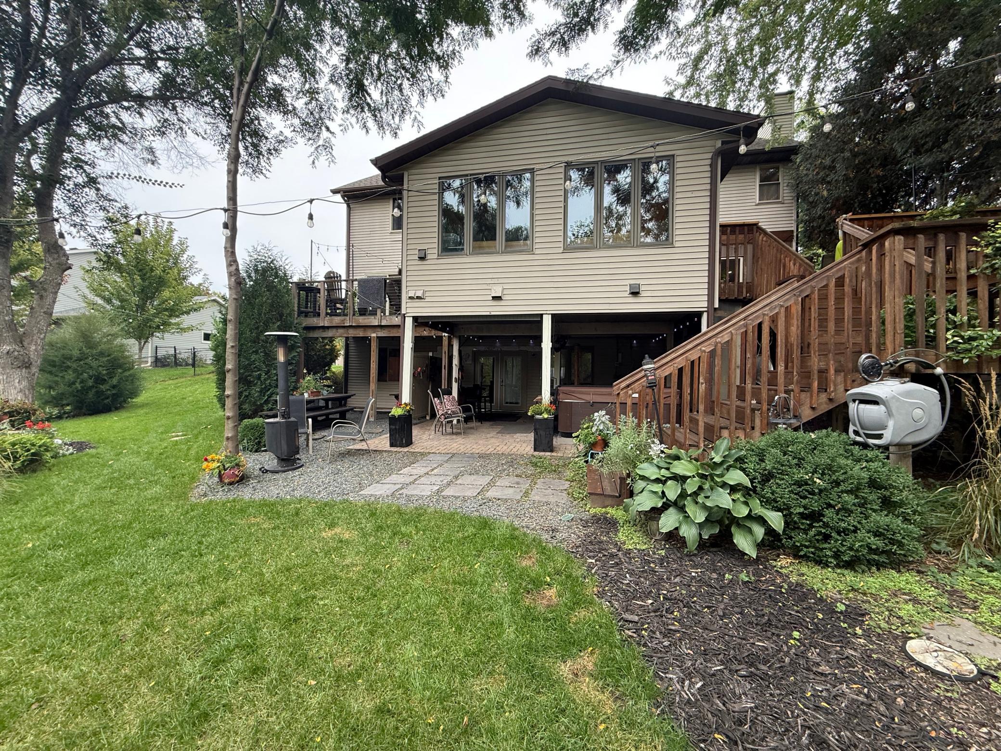
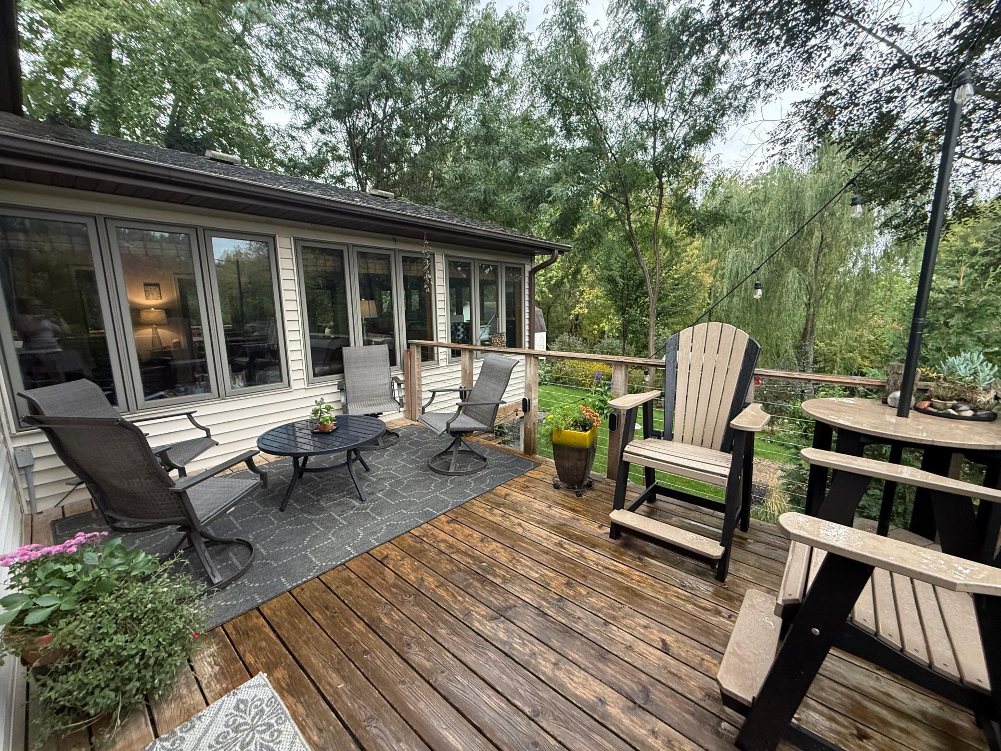
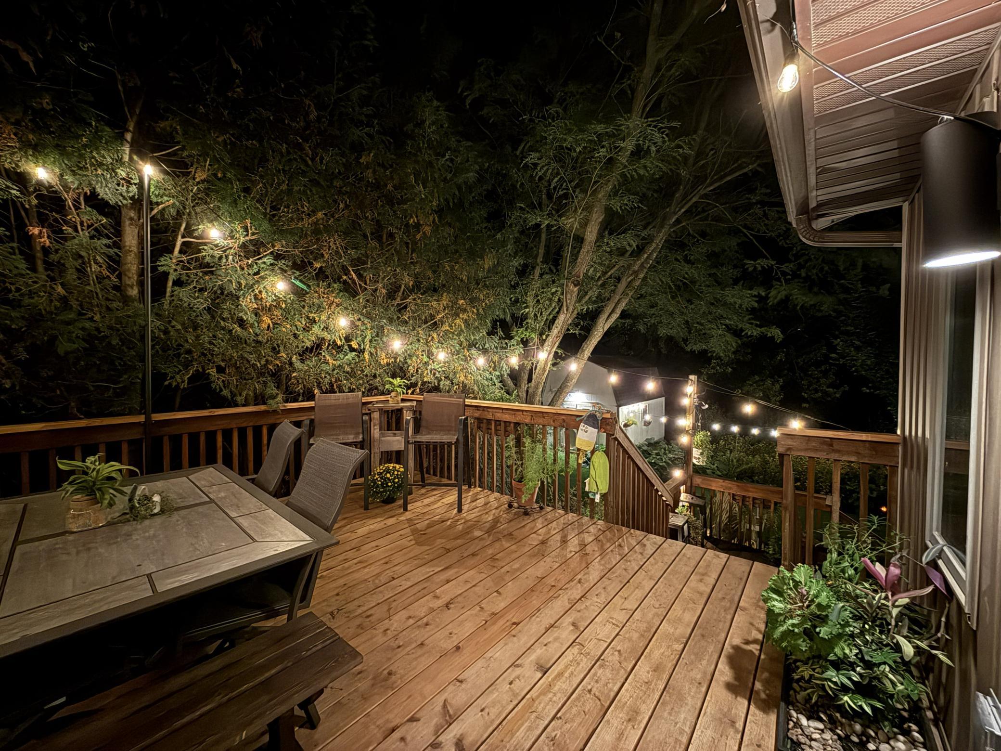
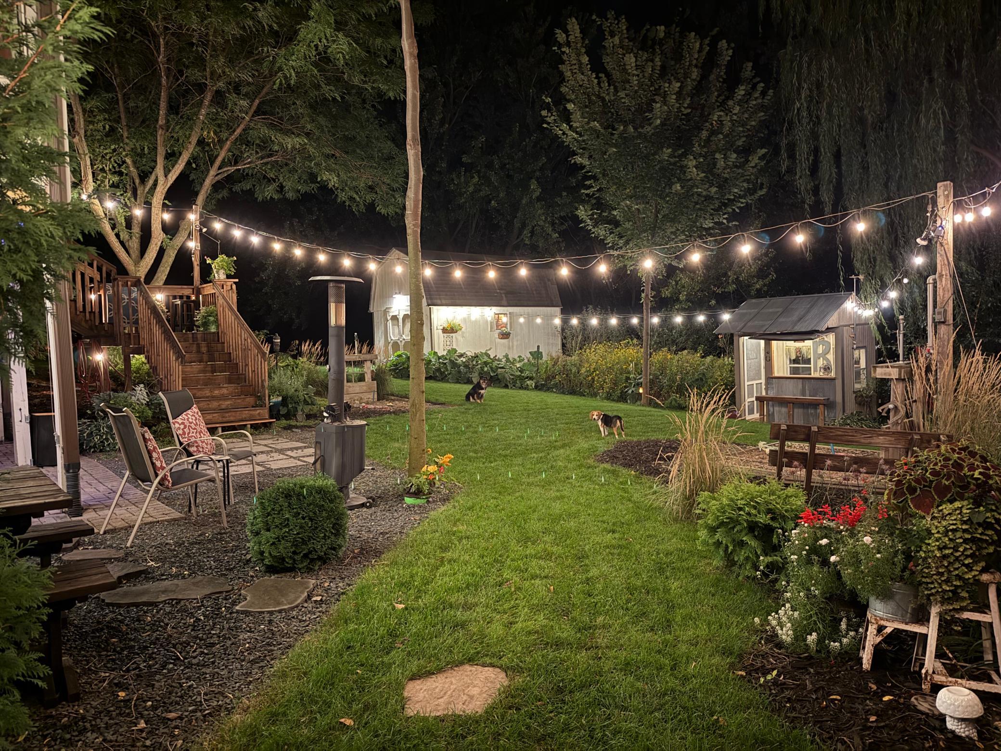
Truly Unique 5-Bedroom, 4-Bath Two-Story with Exceptional Indoor-Outdoor Living! Discover a one-of-a-kind home designed for comfortable everyday living, entertaining, and enjoying the outdoors. Situated on a private lot along a non-through street, this exceptional two-story offers thoughtfully designed spaces, abundant built-ins, and an incredible connection between the indoors and outdoors. The main level welcomes you with a modern, functional kitchen featuring an eat-in area, snack counter, and large pantry. The kitchen flows seamlessly into the dining and living spaces, creating an inviting gathering area. The sunken family room features a gas fireplace and opens to a spacious sunroom with its own electric fireplace and beautiful views of the private backyard. Multiple access points lead to the decks and outdoor spaces, making entertaining effortless. The spacious primary suite is a true retreat, featuring vaulted ceilings, a cozy fireplace, and a charming window bench, walk-in closet and spa style primary bath with heated floors. Upstairs, a loft area provides additional flexible living space, while two generously sized bedrooms each offer walk-in closets. A full bath with double sinks and heated floors complete this level. The lower walkout level expands the possibilities with two additional bedrooms (one with an electric fireplace and access to a walk-in closet), a ¾ bath with heated floors, a gas freestanding fireplace, and a kitchen area—perfect for entertaining, guests, multigenerational living, or creating a comfortable private living space. Walk out to the covered patio and enjoy an impressive outdoor entertaining area complete with a hot tub. Outside, the home truly shines with two deck spaces, a large covered patio outdoor entertaining area, and a private backyard offering a peaceful setting rarely found so close to everyday conveniences. The heated three-car garage provides plenty of room for vehicles, storage, and hobbies. With its distinctive layout, multiple fireplaces, abundant built-ins, spacious bedrooms, flexible lower-level living, and exceptional indoor-to-outdoor flow, this home offers something truly special. A must-see property with unique features and spaces you simply won't find in an ordinary home!

$3,991/mo

Est. mortgage payment based on a $599,900 home price.

All estimates are provided by Luxury Presence for informational purposes only. Actual amounts may vary.

Additional information

MLS® ID
7156477

Interior Features

Bedrooms
5
Bathrooms
4
Fireplace
Yes
Cooling
Yes
Heating
Yes
Basement
Yes

Exterior Features

Lot Size
0.34 Acres

Other Property Details

Taxes
$9,558
Tax Frequency
Annually
Garage
Yes
MLS provider logo

Listings courtesy of Northstar MLS as distributed by MLS GRID

All information deemed reliable but not guaranteed and should be independently verified. All properties are subject to prior sale, change or withdrawal. Neither listing broker(s) nor Beth Ulrich shall be responsible for any typographical errors, misinformation, misprints and shall be held totally harmless. Properties displayed may be listed or sold by various participants in the MLS.

Based on information submitted to the MLS GRID as of 6:42 AM UTC on 10/10/2026. All data is obtained from various sources and may not have been verified by broker or MLS GRID. Supplied Open House Information is subject to change without notice. All information should be independently reviewed and verified for accuracy. Properties may or may not be listed by the office/agent presenting the information.

©2026 Northstar MLS . All rights reserved.

DMCA Notice

Powered by Luxury Presence