Property photo 1
Property photo 2
Property photo 3
Property photo 4
Property photo 5
4 Beds
4 Baths
2,483 sqft

$649,750

16909 Draft Horse Boulevard, Lakeville MN, 55044

Price per sqft$261.68
Built in2026
Property size2,483 sqft
Property typeResidential
Courtesy of Robert Thomas Homes, Inc., Kelli A Keith Listing Contact:

Overview

Active

Listed May 27, 2026

Updated 6 days ago

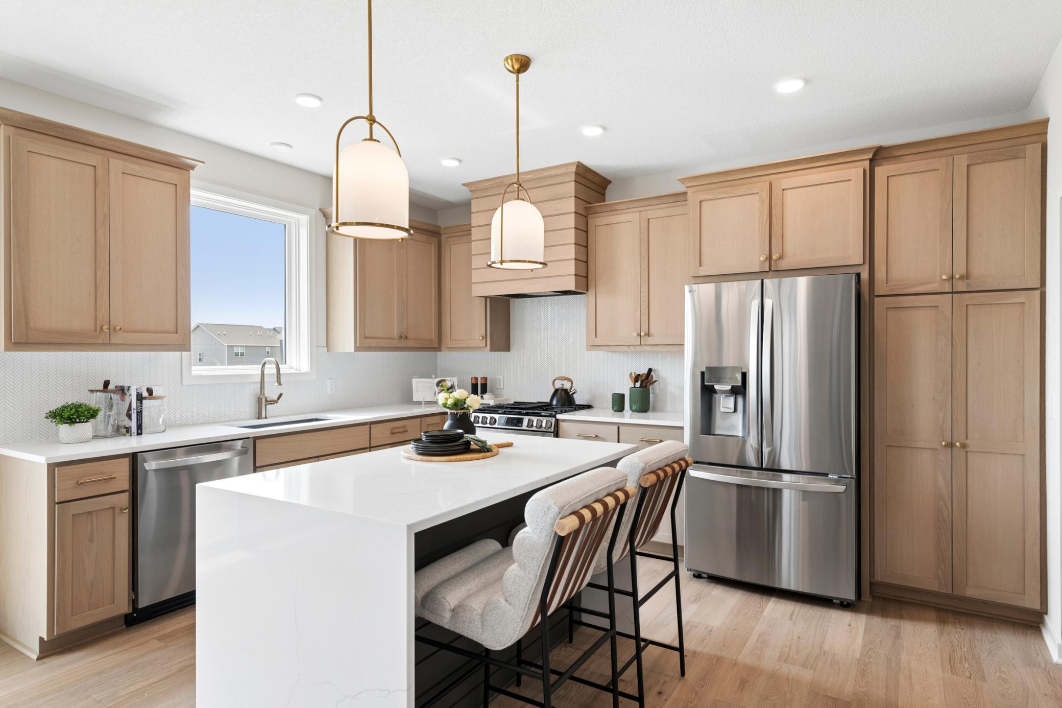
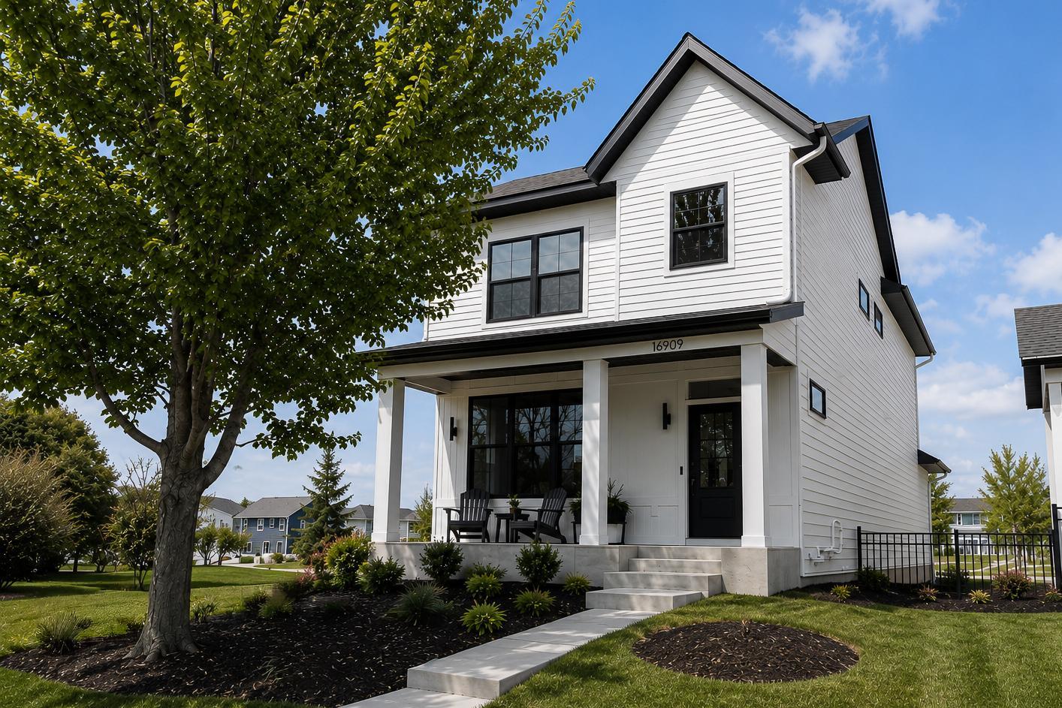
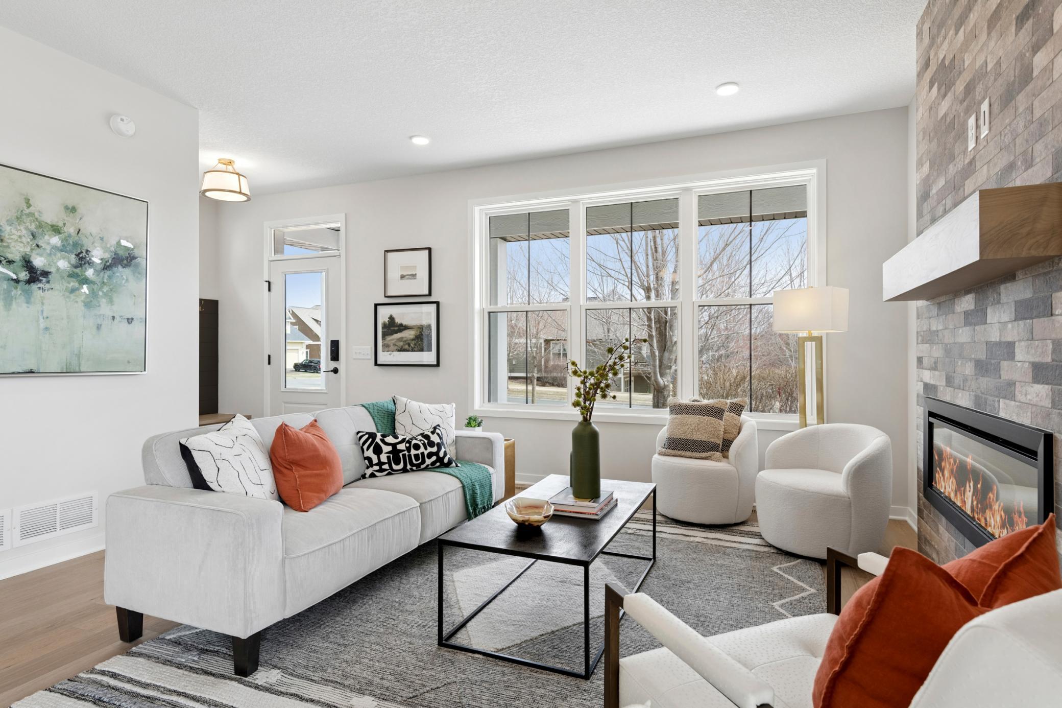
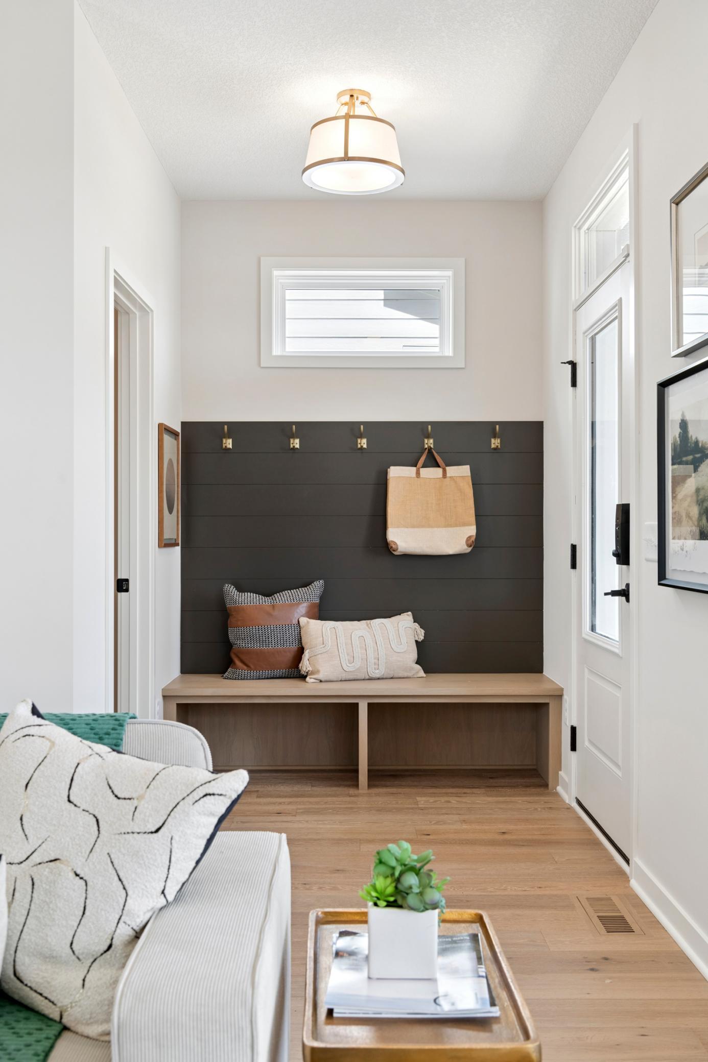
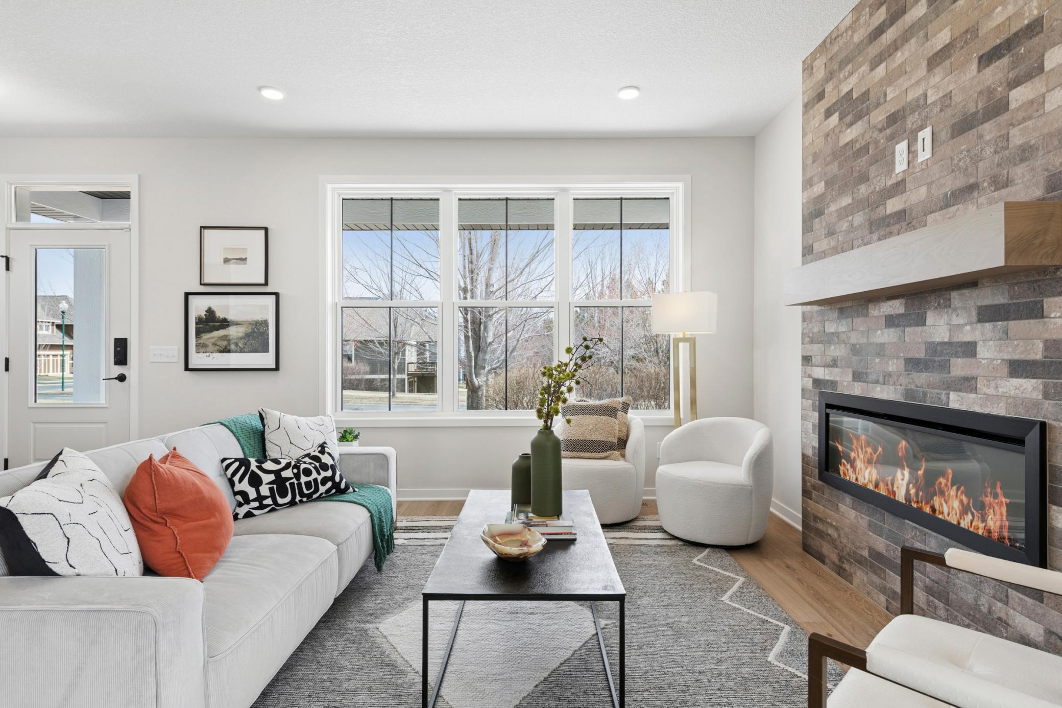
Welcome to the Everly from Robert Thomas Homes' RENEW Collection in the highly sought-after Spirit of Brandtjen Farm community. Blending modern farmhouse style with a low-maintenance lifestyle, this beautifully designed model home showcases the thoughtful details and designer finishes that make the RENEW Collection so unique. From the striking white exterior with black windows to the warm oak flooring and custom built-ins throughout, every space has been carefully curated to feel both sophisticated and welcoming. The gourmet kitchen serves as the heart of the home, featuring a statement island with waterfall edges, custom detailing, and designer finishes that make everyday living and entertaining effortless. Just beyond, the charming dinette opens to a private fenced patio, creating the perfect space for morning coffee, outdoor dining, or relaxing with friends and family. Upstairs, a versatile loft offers additional living space complete with a built-in beverage center and direct access to a maintenance-free deck. Whether used as a media room, reading retreat, or gathering space, it's a unique feature that enhances the home's flexible design. The luxurious owner's suite provides a peaceful escape, while the finished lower level adds even more room for entertaining, guests, or everyday living. Living in Spirit of Brandtjen Farm means enjoying much more than just a beautiful home. Residents have access to community clubhouses, pools, parks, lakes, and miles of walking trails, all while lawn care and snow removal are handled by the association. With only a limited number of opportunities remaining to build in this established community, now is the time to explore everything the RENEW Collection has to offer. Ask about financing incentives available through our affiliated lender.

$4,323/mo

Est. mortgage payment based on a $649,750 home price.

All estimates are provided by Luxury Presence for informational purposes only. Actual amounts may vary.

Additional information

MLS® ID
7081220

Interior Features

Bedrooms
4
Bathrooms
4
Fireplace
Yes
Cooling
Yes
Heating
Yes
Basement
Yes

Exterior Features

Lot Size
0.06 Acres

Other Property Details

Taxes
$226
Tax Frequency
Annually
Association Fee Frequency
Monthly
Garage
Yes
New Construction
Yes
MLS provider logo

Listings courtesy of Northstar MLS as distributed by MLS GRID

All information deemed reliable but not guaranteed and should be independently verified. All properties are subject to prior sale, change or withdrawal. Neither listing broker(s) nor Beth Ulrich shall be responsible for any typographical errors, misinformation, misprints and shall be held totally harmless. Properties displayed may be listed or sold by various participants in the MLS.

Based on information submitted to the MLS GRID as of 5:12 AM UTC on 10/4/2026. All data is obtained from various sources and may not have been verified by broker or MLS GRID. Supplied Open House Information is subject to change without notice. All information should be independently reviewed and verified for accuracy. Properties may or may not be listed by the office/agent presenting the information.

©2026 Northstar MLS . All rights reserved.

DMCA Notice

Powered by Luxury Presence