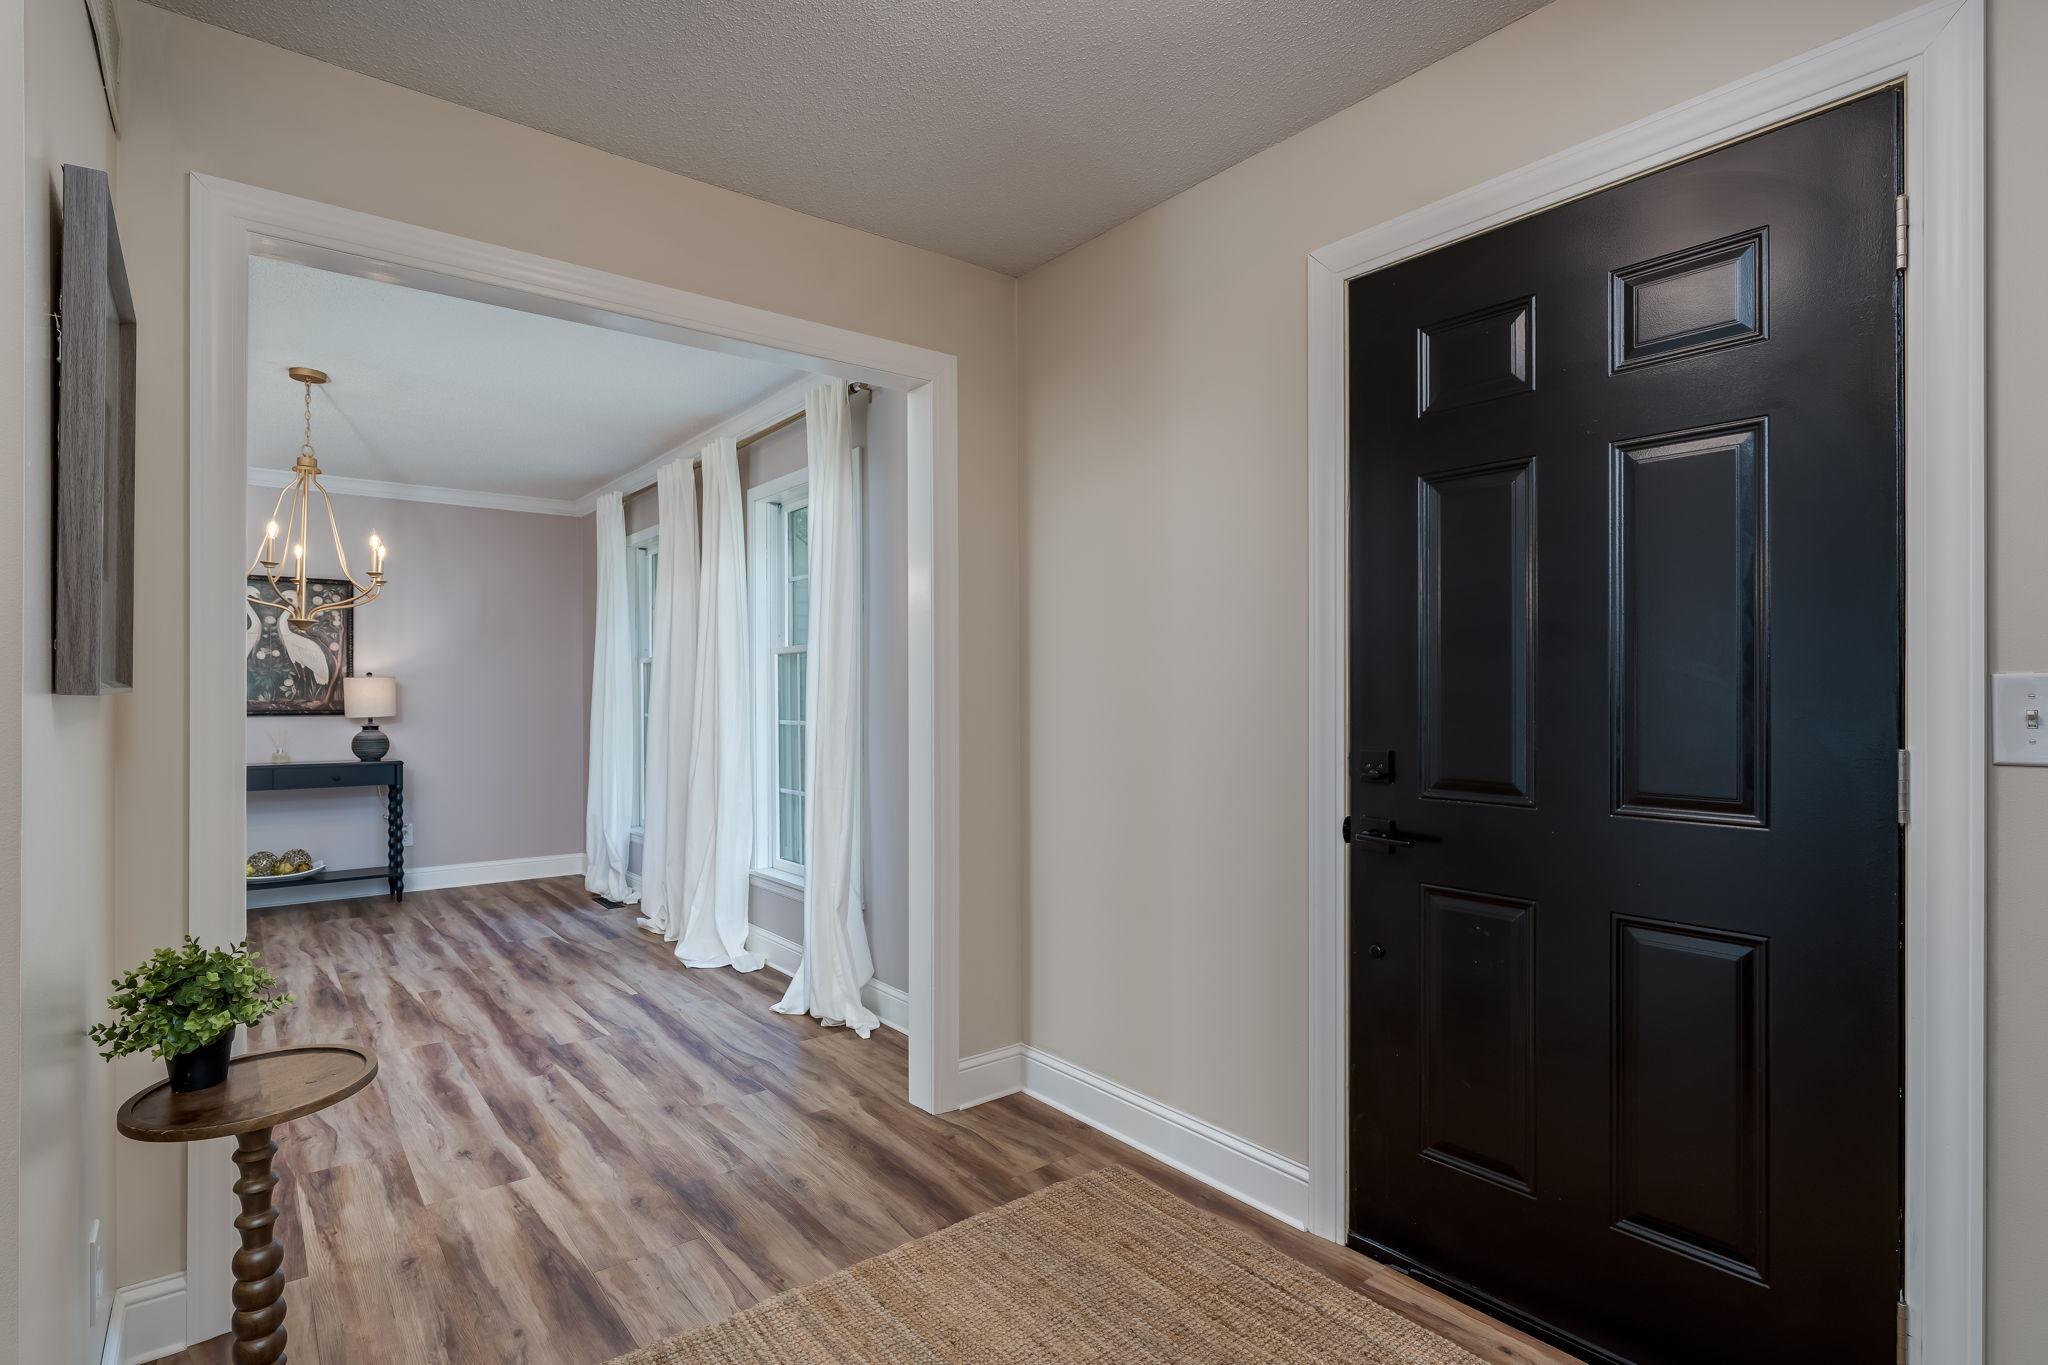
Property photo 1
Property photo 2
Property photo 3
Property photo 4
Property photo 5
4 Beds
4 Baths
4,728 sqft

$619,900

75 Telemark Drive, Mankato MN, 56001

Price per sqft$131.11
Built in1988
Property size4,728 sqft
Property typeResidential
Courtesy of True Real Estate, Jennifer A Johnson Listing Contact:

Overview

Active

Listed Jul 17, 2026

Updated 8 days ago

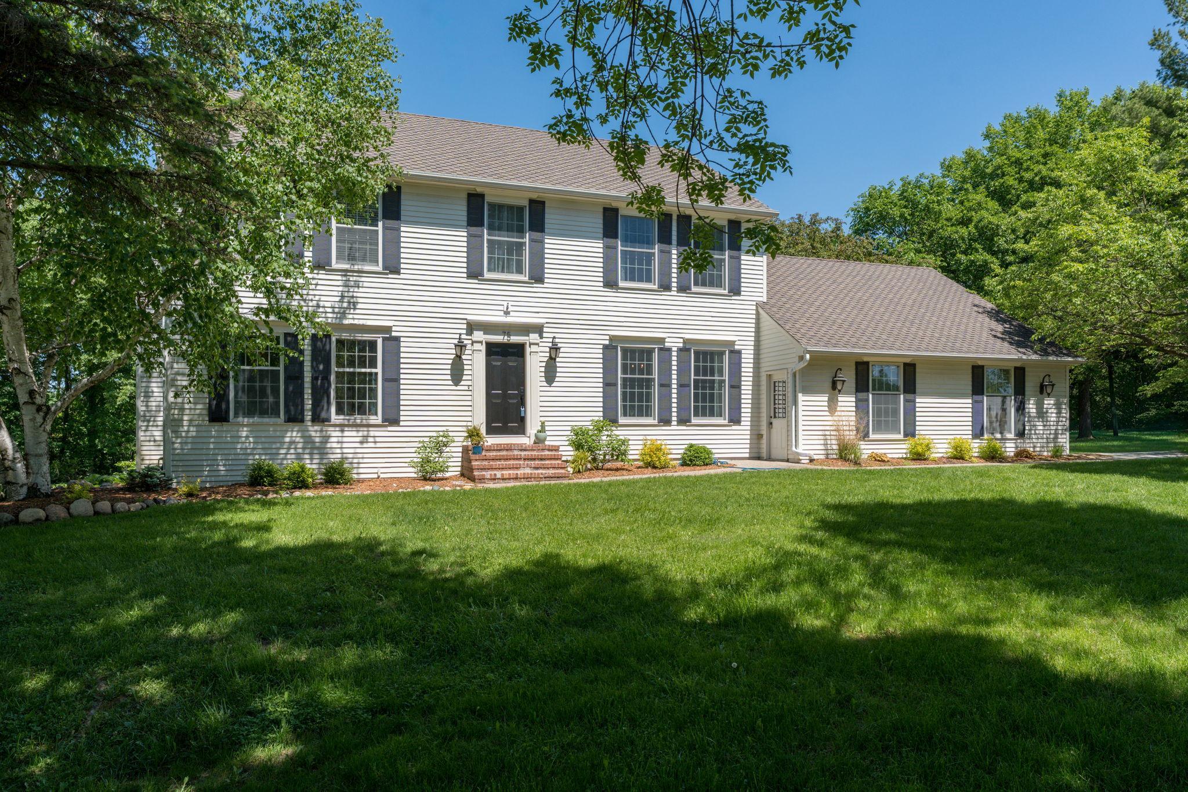
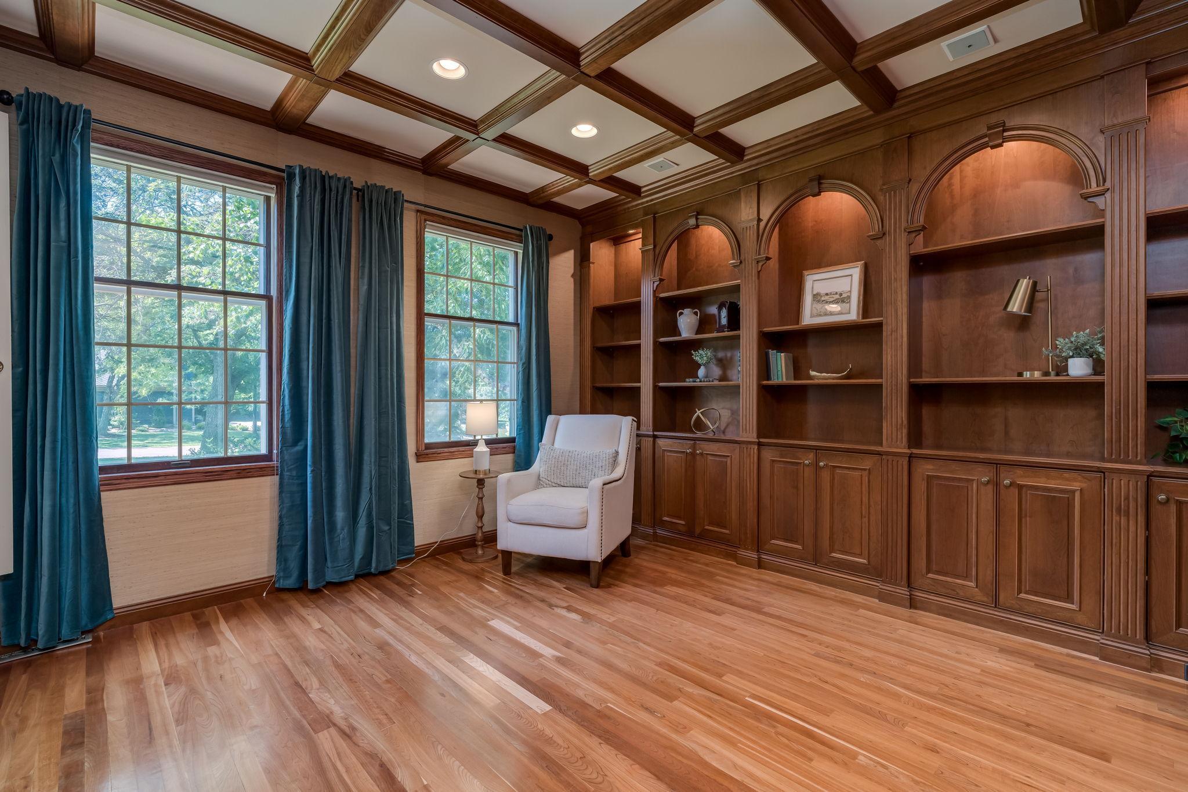
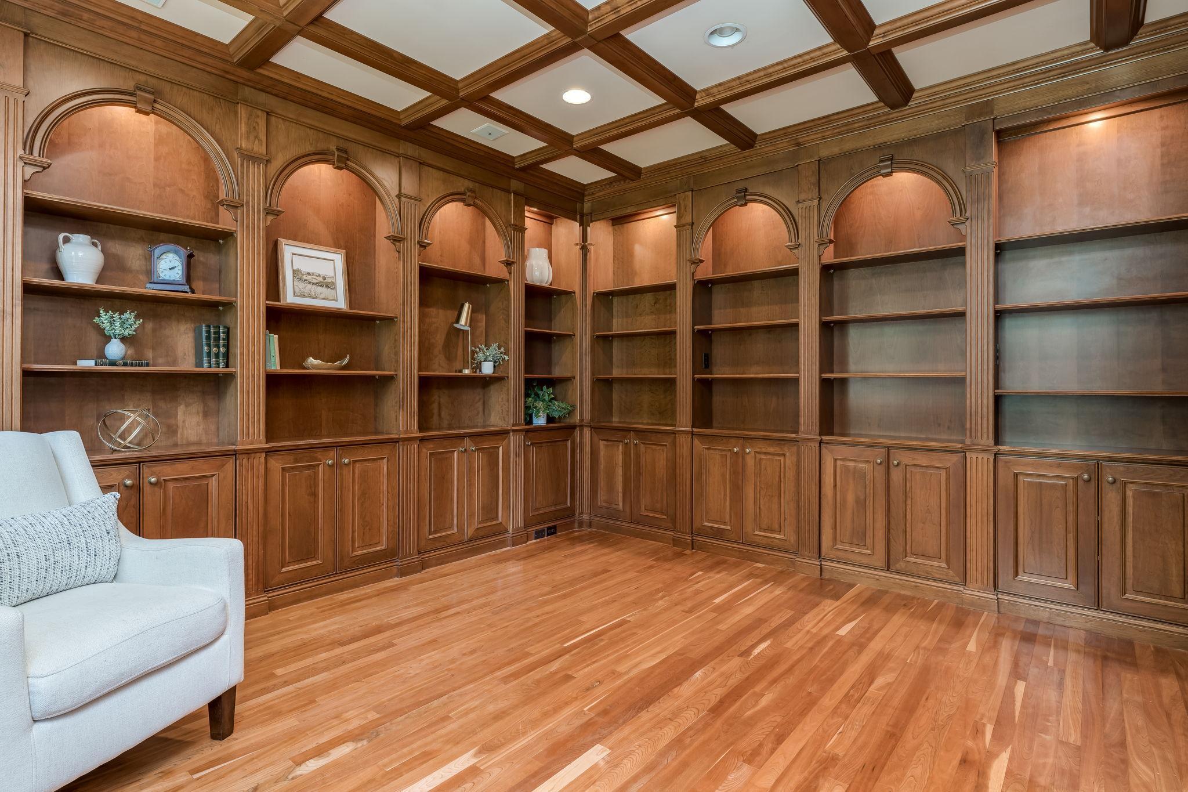
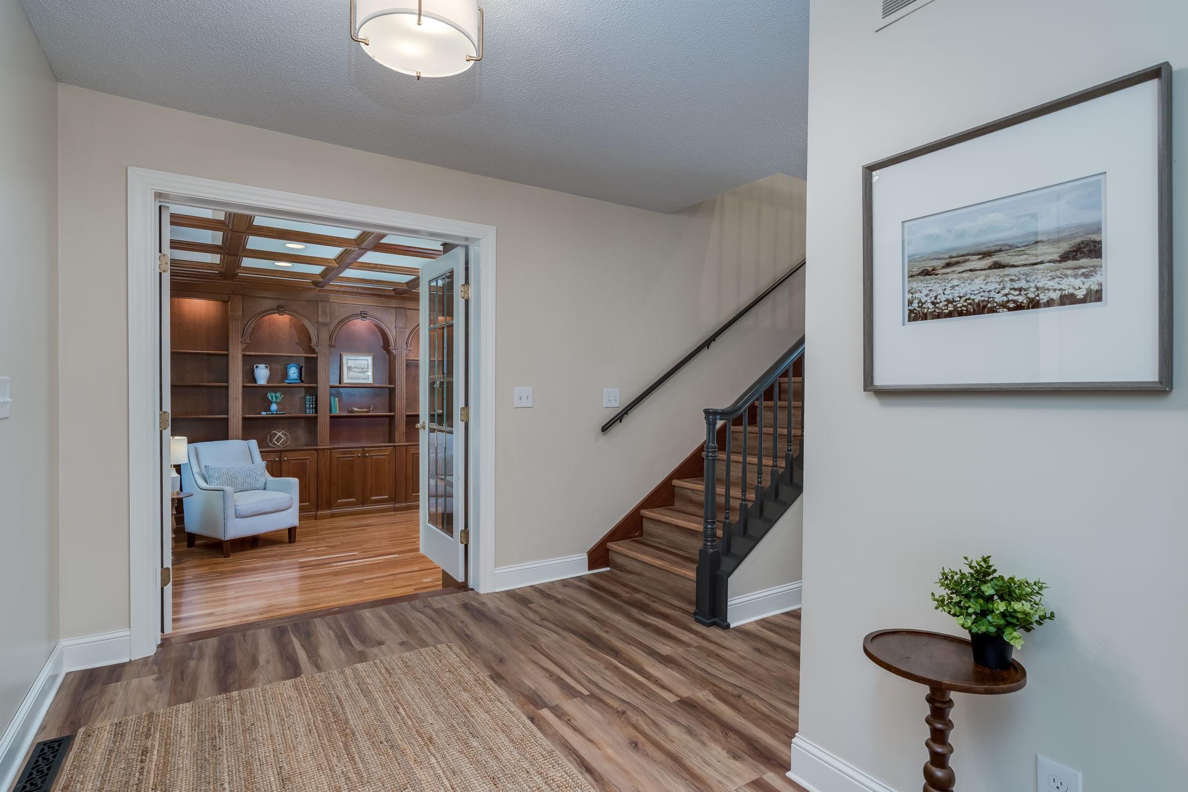
This gorgeous two-story colonial-style home offers refined living on a private 1.1-acre wooded ravine lot. The heart of the residence is an expansive kitchen featuring high-end stainless steel appliances, crisp white cabinetry, a center island with seating, and elegant granite countertops. Adjacent to the kitchen, the stunning living room serves as a focal point with a brick fireplace and oversized windows that highlight the scenic backyard views. For those requiring a dedicated workspace, the main floor den showcases sophisticated coffered ceilings and custom built-in bookshelves. The formal dining room and secondary sitting areas provide a versatile floor plan with ample space for quiet reflection or entertaining. The upper-level primary suite serves as a private sanctuary, complete with a substantial walk-in closet and a spa-inspired ensuite bathroom featuring a custom walk-in shower and jet tub. Each additional bedroom provides generous closet space and large windows overlooking the outdoors. The finished lower level expands the home's functional square footage with a large family room featuring daylight windows, alongside a flexible bonus room perfectly suited for a home office, gym, or media room. Amenities include an attached three-stall garage and a private patio designed to take full advantage of the tranquil ravine setting. With numerous custom features and architectural details throughout, this Mankato residence offers a rare combination of quality and privacy.

$4,124/mo

Est. mortgage payment based on a $619,900 home price.

All estimates are provided by Luxury Presence for informational purposes only. Actual amounts may vary.

Additional information

MLS® ID
7111488

Interior Features

Bedrooms
4
Bathrooms
4
Fireplace
Yes
Cooling
Yes
Heating
Yes
Basement
Yes

Exterior Features

Lot Size
1.1 Acres

Other Property Details

Taxes
$6,824
Tax Frequency
Annually
Garage
Yes
MLS provider logo

Listings courtesy of Northstar MLS as distributed by MLS GRID

All information deemed reliable but not guaranteed and should be independently verified. All properties are subject to prior sale, change or withdrawal. Neither listing broker(s) nor Beth Ulrich shall be responsible for any typographical errors, misinformation, misprints and shall be held totally harmless. Properties displayed may be listed or sold by various participants in the MLS.

Based on information submitted to the MLS GRID as of 3:58 AM UTC on 10/3/2026. All data is obtained from various sources and may not have been verified by broker or MLS GRID. Supplied Open House Information is subject to change without notice. All information should be independently reviewed and verified for accuracy. Properties may or may not be listed by the office/agent presenting the information.

©2026 Northstar MLS . All rights reserved.

DMCA Notice

Powered by Luxury Presence