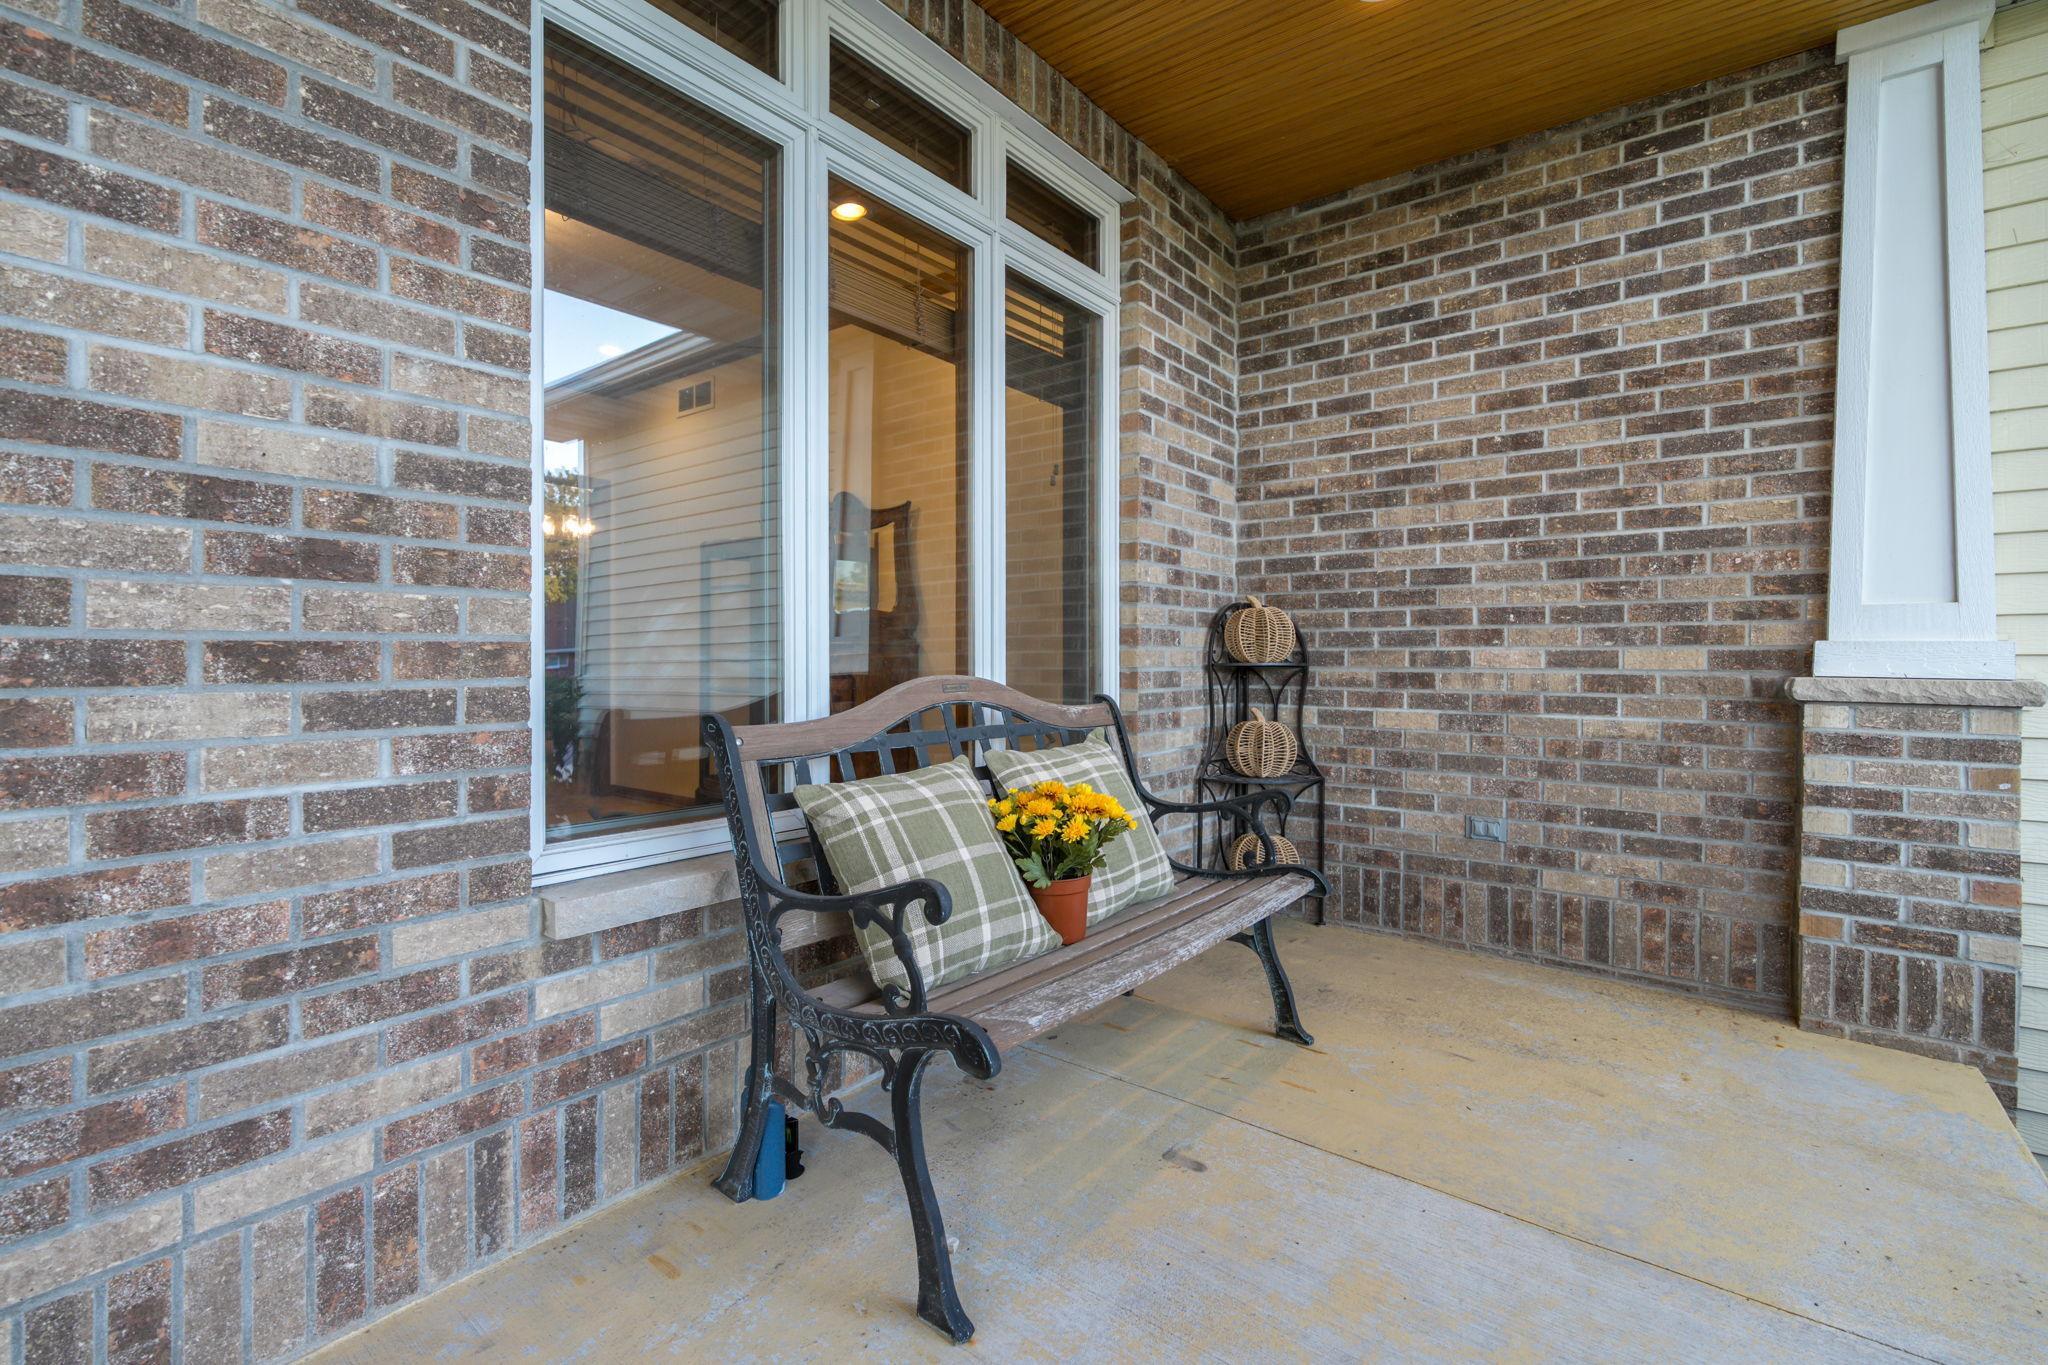
Property photo 1
Property photo 2
Property photo 3
Property photo 4
Property photo 5
5 Beds
5 Baths
3,992 sqft

$649,900

113 Oak Marsh Drive, Mankato MN, 56001

Price per sqft$162.80
Built in2006
Property size3,992 sqft
Property typeResidential
Courtesy of RE/MAX Results, Patricia K Schuch Listing Contact:

Overview

Active

Listed Aug 13, 2026

Updated 7 days ago

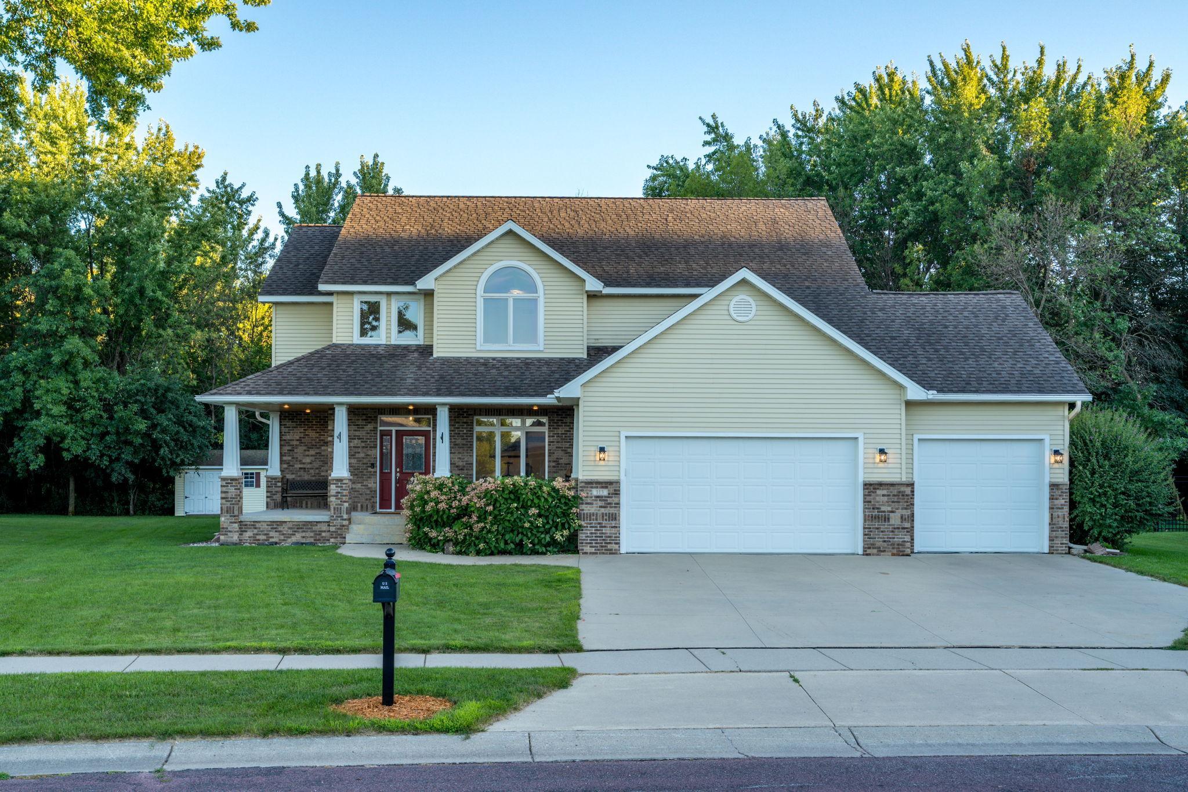
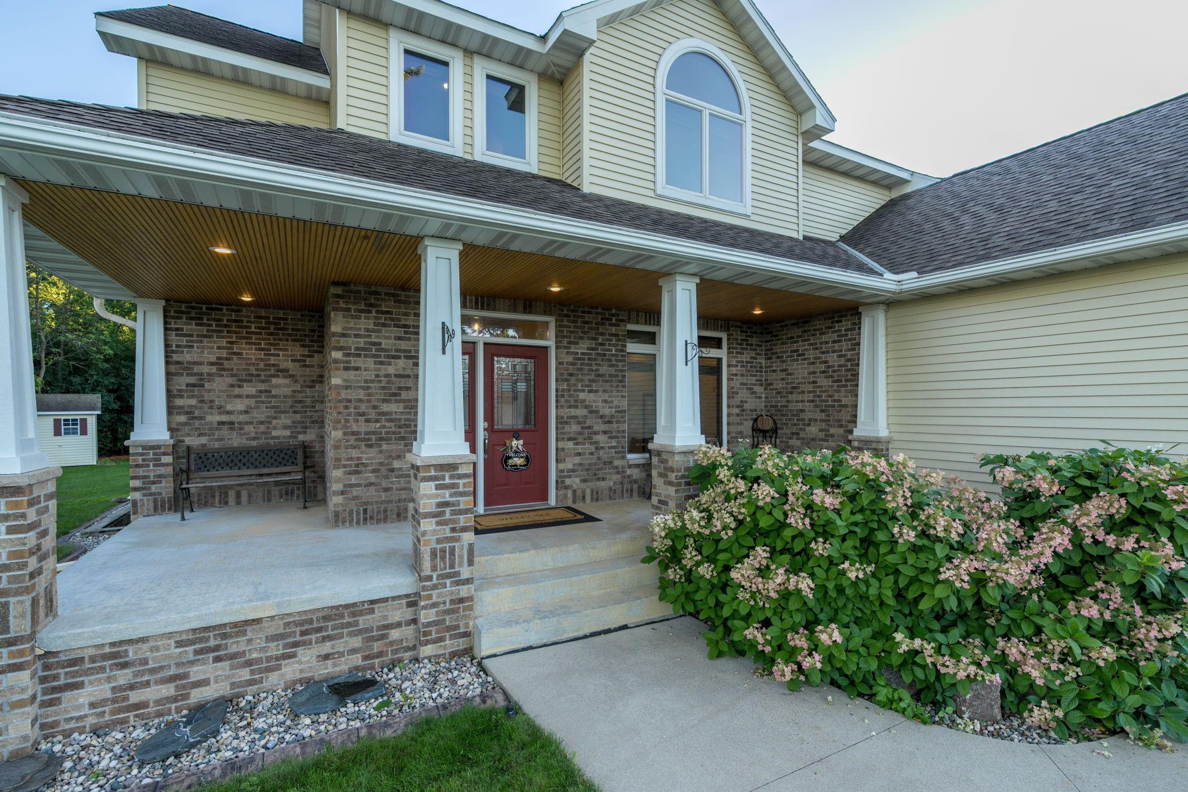
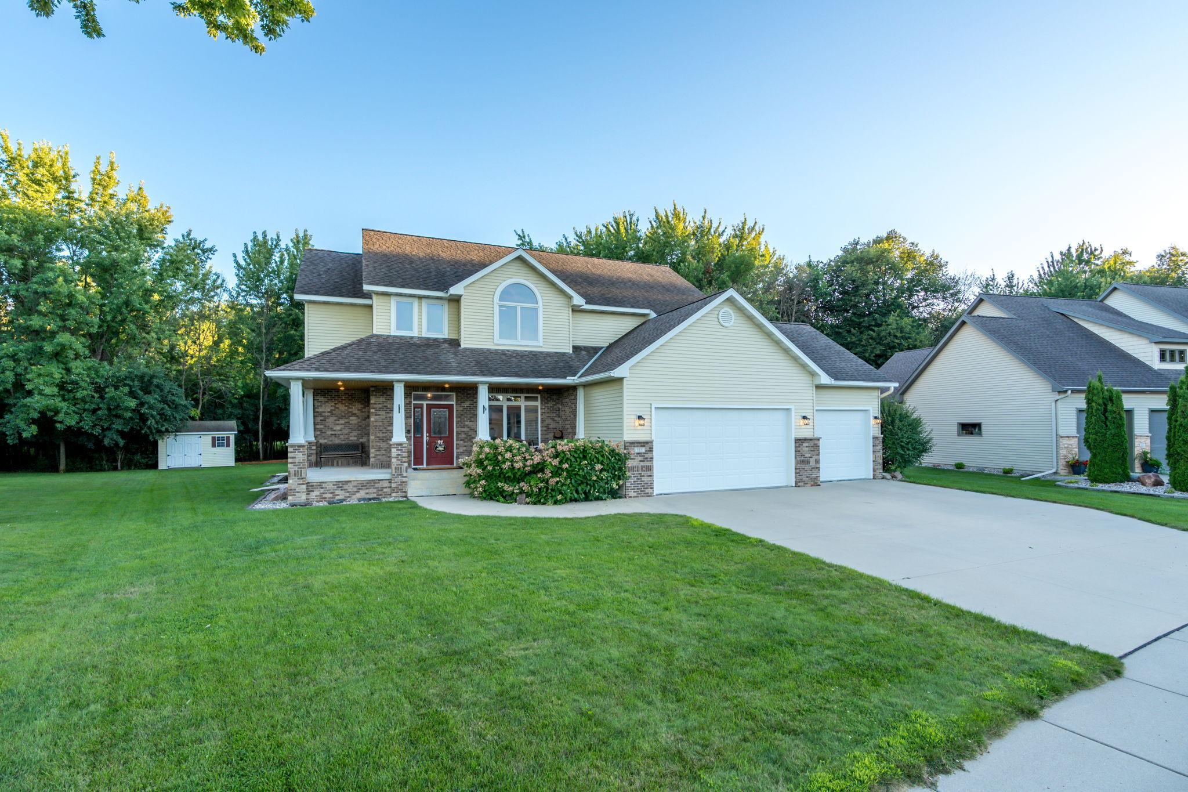
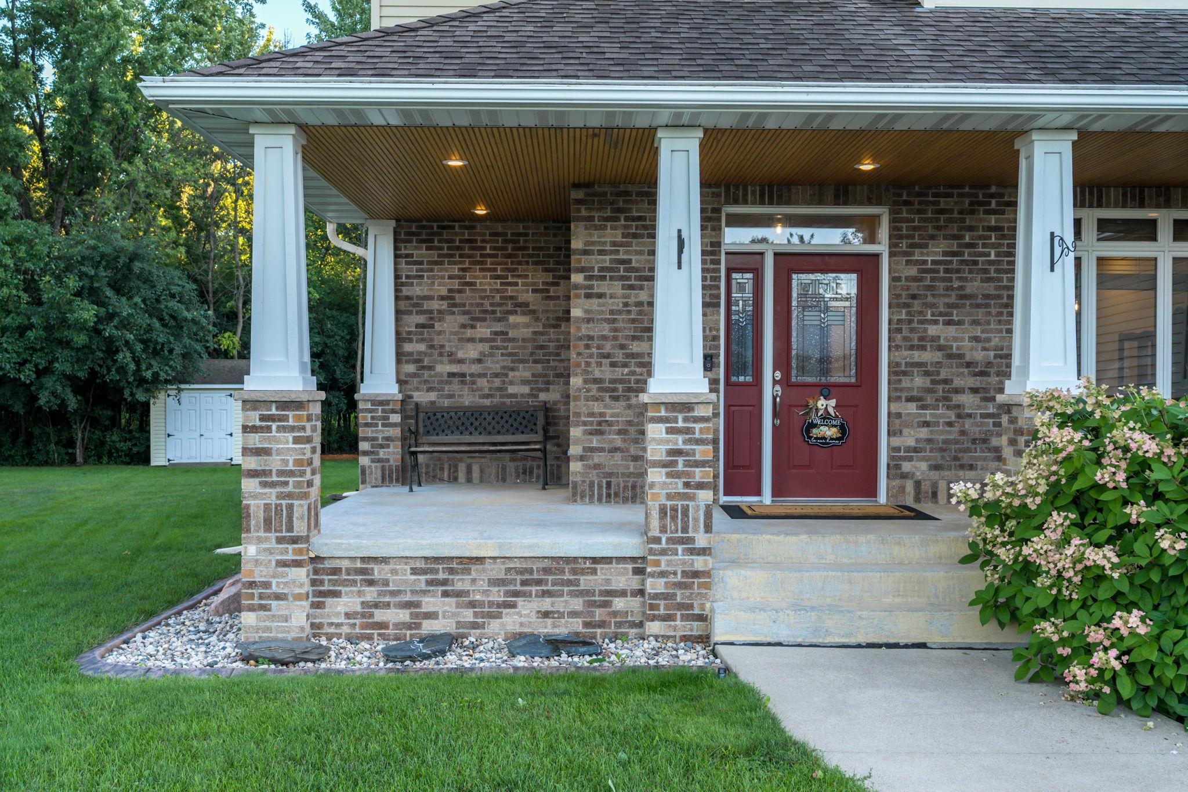
Home for sale not rent - Nestled on a wooded, nearly half-acre lot, this beautiful 2-story home blends comfort, character, and thoughtful design. With 5 bR, 4 baths, main floor laundry, and heated garage. Every space feels welcoming and well-planned. The main floor invites you in with an open layout, custom built-ins, and a cozy gas fireplace. Tapered oak columns add warmth and charm while defining the informal dining area. The kitchen offers granite countertops, stainless steel appliances, a large pantry and plenty of workspace. Updated light fixtures, fresh modern paint and French doors open to a vaulted ceiling sunroom filled with natural light and views of the peaceful backyard. Upstairs, a quiet sitting nook, or a nice little gaming area for the kids, leads to four bedrooms and a full bath. The primary suite is a true retreat with two walk-in closets with built ins and a spa-like en suite featuring dual vanities, whirlpool tub, separate shower, and heated tile floors. A beautiful trey ceiling makes it feel extra spacious and relaxing! The lower level is perfect for gatherings — a spacious family room, recreation area, wet bar, fifth bedroom, and full bath. Heated floors and the beautiful LVP flooring add care AND comfort throughout. Step outside to enjoy evenings around the fire pit or relax on the maintenance-free deck overlooking park-like scenery. You just might be sharing it with a deer or two if you're lucky! With a triple garage and storage shed, this home offers both beauty and practicality. A wonderful place to call home.

$4,324/mo

Est. mortgage payment based on a $649,900 home price.

All estimates are provided by Luxury Presence for informational purposes only. Actual amounts may vary.

Additional information

MLS® ID
7126544

Interior Features

Bedrooms
5
Bathrooms
5
Fireplace
Yes
Cooling
Yes
Heating
Yes
Basement
Yes

Exterior Features

Lot Size
0.44 Acres

Other Property Details

Taxes
$7,618
Tax Frequency
Annually
Garage
Yes
MLS provider logo

Listings courtesy of Northstar MLS as distributed by MLS GRID

All information deemed reliable but not guaranteed and should be independently verified. All properties are subject to prior sale, change or withdrawal. Neither listing broker(s) nor Beth Ulrich shall be responsible for any typographical errors, misinformation, misprints and shall be held totally harmless. Properties displayed may be listed or sold by various participants in the MLS.

Based on information submitted to the MLS GRID as of 3:59 AM UTC on 10/3/2026. All data is obtained from various sources and may not have been verified by broker or MLS GRID. Supplied Open House Information is subject to change without notice. All information should be independently reviewed and verified for accuracy. Properties may or may not be listed by the office/agent presenting the information.

©2026 Northstar MLS . All rights reserved.

DMCA Notice

Powered by Luxury Presence