Property photo 1
Property photo 2
Property photo 3
Property photo 4
Property photo 5
2 Beds
2 Baths
1,705 sqft

$299,900

6420 Christenson Lane NE, Fridley MN, 55432

Price per sqft$175.89
Built in1998
Property size1,705 sqft
Property typeResidential
Courtesy of Realty ONE Group Choice, Terri Rezac Listing Contact:

Overview

Active

Listed Aug 12, 2026

Updated 39h ago

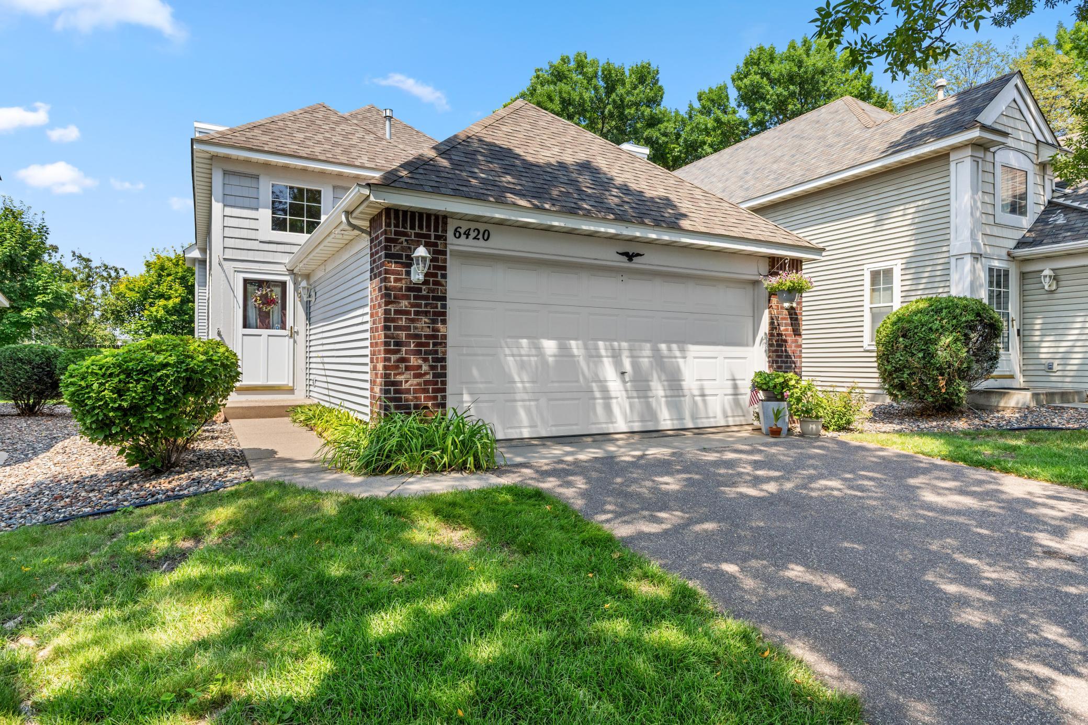
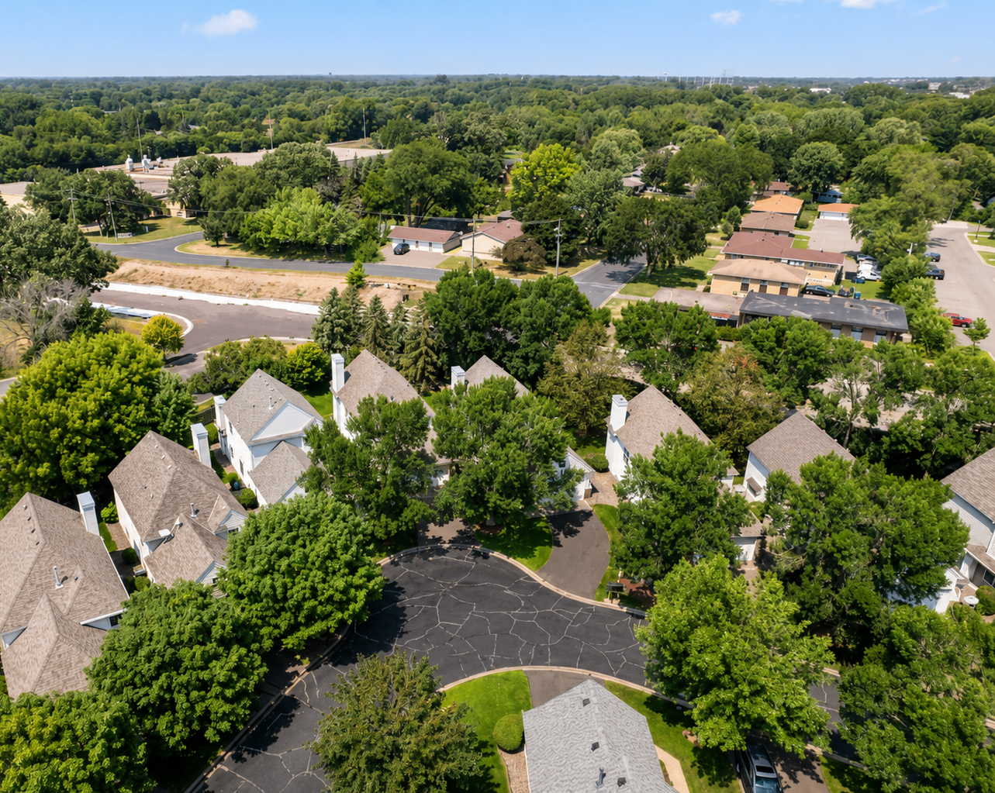
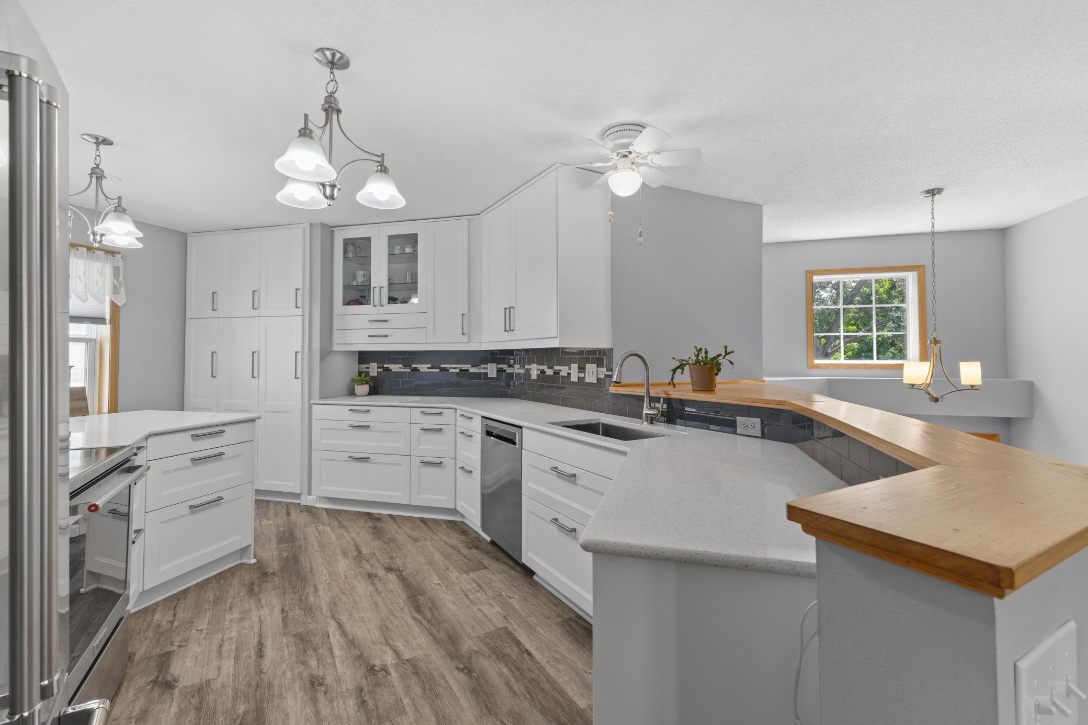
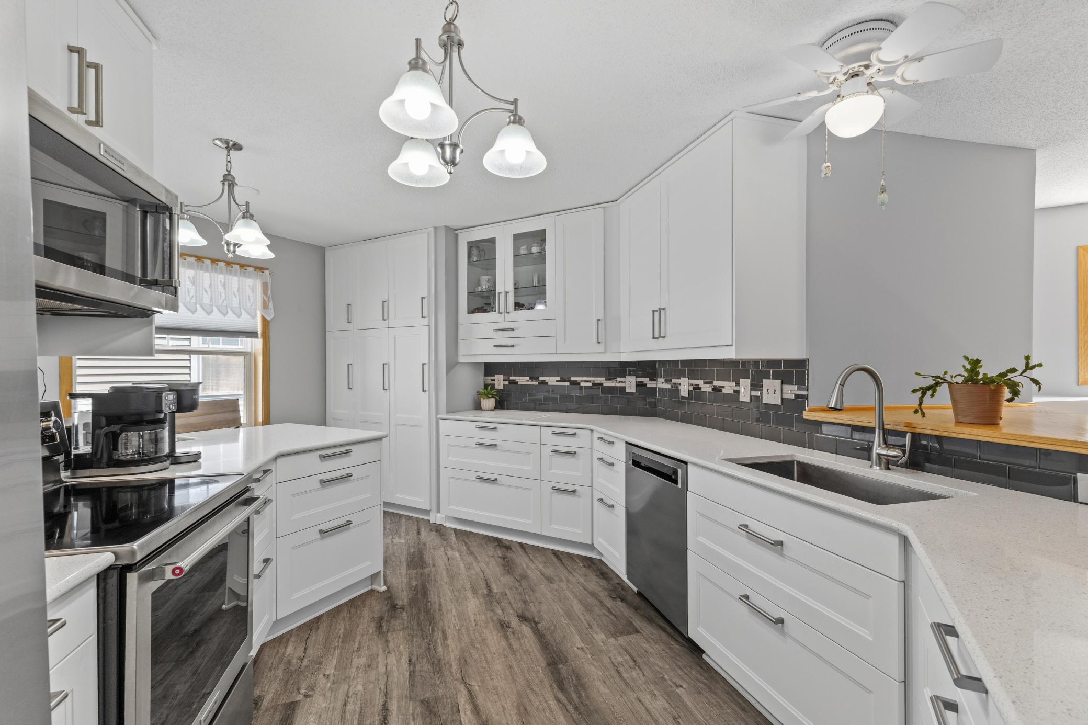
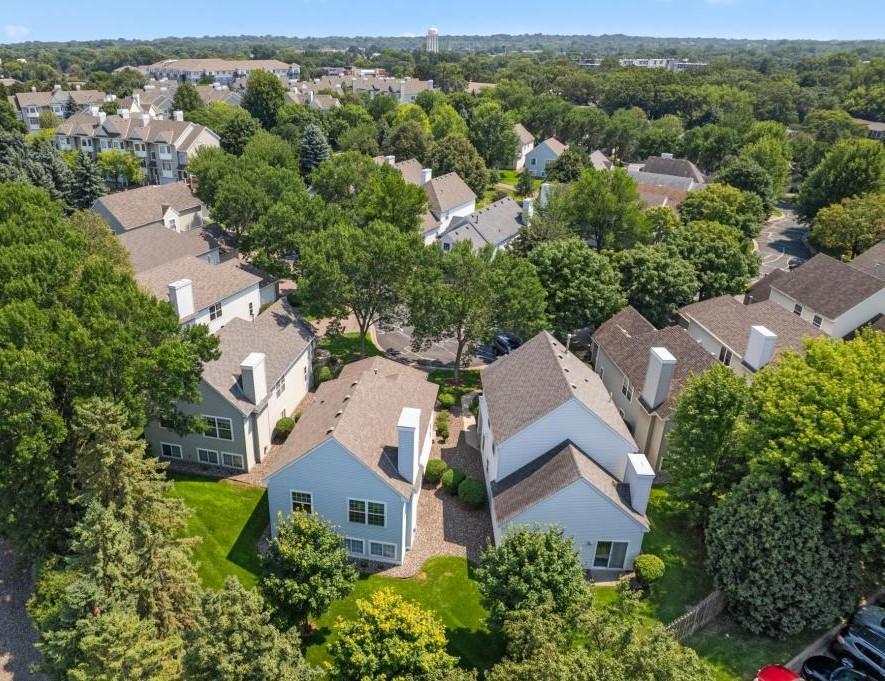
6420 Christenson Ln NE is a meticulously maintained & extensively updated detached town home offering 2 spacious bedrooms and multiple living spaces for your family’s enjoyment! An outstanding value with an open, natural light-filled design with quality finishes, exceptional updates, and a private backyard setting. Experience the soaring ceiling upon entering that creates an impressive sense of space, while vaulted ceilings on the main level enhance the open layout and abundance of natural light. The beautifully updated kitchen is both stylish and exceptionally functional, featuring quartz countertops, stainless steel appliances, a designer glass tile backsplash, custom cabinetry w soft close drawers, under-cabinet lighting, LVP flooring and an incredible amount of custom storage (2020). Two spacious bedrooms feature neutral finishes, including a comfortable primary bedroom with a generous walk-in closet. The updated primary bathroom will also impress with a custom tile shower, glass door and tiled bath enhancing the home's move-in-ready appeal. The lower level offers additional living space with a cozy gas fireplace, a second spacious bedroom and an impressive amount of storage for everything you want neatly tucked away. Enjoy a private backyard surrounded by established landscaping, creating a peaceful setting for relaxing or entertaining. The detached design provides the feel and privacy of a single-family home while offering the convenience of town home living. Ideal location with convenient access to the Twin Cities and Metro Transit, and just minutes from the Rice Creek Regional Trail System, Springbrook Nature Center, Lifetime Fitness, parks, and schools. Exceptionally maintained by the original owner, extensively updated, and filled with thoughtful details throughout, this home is ready to be your next chapter!

$1,995/mo

Est. mortgage payment based on a $299,900 home price.

All estimates are provided by Luxury Presence for informational purposes only. Actual amounts may vary.

Additional information

MLS® ID
7050026

Interior Features

Bedrooms
2
Bathrooms
2
Fireplace
Yes
Cooling
Yes
Heating
Yes
Basement
Yes

Exterior Features

Lot Size
0.06 Acres

Other Property Details

Taxes
$3,924
Tax Frequency
Annually
Association Fee Frequency
Monthly
Garage
Yes
MLS provider logo

Listings courtesy of Northstar MLS as distributed by MLS GRID

All information deemed reliable but not guaranteed and should be independently verified. All properties are subject to prior sale, change or withdrawal. Neither listing broker(s) nor Beth Ulrich shall be responsible for any typographical errors, misinformation, misprints and shall be held totally harmless. Properties displayed may be listed or sold by various participants in the MLS.

Based on information submitted to the MLS GRID as of 6:48 AM UTC on 10/9/2026. All data is obtained from various sources and may not have been verified by broker or MLS GRID. Supplied Open House Information is subject to change without notice. All information should be independently reviewed and verified for accuracy. Properties may or may not be listed by the office/agent presenting the information.

©2026 Northstar MLS . All rights reserved.

DMCA Notice

Powered by Luxury Presence