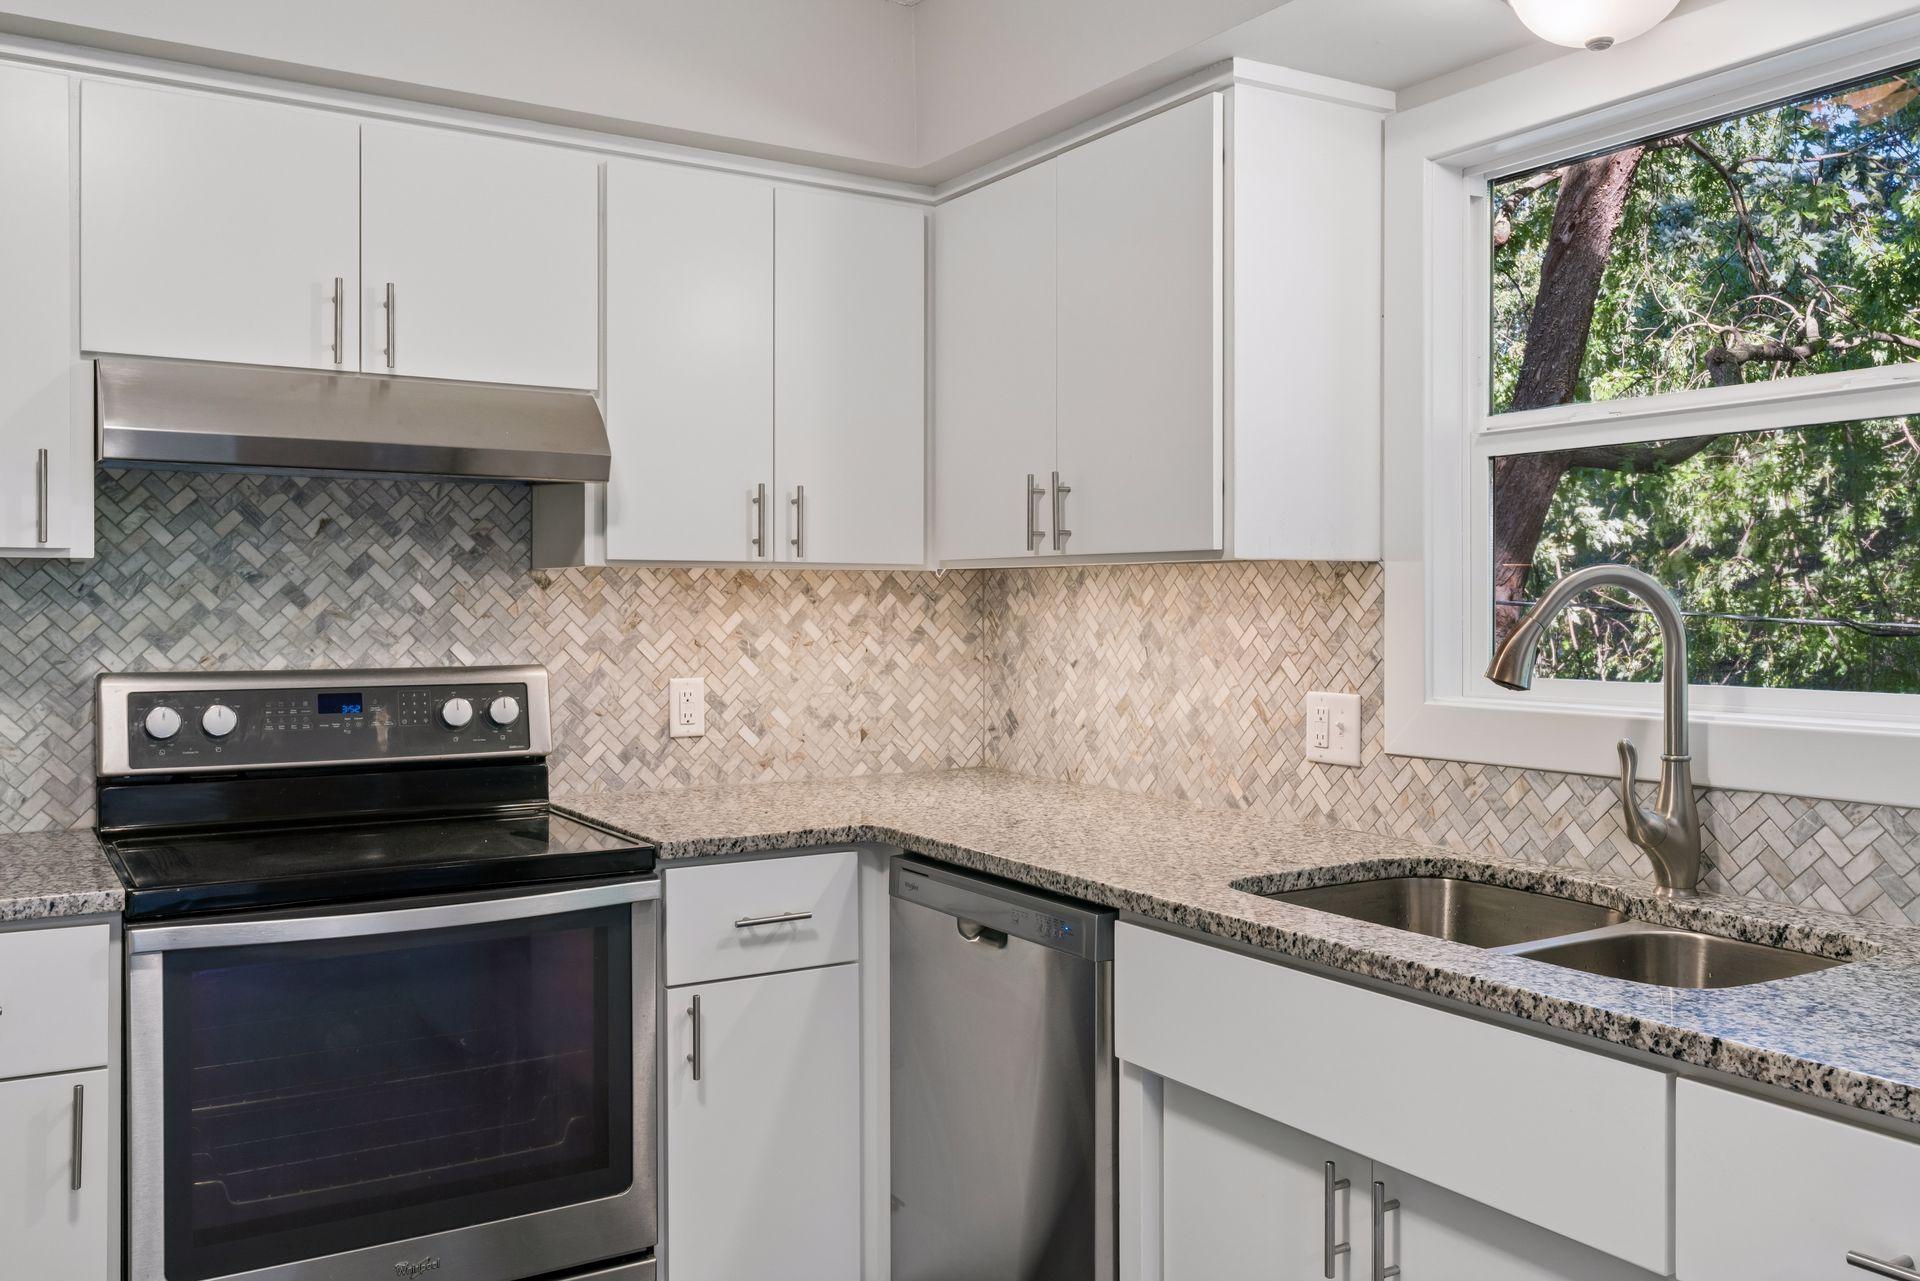
Property photo 1
Property photo 2
Property photo 3
Property photo 4
Property photo 5
3 Beds
2 Baths
1,908 sqft

$399,000

15001 Oakland Avenue S, Burnsville MN, 55306

Price per sqft$209.12
Built in1965
Property size1,908 sqft
Property typeResidential
Courtesy of The Leo Agency, Luke Melin Listing Contact:

Overview

Active

Listed Sep 12, 2026

Updated 32h ago

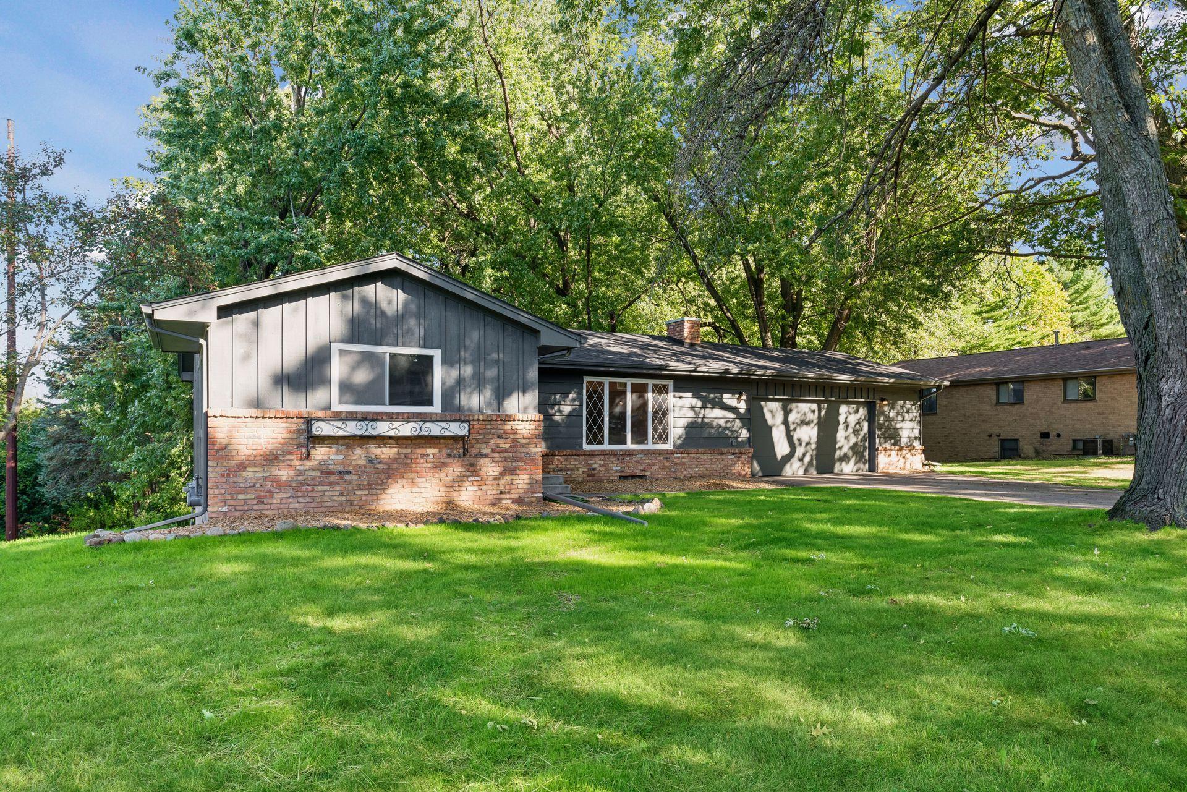
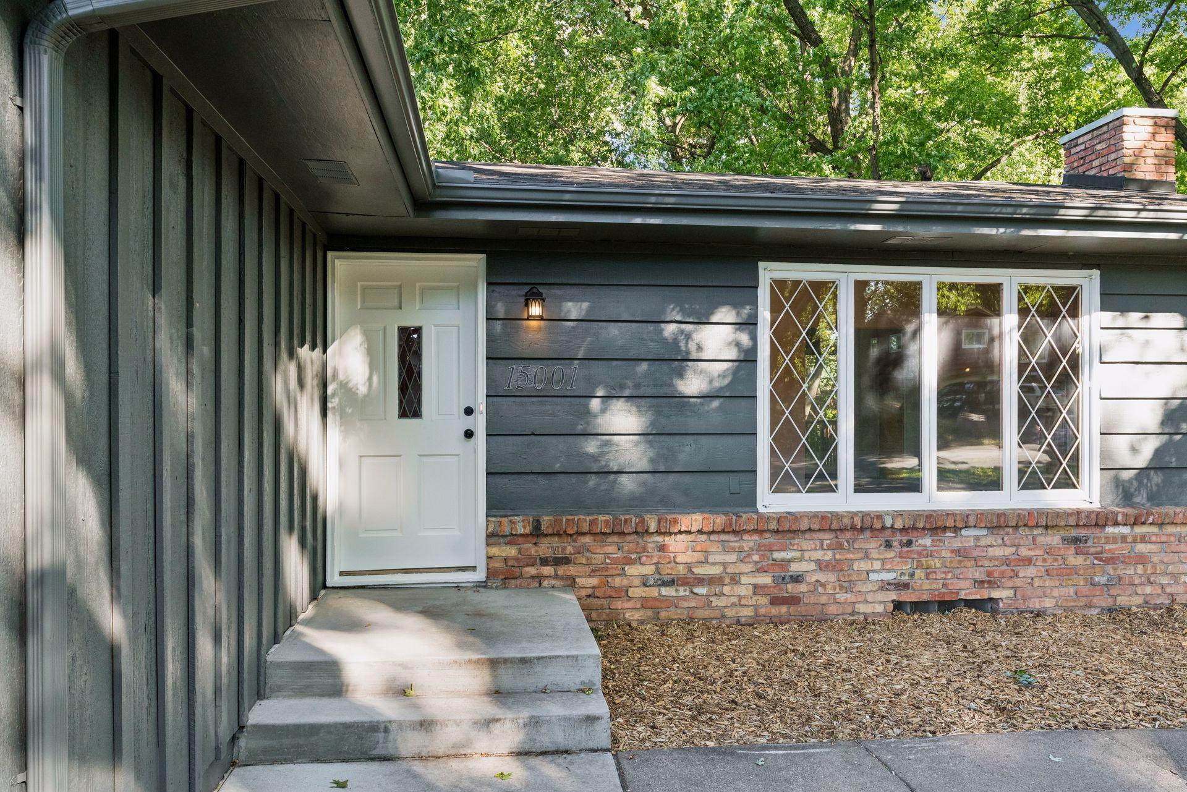
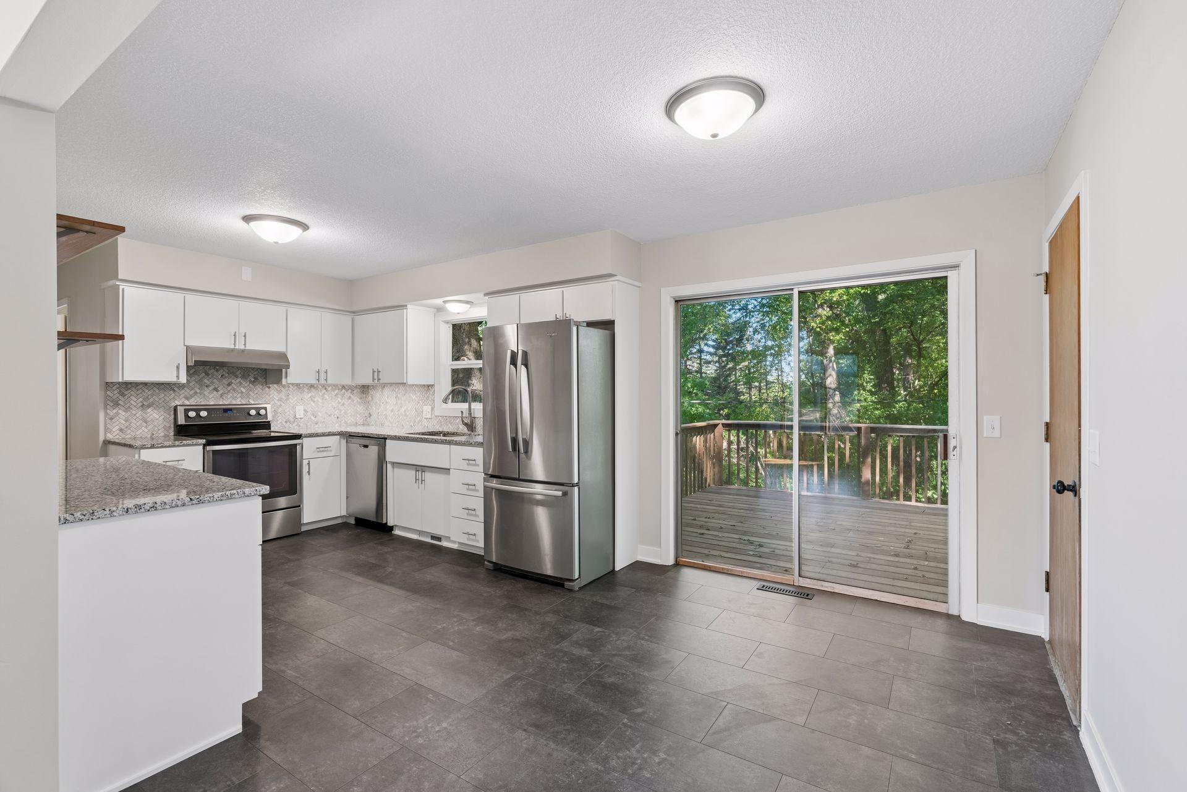
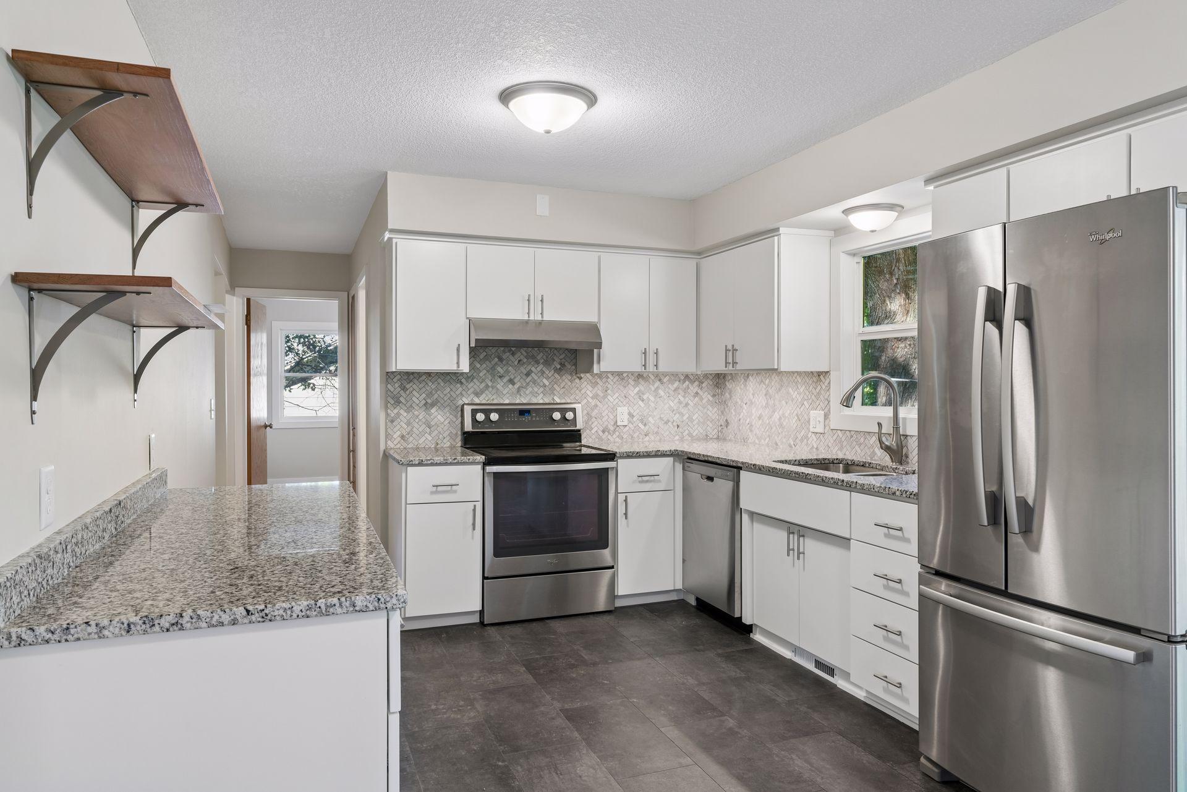
Extensively updated Burnsville home with improvements inside and out! Exterior completely repainted with refreshed landscaping, new black dirt, seed and mulch and a new garage service door. The oversized 2.5-stall garage provides plenty of additional space. Back deck features all new boards and railing, permitted and inspected by the City of Burnsville. Updated kitchen features refaced and painted cabinetry, new shelving, granite countertops, stainless steel sink and faucet, under-cabinet lighting, backsplash tile and waterproof LVP flooring. Original oak hardwood floors refinished throughout bedrooms and living room. Updated upstairs bath plus a new lower-level bathroom, including new shower system, vanity top, faucet and waterproof LVP flooring. The lower level offers potential for a fourth and fifth bedroom, or an office/hobby room, providing flexible additional living space. Nine new vinyl windows, new trim throughout, retextured and painted ceilings, freshly painted walls, updated lower-level doors and newly carpeted basement stairs. Both fireplaces converted to electric fireplaces with dedicated wiring and breakers; permitted and inspected by the City. New chimney cap installed. Electrical outlets and switches replaced throughout, also permitted and inspected. A/C professionally inspected and cleaned. Private setting in a quiet neighborhood within the Rosemount-Apple Valley-Eagan school district. Extensive updates, quality improvements and numerous permitted projects make this home a must-see!

$2,655/mo

Est. mortgage payment based on a $399,000 home price.

All estimates are provided by Luxury Presence for informational purposes only. Actual amounts may vary.

Additional information

MLS® ID
7145469

Interior Features

Bedrooms
3
Bathrooms
2
Fireplace
Yes
Cooling
Yes
Heating
Yes
Basement
Yes

Exterior Features

Lot Size
0.3 Acres

Other Property Details

Taxes
$4,312
Tax Frequency
Annually
Garage
Yes
MLS provider logo

Listings courtesy of Northstar MLS as distributed by MLS GRID

All information deemed reliable but not guaranteed and should be independently verified. All properties are subject to prior sale, change or withdrawal. Neither listing broker(s) nor Beth Ulrich shall be responsible for any typographical errors, misinformation, misprints and shall be held totally harmless. Properties displayed may be listed or sold by various participants in the MLS.

Based on information submitted to the MLS GRID as of 6:49 AM UTC on 10/9/2026. All data is obtained from various sources and may not have been verified by broker or MLS GRID. Supplied Open House Information is subject to change without notice. All information should be independently reviewed and verified for accuracy. Properties may or may not be listed by the office/agent presenting the information.

©2026 Northstar MLS . All rights reserved.

DMCA Notice

Powered by Luxury Presence