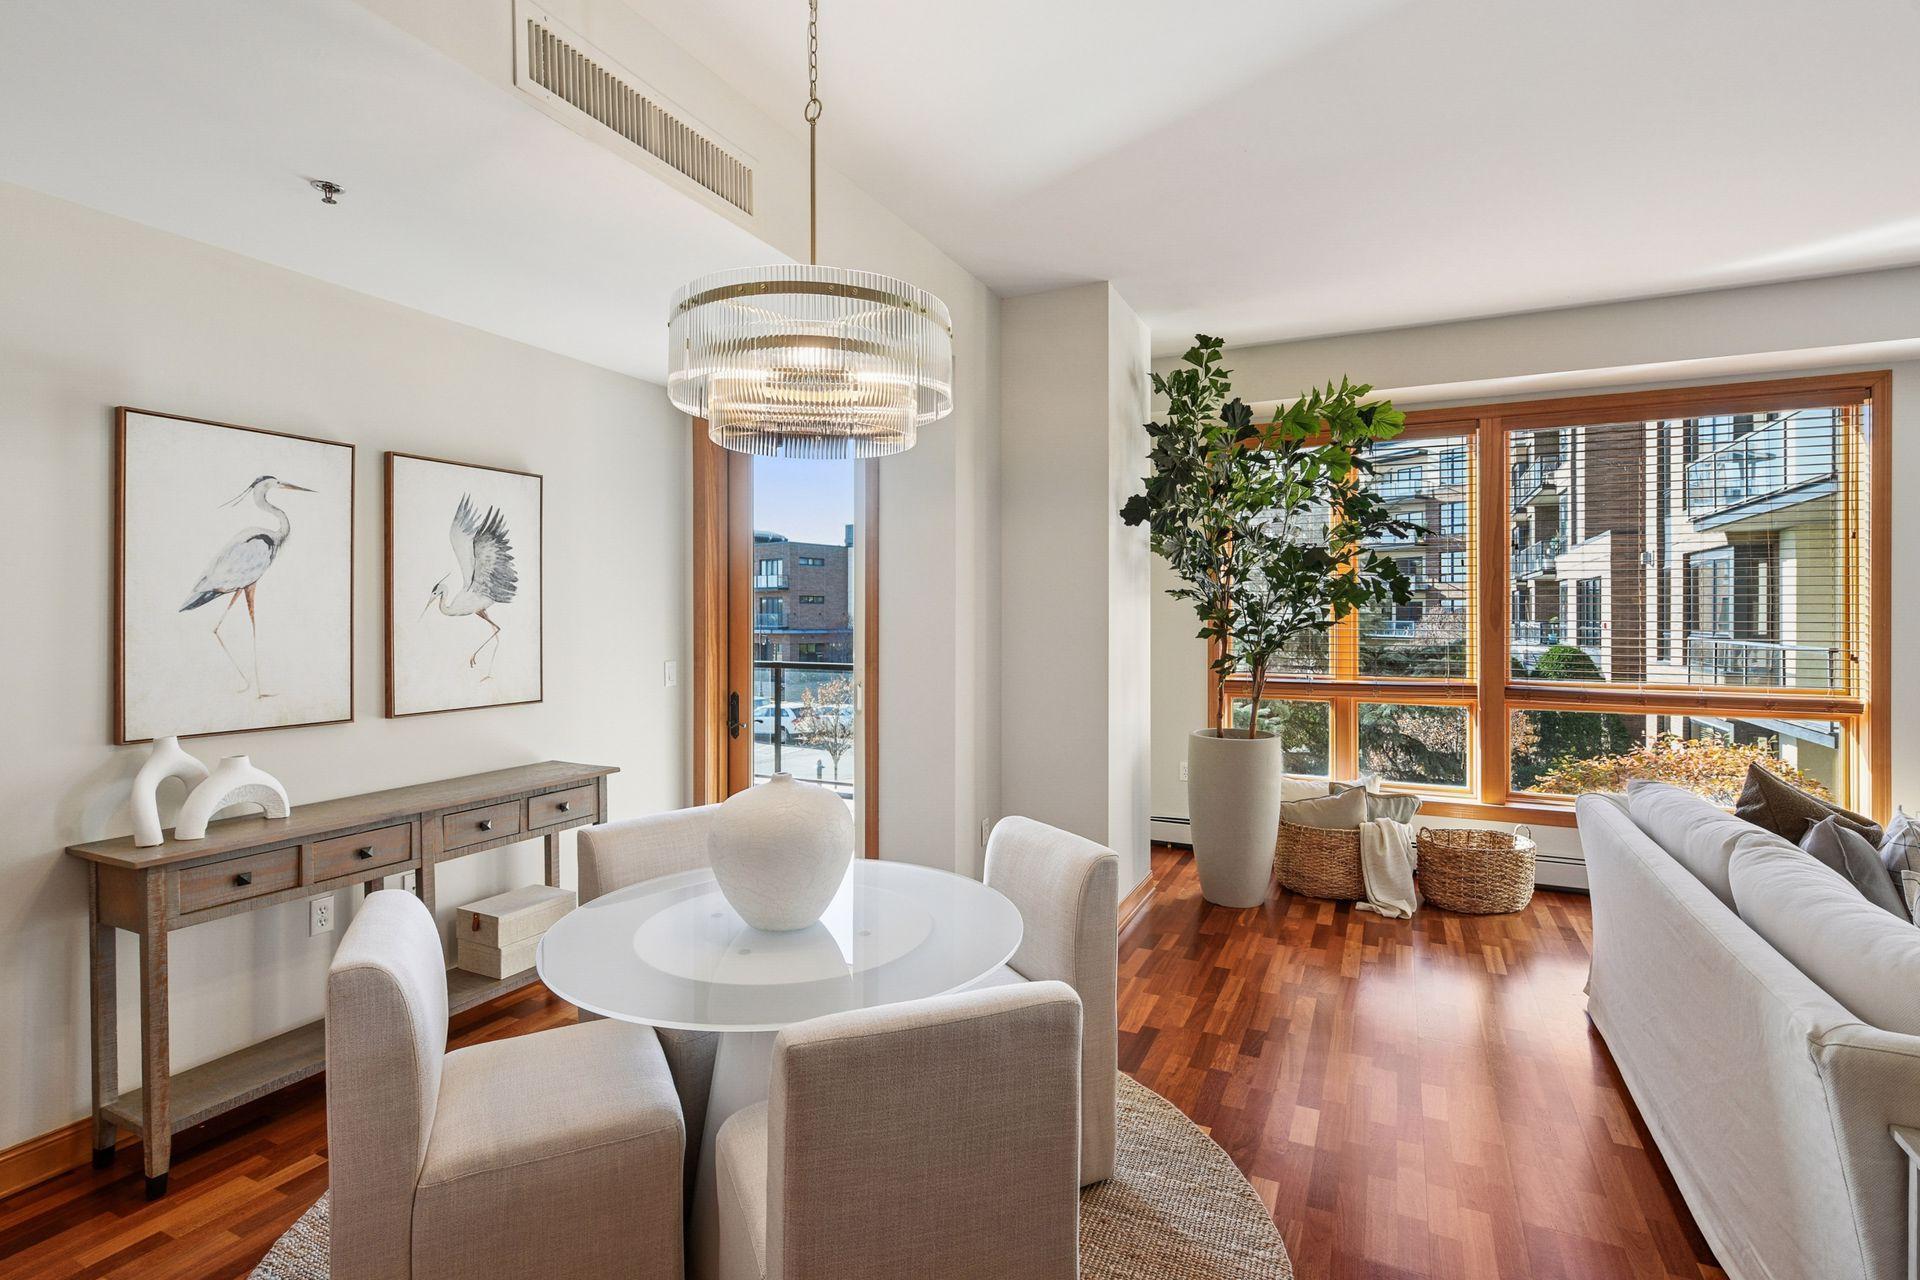
Property photo 1
Property photo 2
Property photo 3
Property photo 4
Property photo 5
2 Beds
3 Baths
1,750 sqft

$699,900

4201 Sunset Drive Unit: N220, Spring Park MN, 55384

Price per sqft$399.94
Built in2005
Property size1,750 sqft
Property typeResidential
Courtesy of Keller Williams Realty Integrity Lakes, Cynthia K Froid Listing Contact:

Overview

Active

Listed Nov 13, 2025

Updated 2 weeks ago

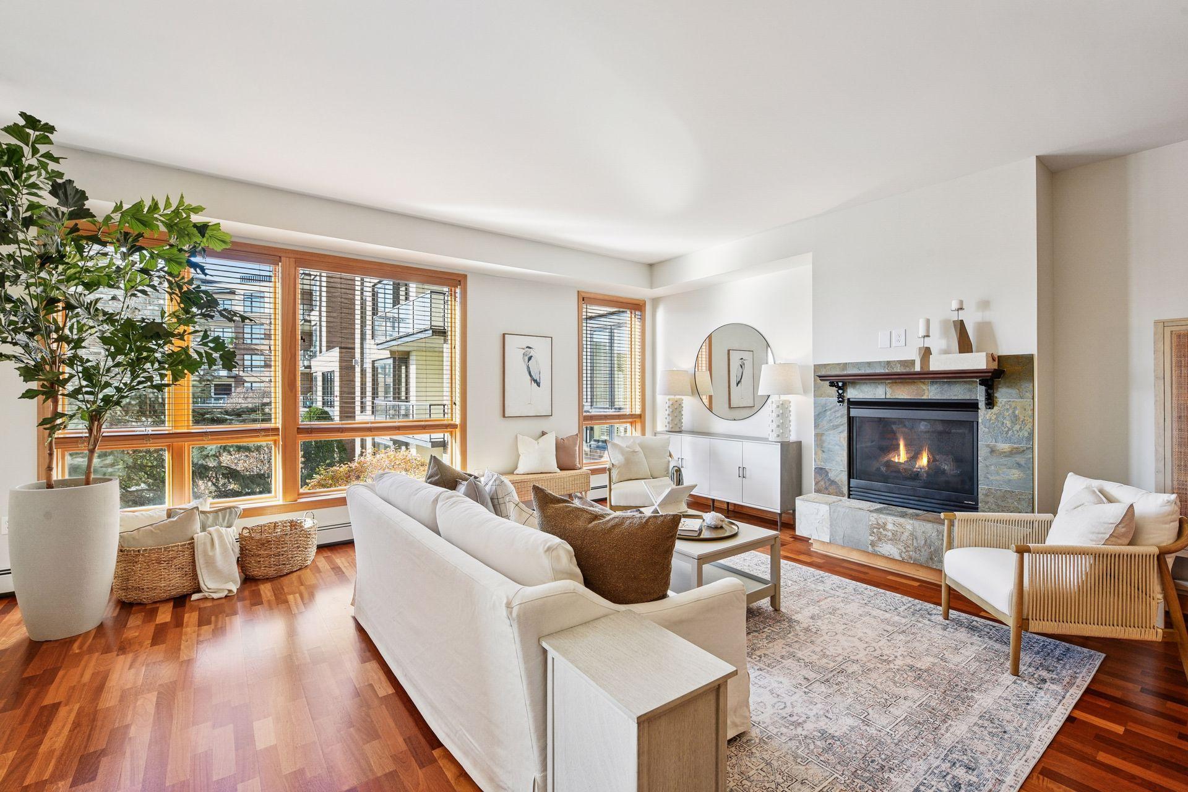
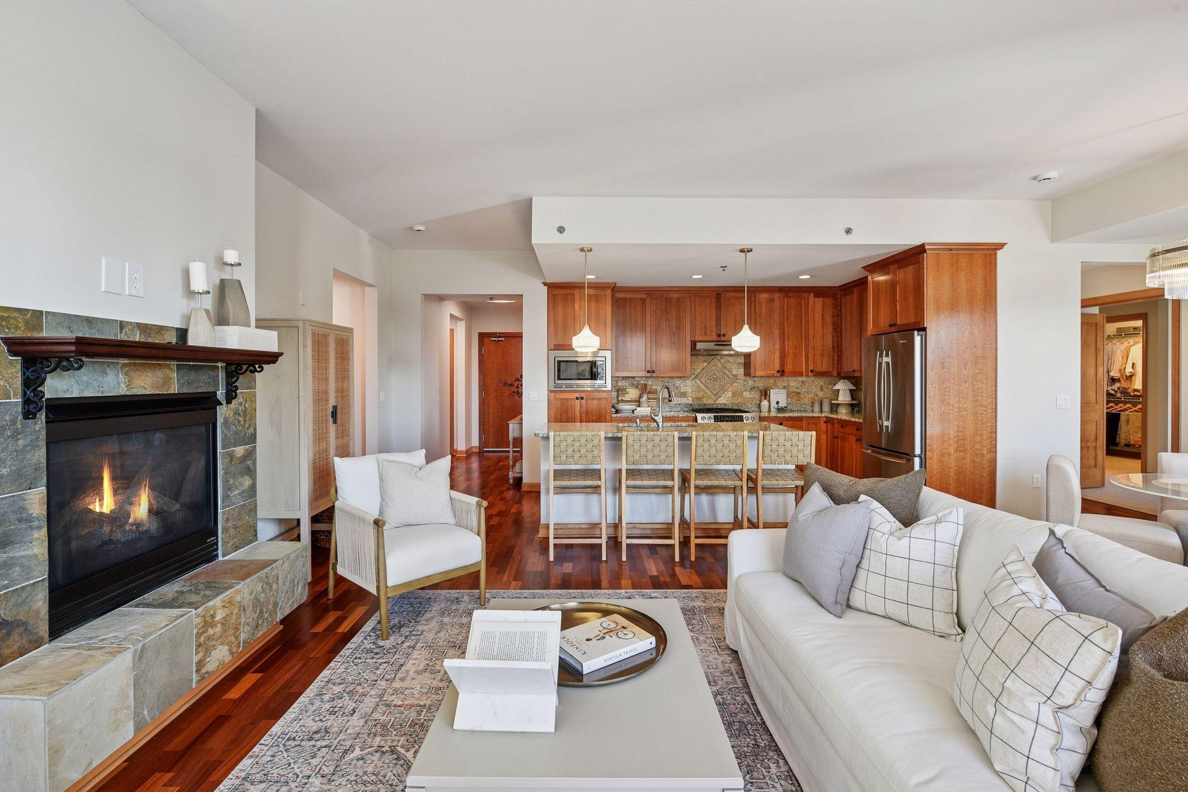
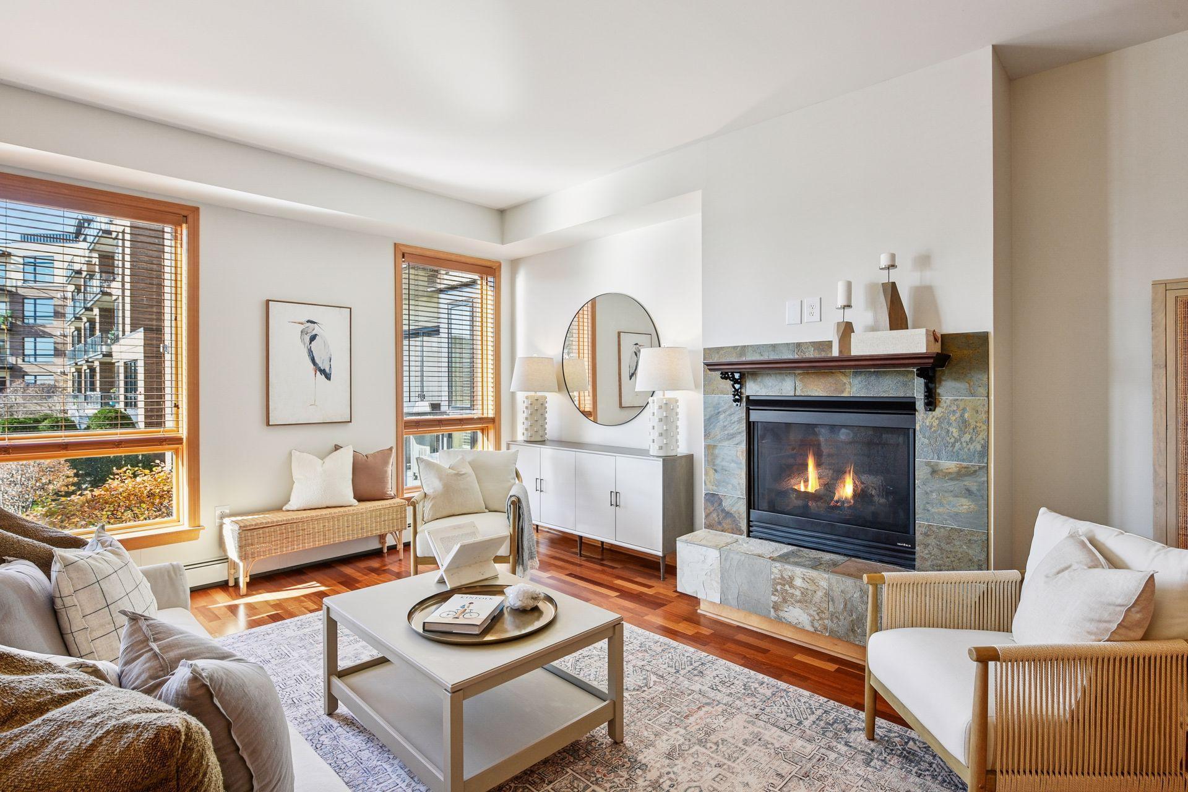
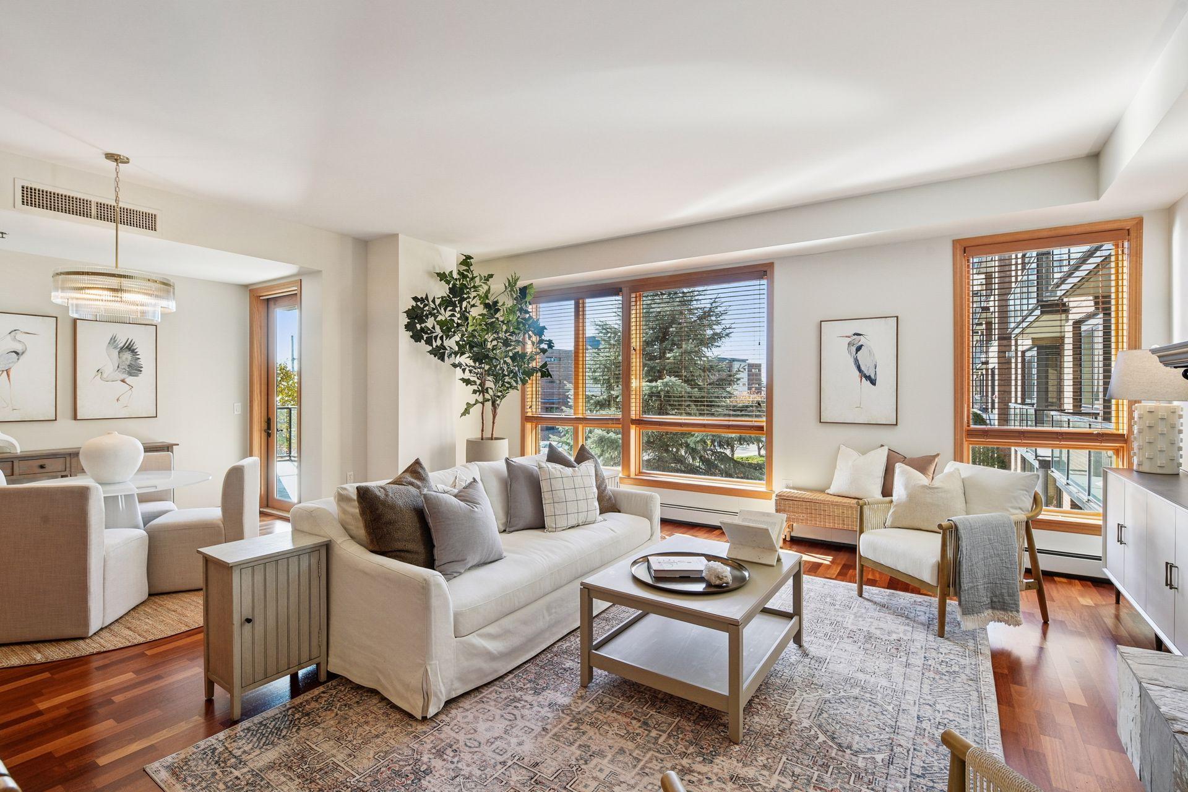
Now selling at The Mist on Lake Minnetonka! A warm and welcoming 2 bedroom home on the 2nd floor is now available for sale for the first time since the building was built. Enter the living room to find a spacious gas fireplace trimmed in stone, perfect for cozy and cheerful evenings.The adjacent kitchen is a warm and comfortable place to entertain, with its large eat-in island, elegant stone backsplash, and the cherry cabinets and wood floors. A separate dining room with newly updated lighting leads you to the balcony with views of Lake Minnetonka. This two bedroom home truly features two bedroom suites. Behind double doors lay the owner's suite includes a spacious bedroom with newly updated carpeting, separate entrance to the balcony, spacious walk in closet, and a large bathroom with a soaking tub and separate shower. The guest suite lay in the opposite end of the home, and includes a large walk-in closet and en suite three quarter closet. The home is accented by a large laundry room with utility sink and additional storage, and a den ideal for use as a home office or study. Two heated parking stalls and private storage unit are included in sale. More than just buildings, The Mist is a vibrant community in an incredible location. The two buildings include a business center, community room, two workout rooms with new equipment, and exclusive day use rights for 4 private docks located on Lake Minnetonka. Located right off the Dakota Rail Trail, and within walking distance to restaurants, The Mist is the perfect place for easy, breezy lake living.

$4,656/mo

Est. mortgage payment based on a $699,900 home price.

All estimates are provided by Luxury Presence for informational purposes only. Actual amounts may vary.

Additional information

MLS® ID
6816109

Interior Features

Bedrooms
2
Bathrooms
3
Fireplace
Yes
Cooling
Yes
Heating
Yes
Basement
No

Other Property Details

Taxes
$6,724
Tax Frequency
Annually
Association Fee Frequency
Monthly
Garage
Yes
View
Yes
MLS provider logo

Listings courtesy of Northstar MLS as distributed by MLS GRID

All information deemed reliable but not guaranteed and should be independently verified. All properties are subject to prior sale, change or withdrawal. Neither listing broker(s) nor Beth Ulrich shall be responsible for any typographical errors, misinformation, misprints and shall be held totally harmless. Properties displayed may be listed or sold by various participants in the MLS.

Based on information submitted to the MLS GRID as of 5:59 AM UTC on 9/23/2026. All data is obtained from various sources and may not have been verified by broker or MLS GRID. Supplied Open House Information is subject to change without notice. All information should be independently reviewed and verified for accuracy. Properties may or may not be listed by the office/agent presenting the information.

©2026 Northstar MLS . All rights reserved.

DMCA Notice

Powered by Luxury Presence