Property photo 1
Property photo 2
Property photo 3
Property photo 4
Property photo 5
4 Beds
2 Baths
1,926 sqft

$364,900

2638 Westview Lane NW, Rochester MN, 55901

Price per sqft$189.46
Built in1988
Property size1,926 sqft
Property typeResidential
Courtesy of WightmanBrock Real Estate Advi, Ron Wightman Listing Contact:

Overview

Active

Listed Sep 2, 2026

Updated 3 weeks ago

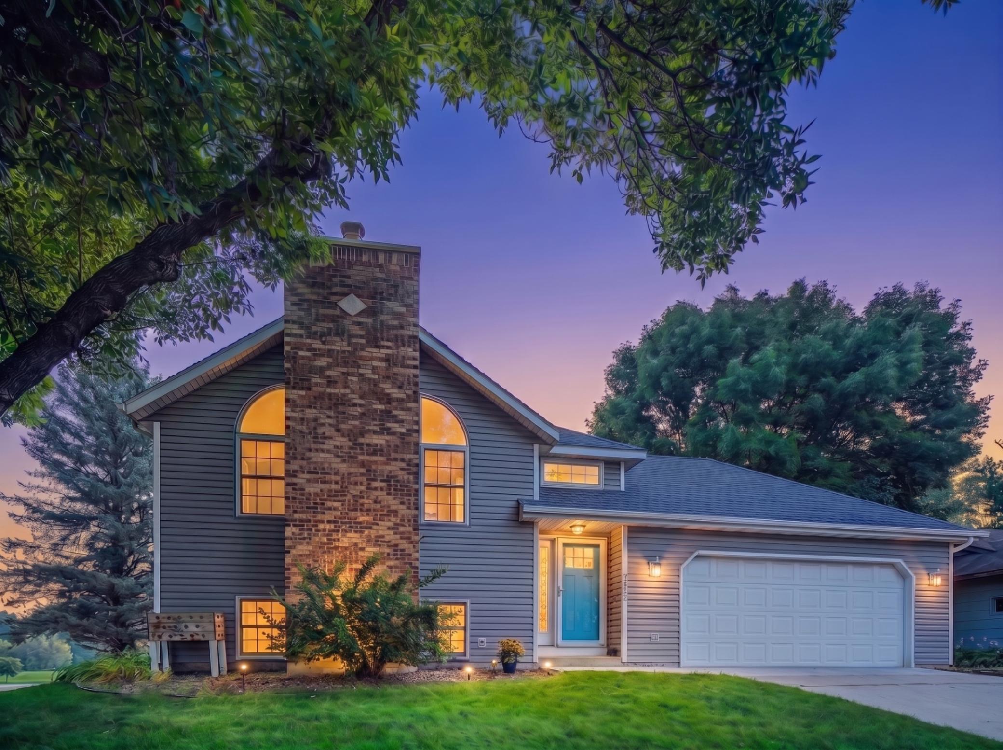
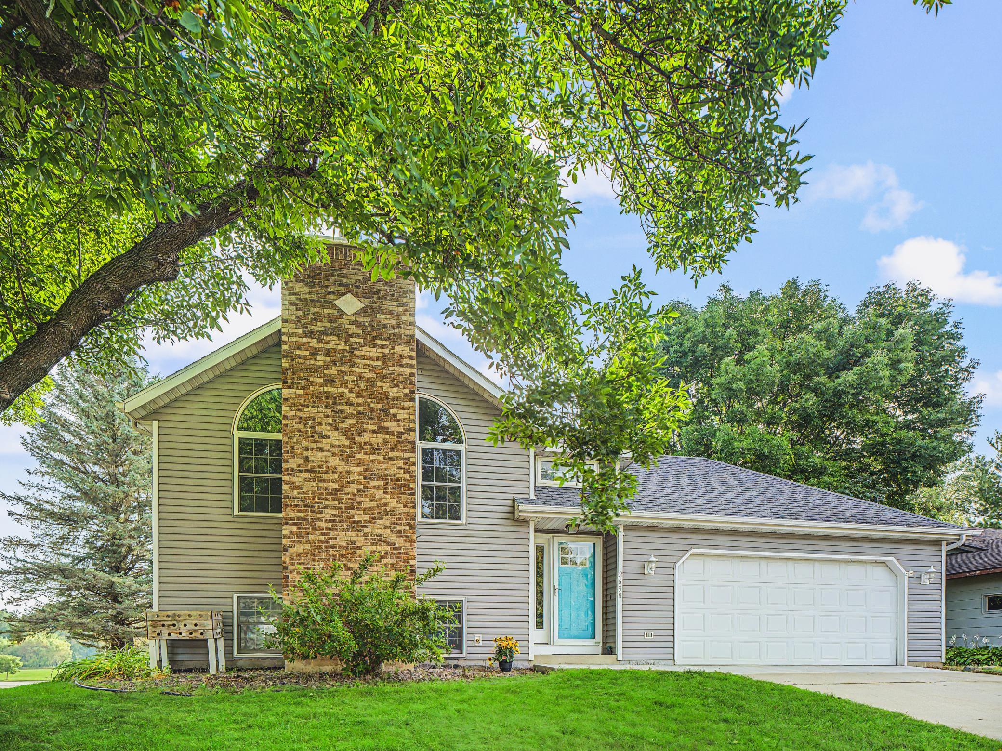
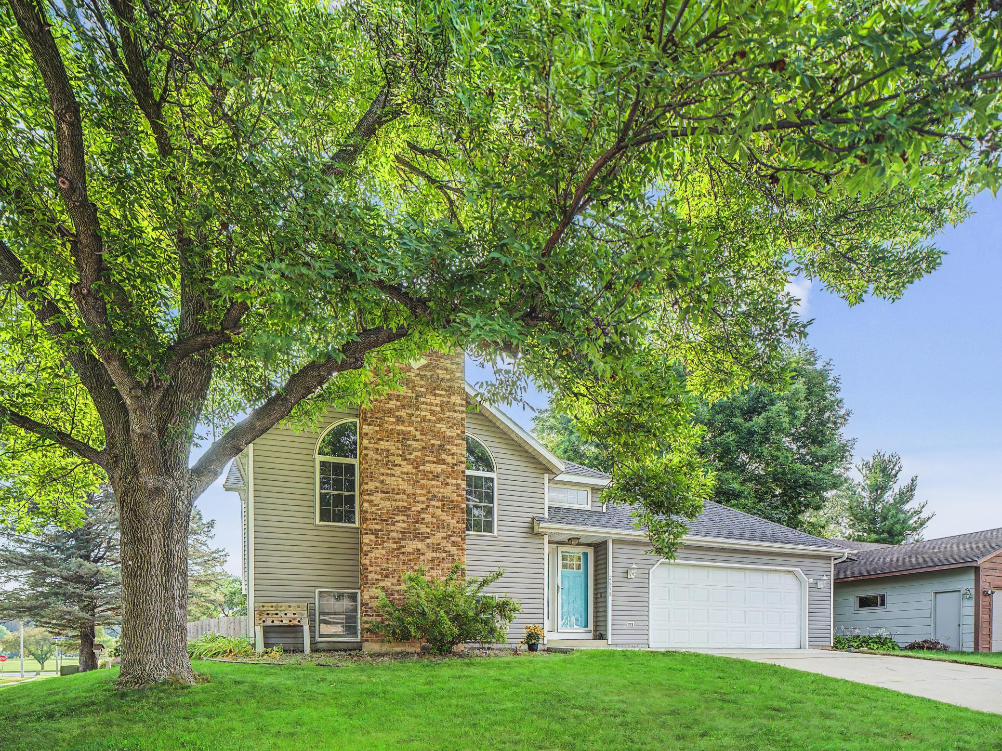
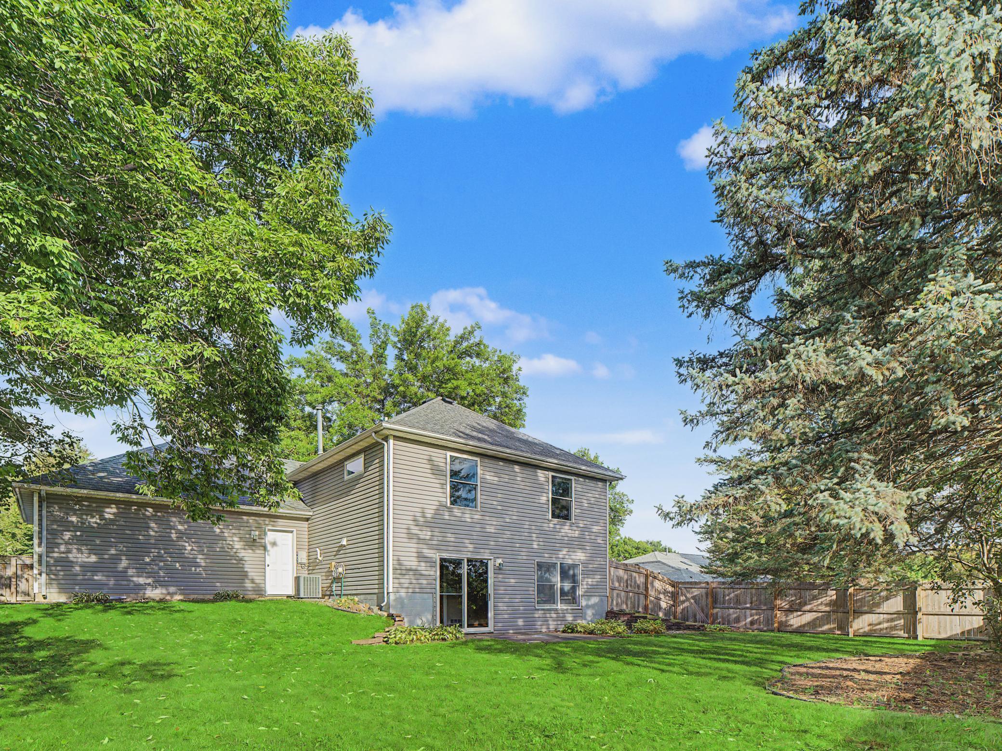
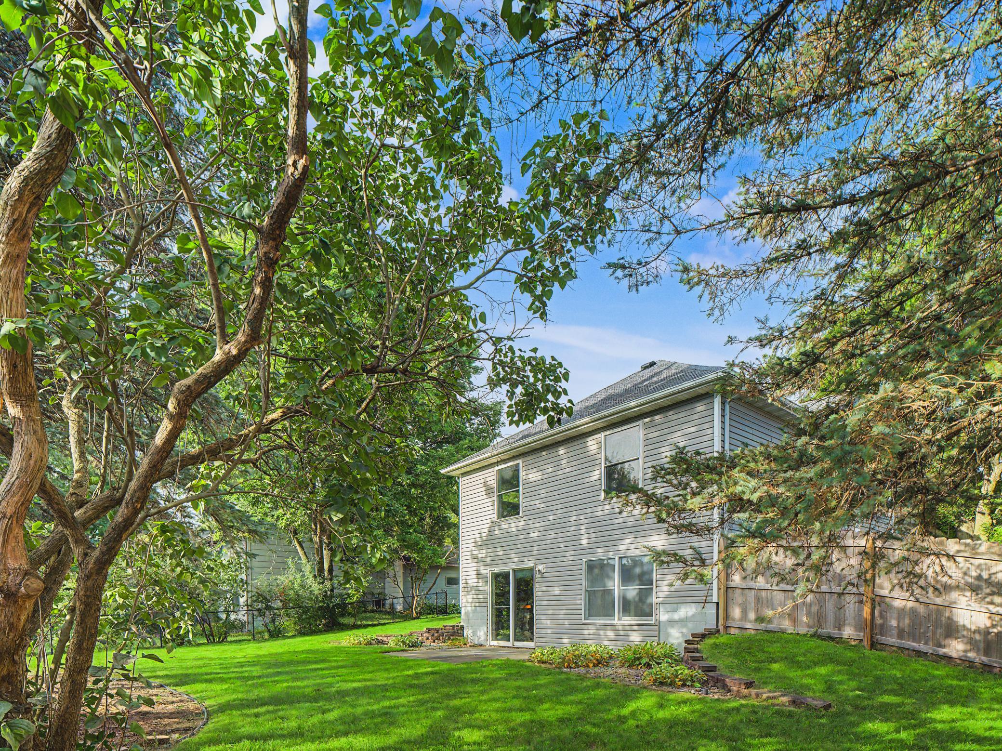
Set beneath a canopy of mature trees, this distinctive home offers a wonderful combination of character, comfortable living spaces, and a private backyard setting. The exterior is highlighted by a dramatic brick chimney, arched windows, an inviting front entry, and an attached two-car garage. Inside, the vaulted main living area immediately stands out, with a floor-to-ceiling brick fireplace framed by large arched windows that fill the room with natural light. The open layout connects the living room, kitchen, and dining area, creating an easy flow for both everyday living and entertaining. The kitchen features warm wood cabinetry, stainless-steel appliances, a tiled backsplash, a skylight, and a generous peninsula for additional workspace and seating. Hardwood floors extend through the kitchen and dining areas, while large windows take advantage of the mature surroundings. Outside, the fully fenced backyard offers a peaceful retreat with mature trees, established landscaping, a patio, and plenty of lawn space for recreation, pets, gardening, or outdoor gatherings. Just one block from Riverwest Park, the home also offers convenient access to more than 85 miles of city bike trails, making it easy to enjoy walking, biking, and outdoor recreation right from the neighborhood. With its architectural details, open main-level design, abundant natural light, private outdoor space, and excellent access to parks and trails, this property offers a warm and inviting place to call home.

$2,428/mo

Est. mortgage payment based on a $364,900 home price.

All estimates are provided by Luxury Presence for informational purposes only. Actual amounts may vary.

Additional information

MLS® ID
7134861

Interior Features

Bedrooms
4
Bathrooms
2
Fireplace
Yes
Cooling
Yes
Heating
Yes
Basement
Yes

Exterior Features

Lot Size
0.2 Acres

Other Property Details

Taxes
$4,146
Tax Frequency
Annually
Garage
Yes
MLS provider logo

Listings courtesy of Northstar MLS as distributed by MLS GRID

All information deemed reliable but not guaranteed and should be independently verified. All properties are subject to prior sale, change or withdrawal. Neither listing broker(s) nor Beth Ulrich shall be responsible for any typographical errors, misinformation, misprints and shall be held totally harmless. Properties displayed may be listed or sold by various participants in the MLS.

Based on information submitted to the MLS GRID as of 5:11 AM UTC on 9/19/2026. All data is obtained from various sources and may not have been verified by broker or MLS GRID. Supplied Open House Information is subject to change without notice. All information should be independently reviewed and verified for accuracy. Properties may or may not be listed by the office/agent presenting the information.

©2026 Northstar MLS . All rights reserved.

DMCA Notice

Powered by Luxury Presence