Property photo 1
Property photo 2
Property photo 3
Property photo 4
Property photo 5
2 Beds
2 Baths
1,430 sqft

$224,000

121 14th Street NE Unit: 204, Rochester MN, 55906

Price per sqft$156.64
Built in1983
Property size1,430 sqft
Property typeResidential
Courtesy of Keller Williams Premier Realty, Sara Vix Listing Contact:

Overview

Active

Listed May 19, 2026

Updated 10 days ago

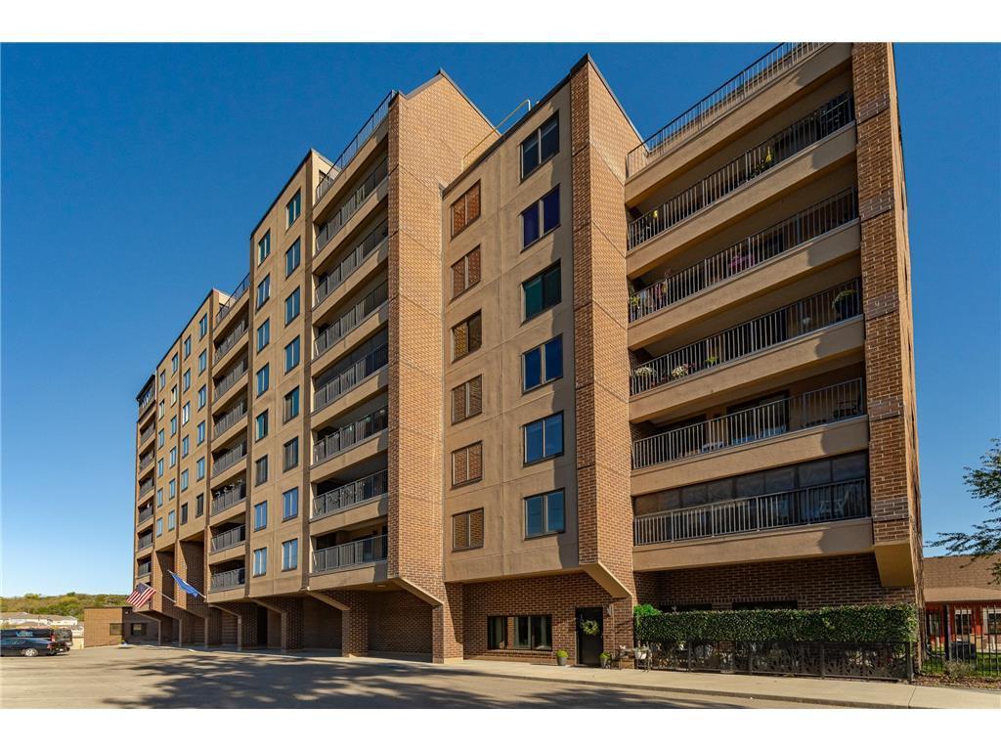
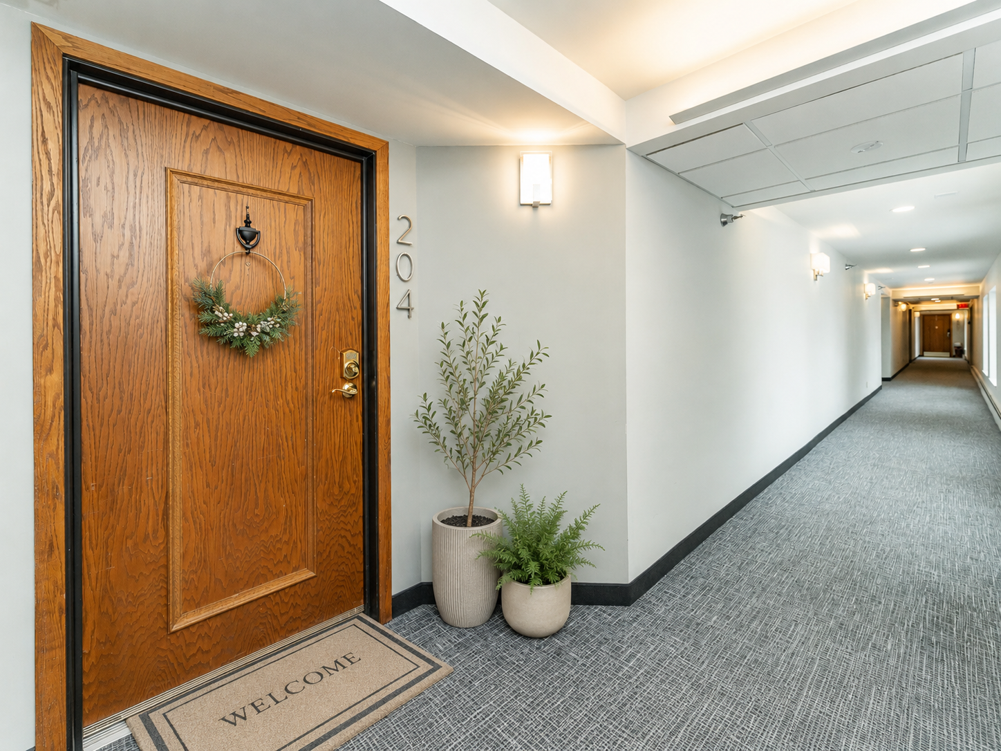
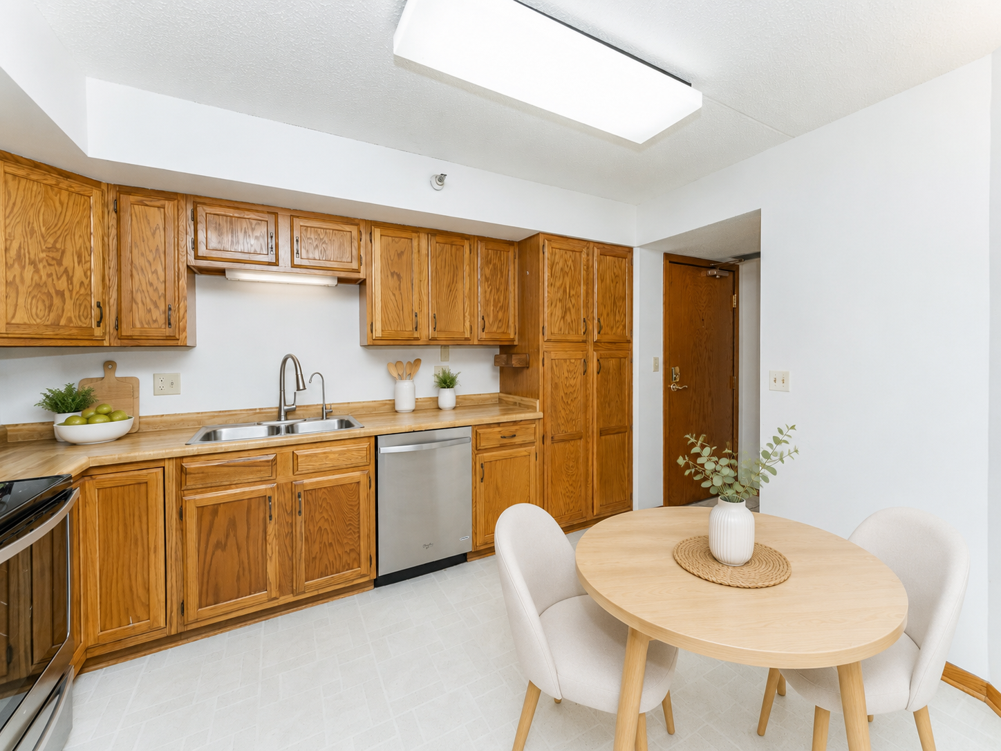
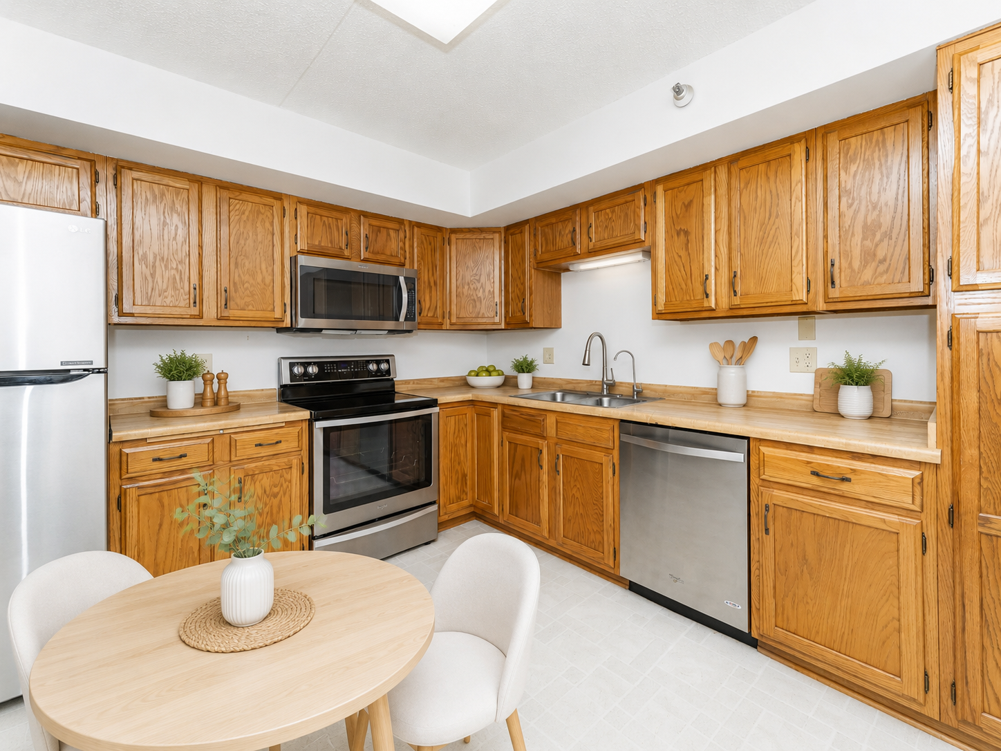
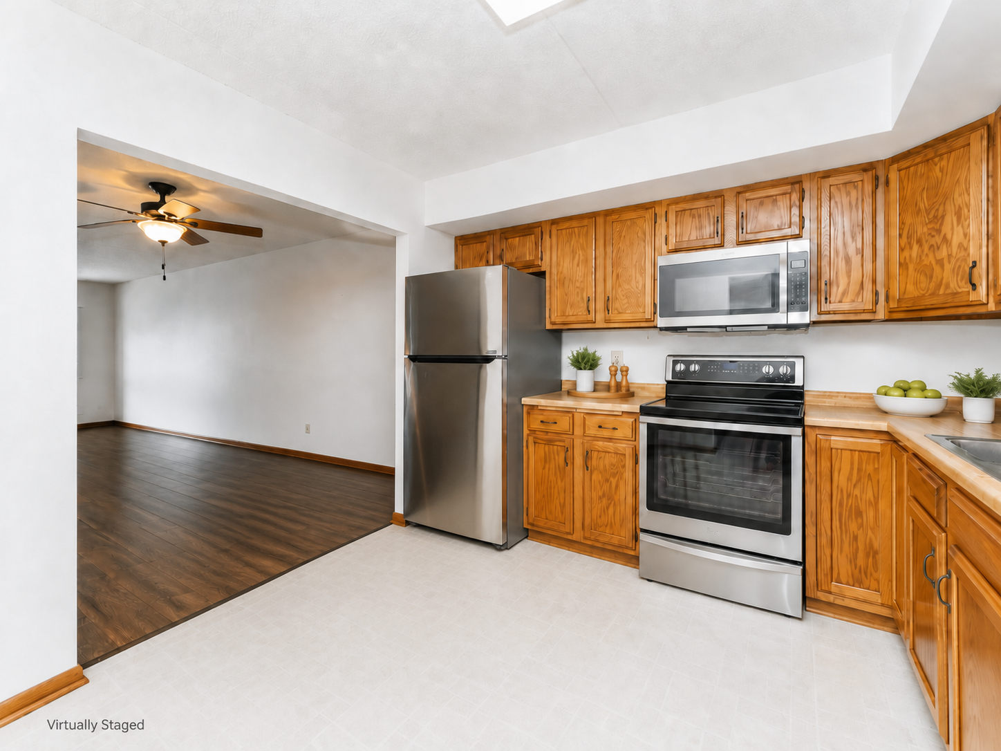
Enjoy a comfortable, convenient lifestyle in this light-filled condo with beautiful views and easy access to everything you need. Designed for low-maintenance living, this spacious second-floor unit offers the comfort of elevator access from both the lobby and parking garage, making daily routines simple and stress-free. The location is a standout. Groceries, a pharmacy, coffee shops, dining, walking and biking trails, and public transportation are all just steps away. Whether you are running errands, meeting a friend for coffee, enjoying a walk, or heading out for the day, this home makes it easy to stay connected and independent. Inside, the open floor plan offers generous living space, vinyl plank flooring, and excellent storage rarely found in condo living. The covered balcony is a wonderful three-season retreat, perfect for relaxing with morning coffee, enjoying the view, or simply watching the neighborhood go by. The spacious primary suite easily accommodates a king-size bed and includes two walk-in closets for exceptional storage. The building offers an inviting and welcoming atmosphere, with updated common areas and a vibrant community that hosts planned social activities. Additional conveniences include underground heated parking, elevator access, an indoor heated pool, and a sauna, all adding to the comfort and ease of everyday living. A wonderful option for those seeking space, convenience, community, and a lifestyle that is easy to enjoy. Some images have been virtually staged.

$1,490/mo

Est. mortgage payment based on a $224,000 home price.

All estimates are provided by Luxury Presence for informational purposes only. Actual amounts may vary.

Additional information

MLS® ID
7077081

Interior Features

Bedrooms
2
Bathrooms
2
Cooling
Yes
Heating
Yes
Basement
No

Other Property Details

Taxes
$2,510
Tax Frequency
Annually
Association Fee Frequency
Monthly
Garage
Yes
Pool
Yes
MLS provider logo

Listings courtesy of Northstar MLS as distributed by MLS GRID

All information deemed reliable but not guaranteed and should be independently verified. All properties are subject to prior sale, change or withdrawal. Neither listing broker(s) nor Beth Ulrich shall be responsible for any typographical errors, misinformation, misprints and shall be held totally harmless. Properties displayed may be listed or sold by various participants in the MLS.

Based on information submitted to the MLS GRID as of 2:28 PM UTC on 9/30/2026. All data is obtained from various sources and may not have been verified by broker or MLS GRID. Supplied Open House Information is subject to change without notice. All information should be independently reviewed and verified for accuracy. Properties may or may not be listed by the office/agent presenting the information.

©2026 Northstar MLS . All rights reserved.

DMCA Notice

Powered by Luxury Presence