Property photo 1
Property photo 2
Property photo 3
Property photo 4
Property photo 5
4 Beds
3 Baths
3,145 sqft

$425,000

14943 Hillside Circle NW, Prior Lake MN, 55372

Price per sqft$135.14
Built in2003
Property size3,145 sqft
Property typeResidential
Courtesy of Engel & Volkers Prior Lake, Lori Anderson Listing Contact:

Overview

Active

Listed Sep 14, 2026

Updated 30h ago

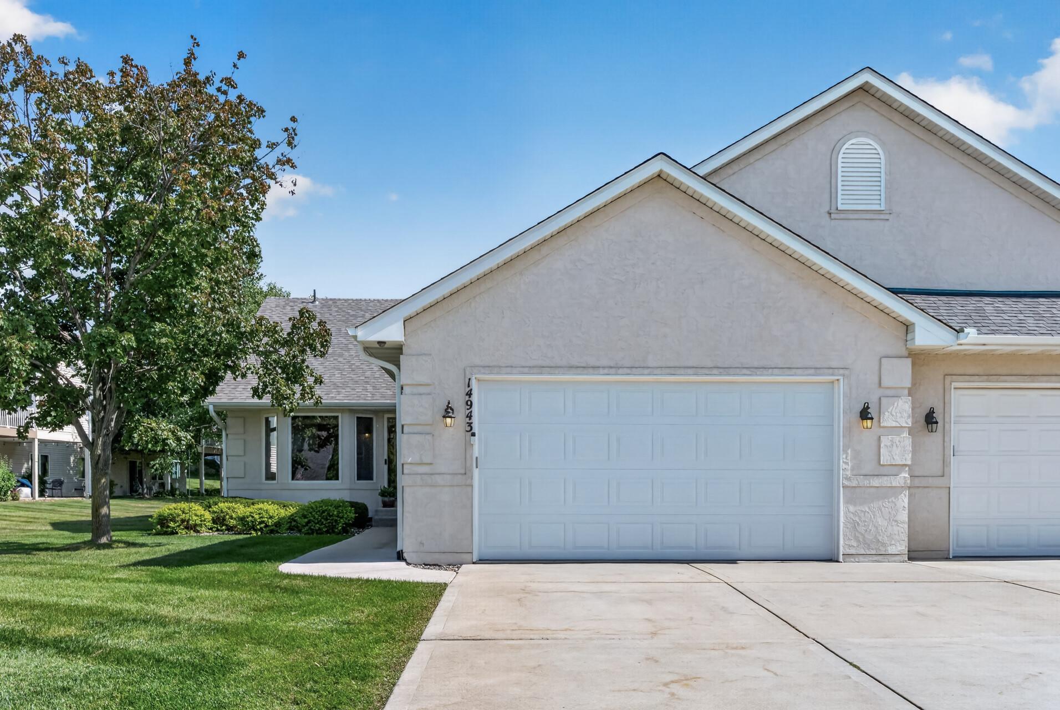
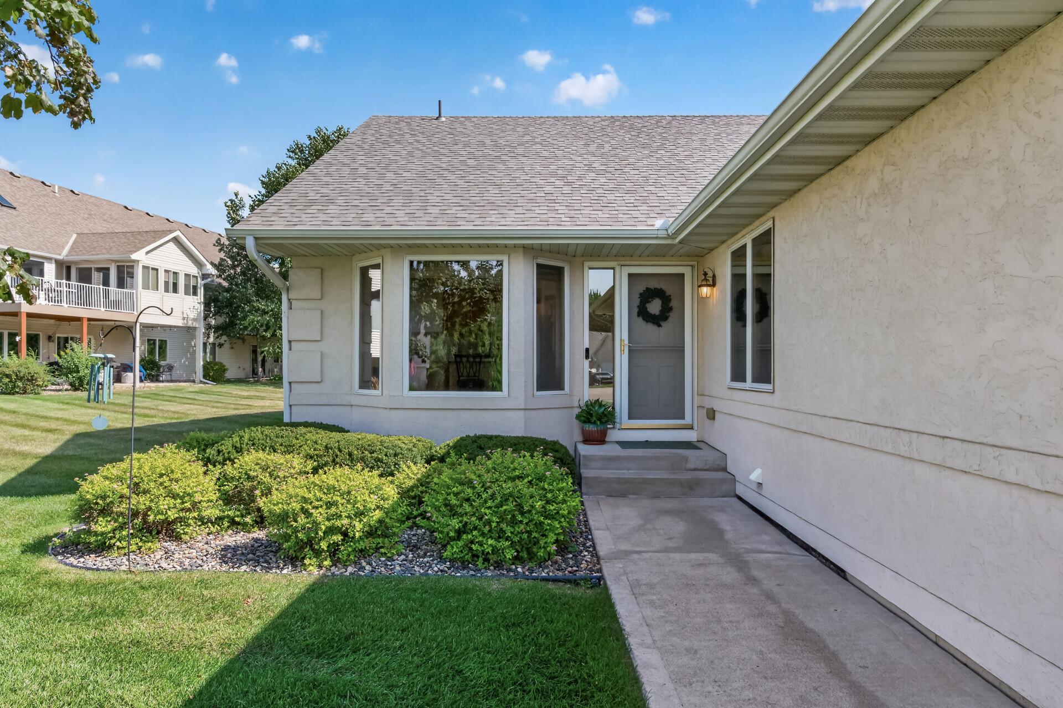
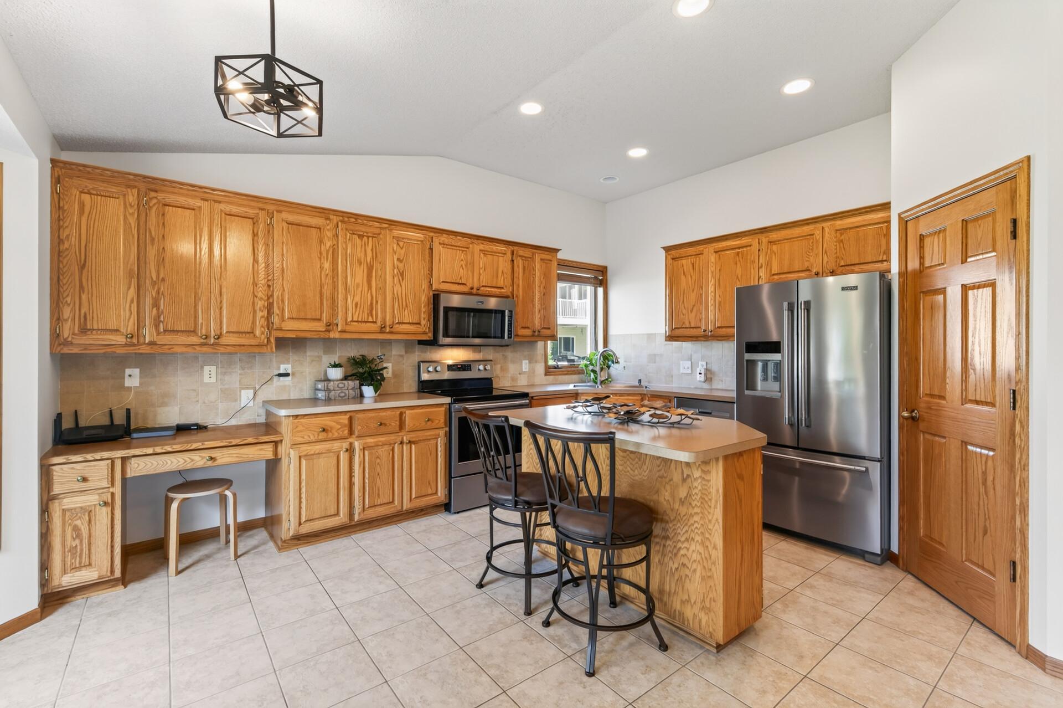
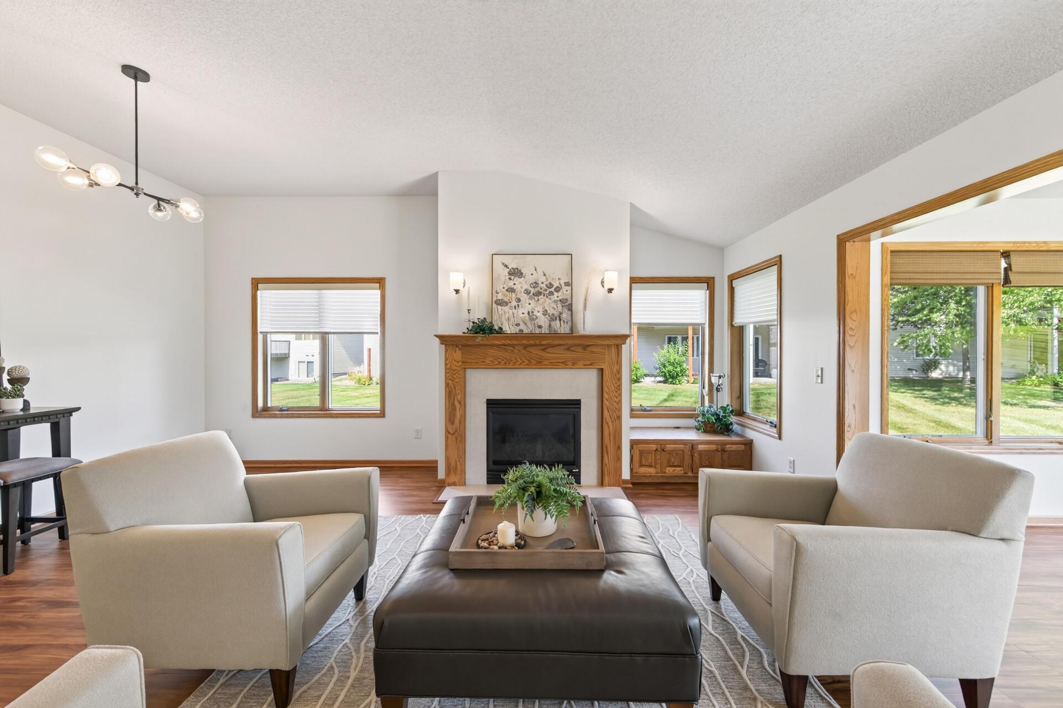
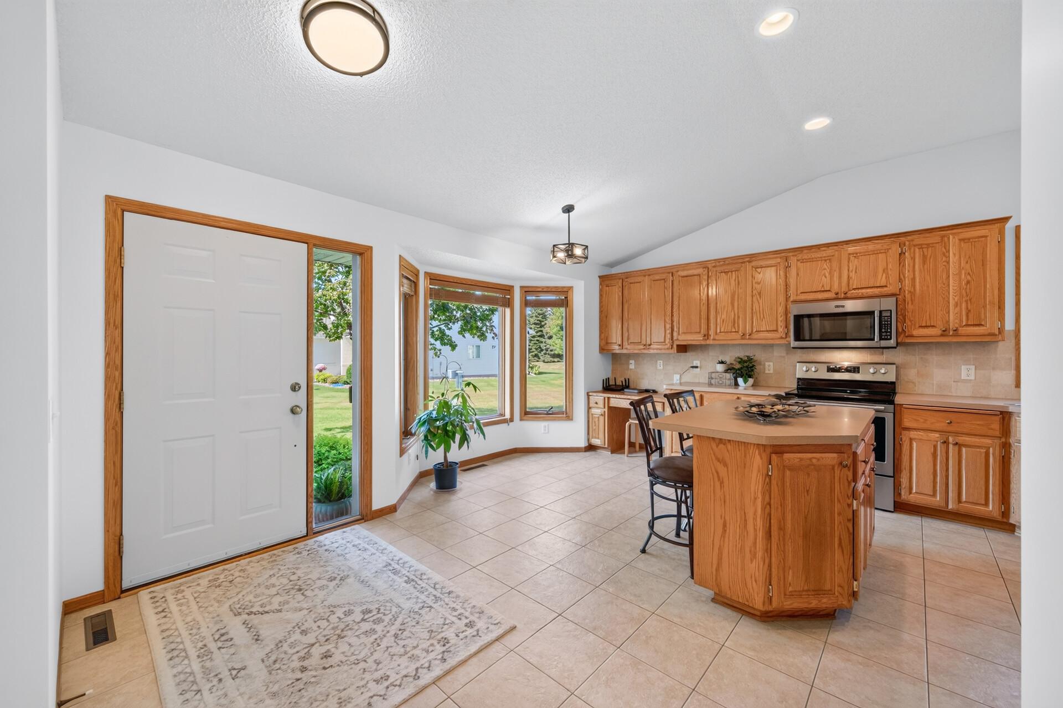
Looking for space without the upkeep? This spacious 4-bedroom, 3-bath townhome in Sterling South at The Wilds offers a flexible layout, plenty of room to spread out, and the convenience of having lawn care and snow removal handled for you. The main level is designed for easy living with two bedrooms, including a generous primary suite with walk-in closet and private bath. The second bedroom is currently used as an office and offers an ideal option for guests, hobbies or a home workspace. The living room features vaulted ceilings, abundant natural light and a gas fireplace, while the adjoining sun porch provides a comfortable spot to enjoy your morning coffee or unwind at the end of the day. Fresh paint, new lighting and stylish LVP flooring give the main level a clean, updated feel. Downstairs, the finished lower level gives you even more room to live and entertain with a spacious family room, second gas fireplace, two additional bedrooms and a unique flex room finished with warm tongue-and-groove wood walls. Use it as a media room, game room, hobby space or whatever fits your lifestyle. YouTMll also find generous storage and an oversized two-car garage. Recent improvements include a new roof, water heater, garage door and opener, new carpet and pad, fresh paint and updated lighting. Located close to The Wilds Golf Club, shopping, dining and entertainment, with convenient access to downtown Prior Lake. A great opportunity to enjoy the space of a larger home with the simplicity of townhome living.

$2,828/mo

Est. mortgage payment based on a $425,000 home price.

All estimates are provided by Luxury Presence for informational purposes only. Actual amounts may vary.

Additional information

MLS® ID
7126316

Interior Features

Bedrooms
4
Bathrooms
3
Fireplace
Yes
Cooling
Yes
Heating
Yes
Basement
Yes

Exterior Features

Lot Size
0.1 Acres

Other Property Details

Taxes
$4,330
Tax Frequency
Annually
Association Fee Frequency
Monthly
Garage
Yes
MLS provider logo

Listings courtesy of Northstar MLS as distributed by MLS GRID

All information deemed reliable but not guaranteed and should be independently verified. All properties are subject to prior sale, change or withdrawal. Neither listing broker(s) nor Beth Ulrich shall be responsible for any typographical errors, misinformation, misprints and shall be held totally harmless. Properties displayed may be listed or sold by various participants in the MLS.

Based on information submitted to the MLS GRID as of 6:41 AM UTC on 10/10/2026. All data is obtained from various sources and may not have been verified by broker or MLS GRID. Supplied Open House Information is subject to change without notice. All information should be independently reviewed and verified for accuracy. Properties may or may not be listed by the office/agent presenting the information.

©2026 Northstar MLS . All rights reserved.

DMCA Notice

Powered by Luxury Presence