Property photo 1
Property photo 2
Property photo 3
Property photo 4
Property photo 5
3 Beds
2 Baths
1,783 sqft

$499,900

7609 Upper 38th Street N, Oakdale MN, 55128

Price per sqft$280.37
Built in2023
Property size1,783 sqft
Property typeResidential
Courtesy of Fieldstone Real Estate Specialists, Kevin J. Conoryea Listing Contact:

Overview

Active

Listed Jul 13, 2026

Updated 3 weeks ago

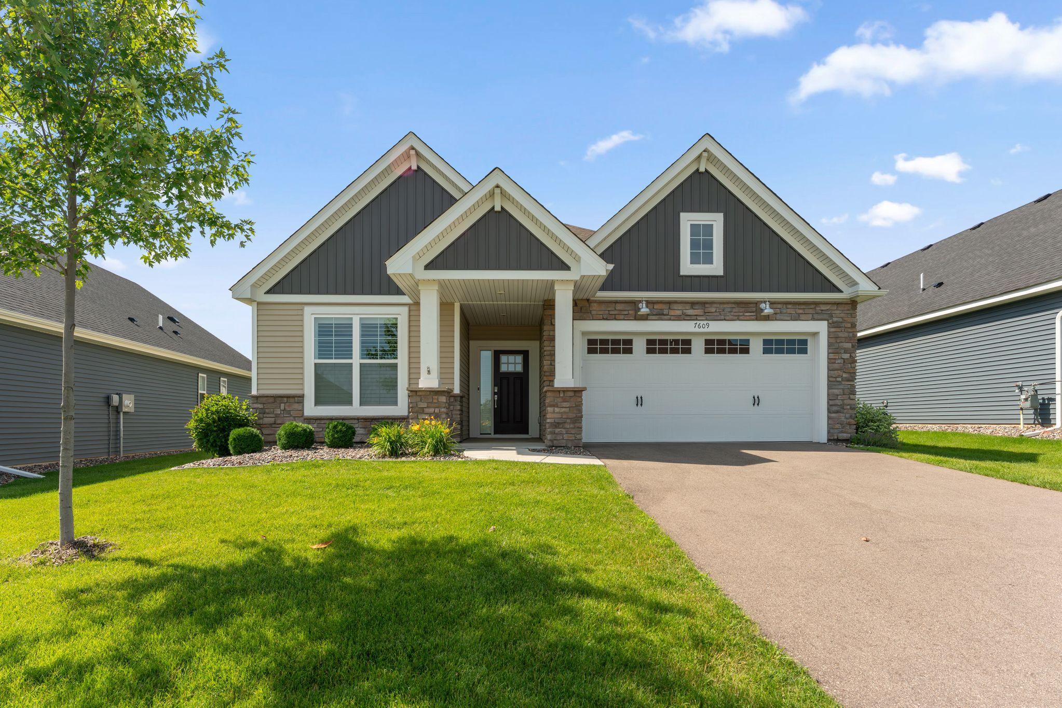
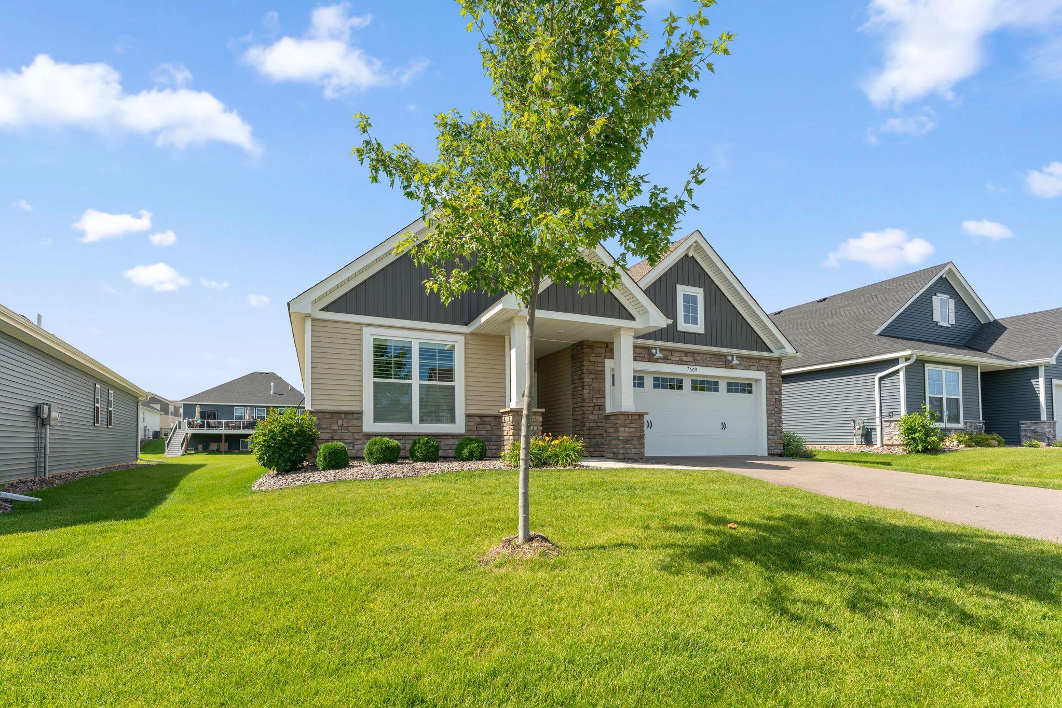
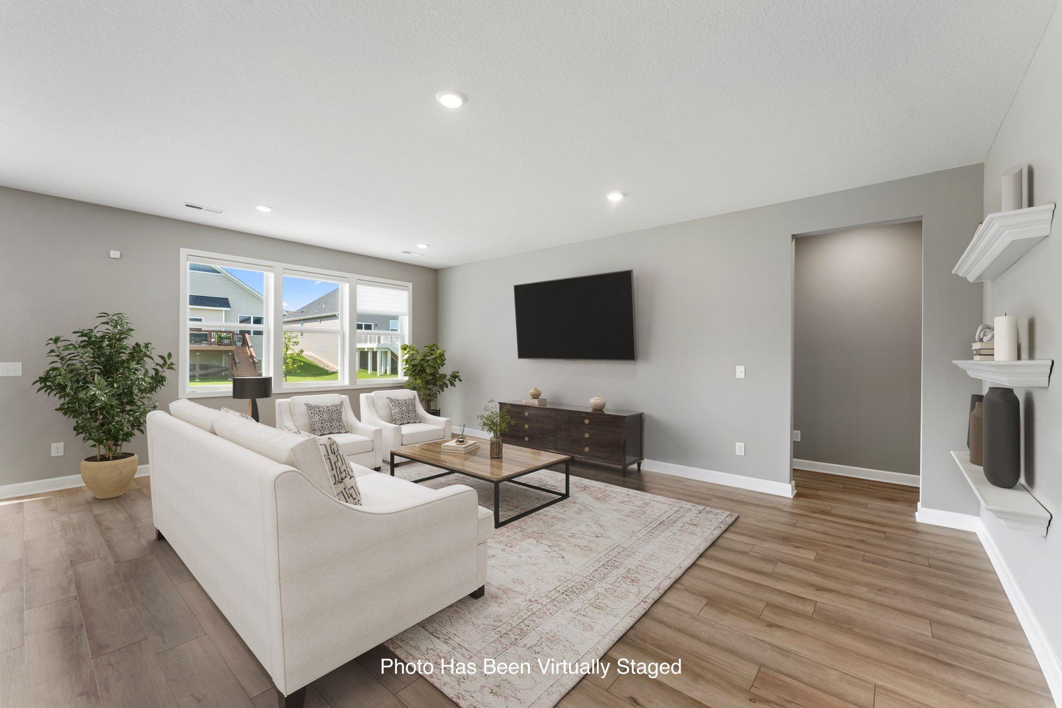
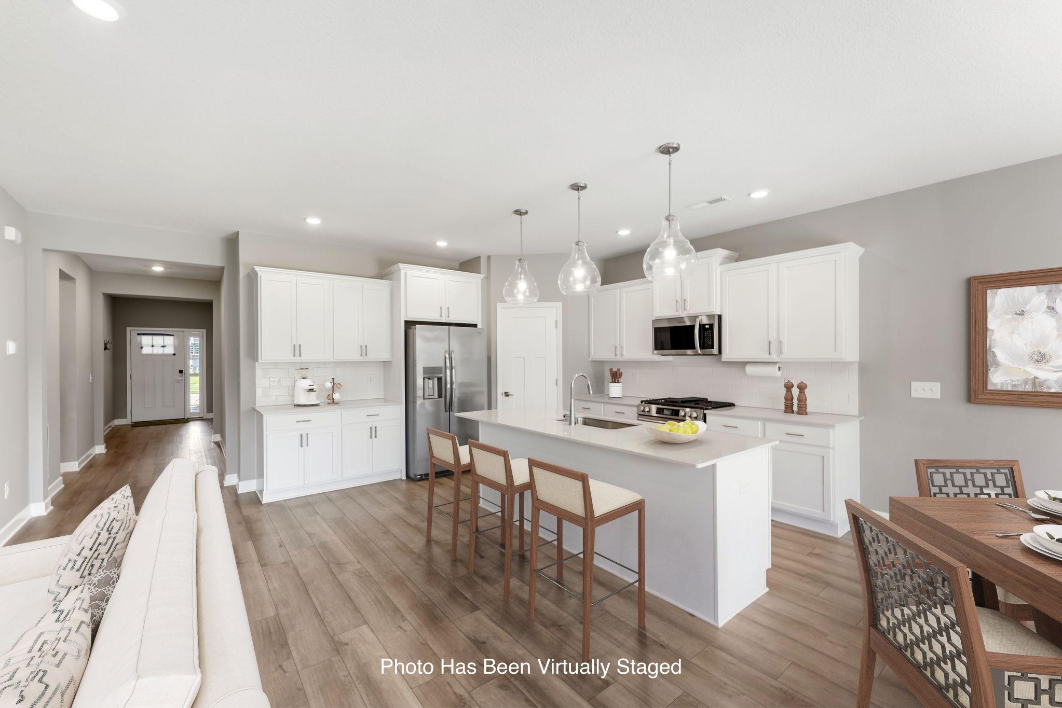
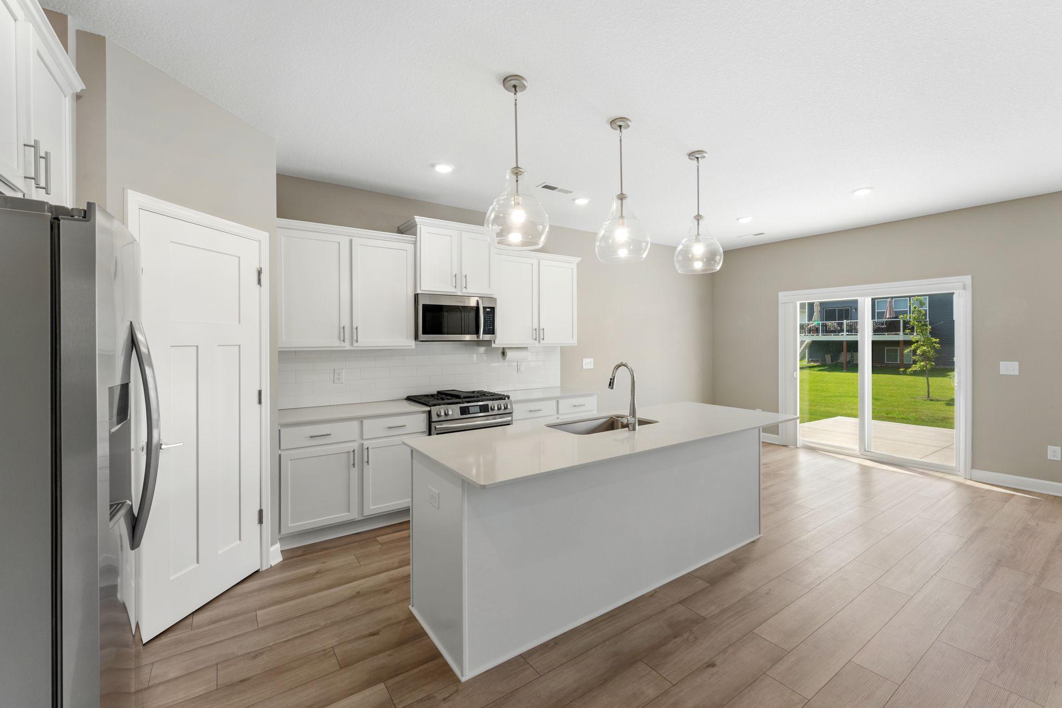
Welcome to this beautifully maintained, association-maintained villa offering the ease of one-level living in the desirable Willowbrooke community! This spacious home features 3 bedrooms, 2 bathrooms, and an open-concept floor plan designed for both everyday living and entertaining. The inviting kitchen showcases white cabinetry, quartz countertops, a large center island, ceramic tile backsplash, slate appliances, a gas range, and convenient roll-out shelving in the cabinets, providing both style and exceptional functionality. The adjoining living room is filled with abundant natural light creating a bright, inviting, and comfortable space for relaxing or entertaining. The private owner's suite features a spacious bedroom, walk-in closet, and en-suite bath, while two additional bedrooms provide flexibility for guests, a home office, or hobby space. Throughout the home, the thoughtfully selected window treatments—including plantation shutters and electric blinds—enhance both convenience and timeless appeal. Additional highlights include 9' ceilings throughout, a two-car attached garage complete with durable metal storage shelving for excellent organization, main-floor laundry, and low-maintenance living with the homeowners association taking care of lawn care, snow removal, sanitation, and professional management. Ideally located near parks (within 1 block from home), walking trails, shopping, dining, and convenient access to major highways, this move-in-ready home offers comfort, style, thoughtful upgrades, and carefree living in a fantastic location.

$3,326/mo

Est. mortgage payment based on a $499,900 home price.

All estimates are provided by Luxury Presence for informational purposes only. Actual amounts may vary.

Additional information

MLS® ID
7107881

Interior Features

Bedrooms
3
Bathrooms
2
Cooling
Yes
Heating
Yes
Basement
No

Exterior Features

Lot Size
0.18 Acres

Other Property Details

Taxes
$4,852
Tax Frequency
Annually
Association Fee Frequency
Monthly
Garage
Yes
MLS provider logo

Listings courtesy of Northstar MLS as distributed by MLS GRID

All information deemed reliable but not guaranteed and should be independently verified. All properties are subject to prior sale, change or withdrawal. Neither listing broker(s) nor Beth Ulrich shall be responsible for any typographical errors, misinformation, misprints and shall be held totally harmless. Properties displayed may be listed or sold by various participants in the MLS.

Based on information submitted to the MLS GRID as of 5:10 AM UTC on 9/19/2026. All data is obtained from various sources and may not have been verified by broker or MLS GRID. Supplied Open House Information is subject to change without notice. All information should be independently reviewed and verified for accuracy. Properties may or may not be listed by the office/agent presenting the information.

©2026 Northstar MLS . All rights reserved.

DMCA Notice

Powered by Luxury Presence