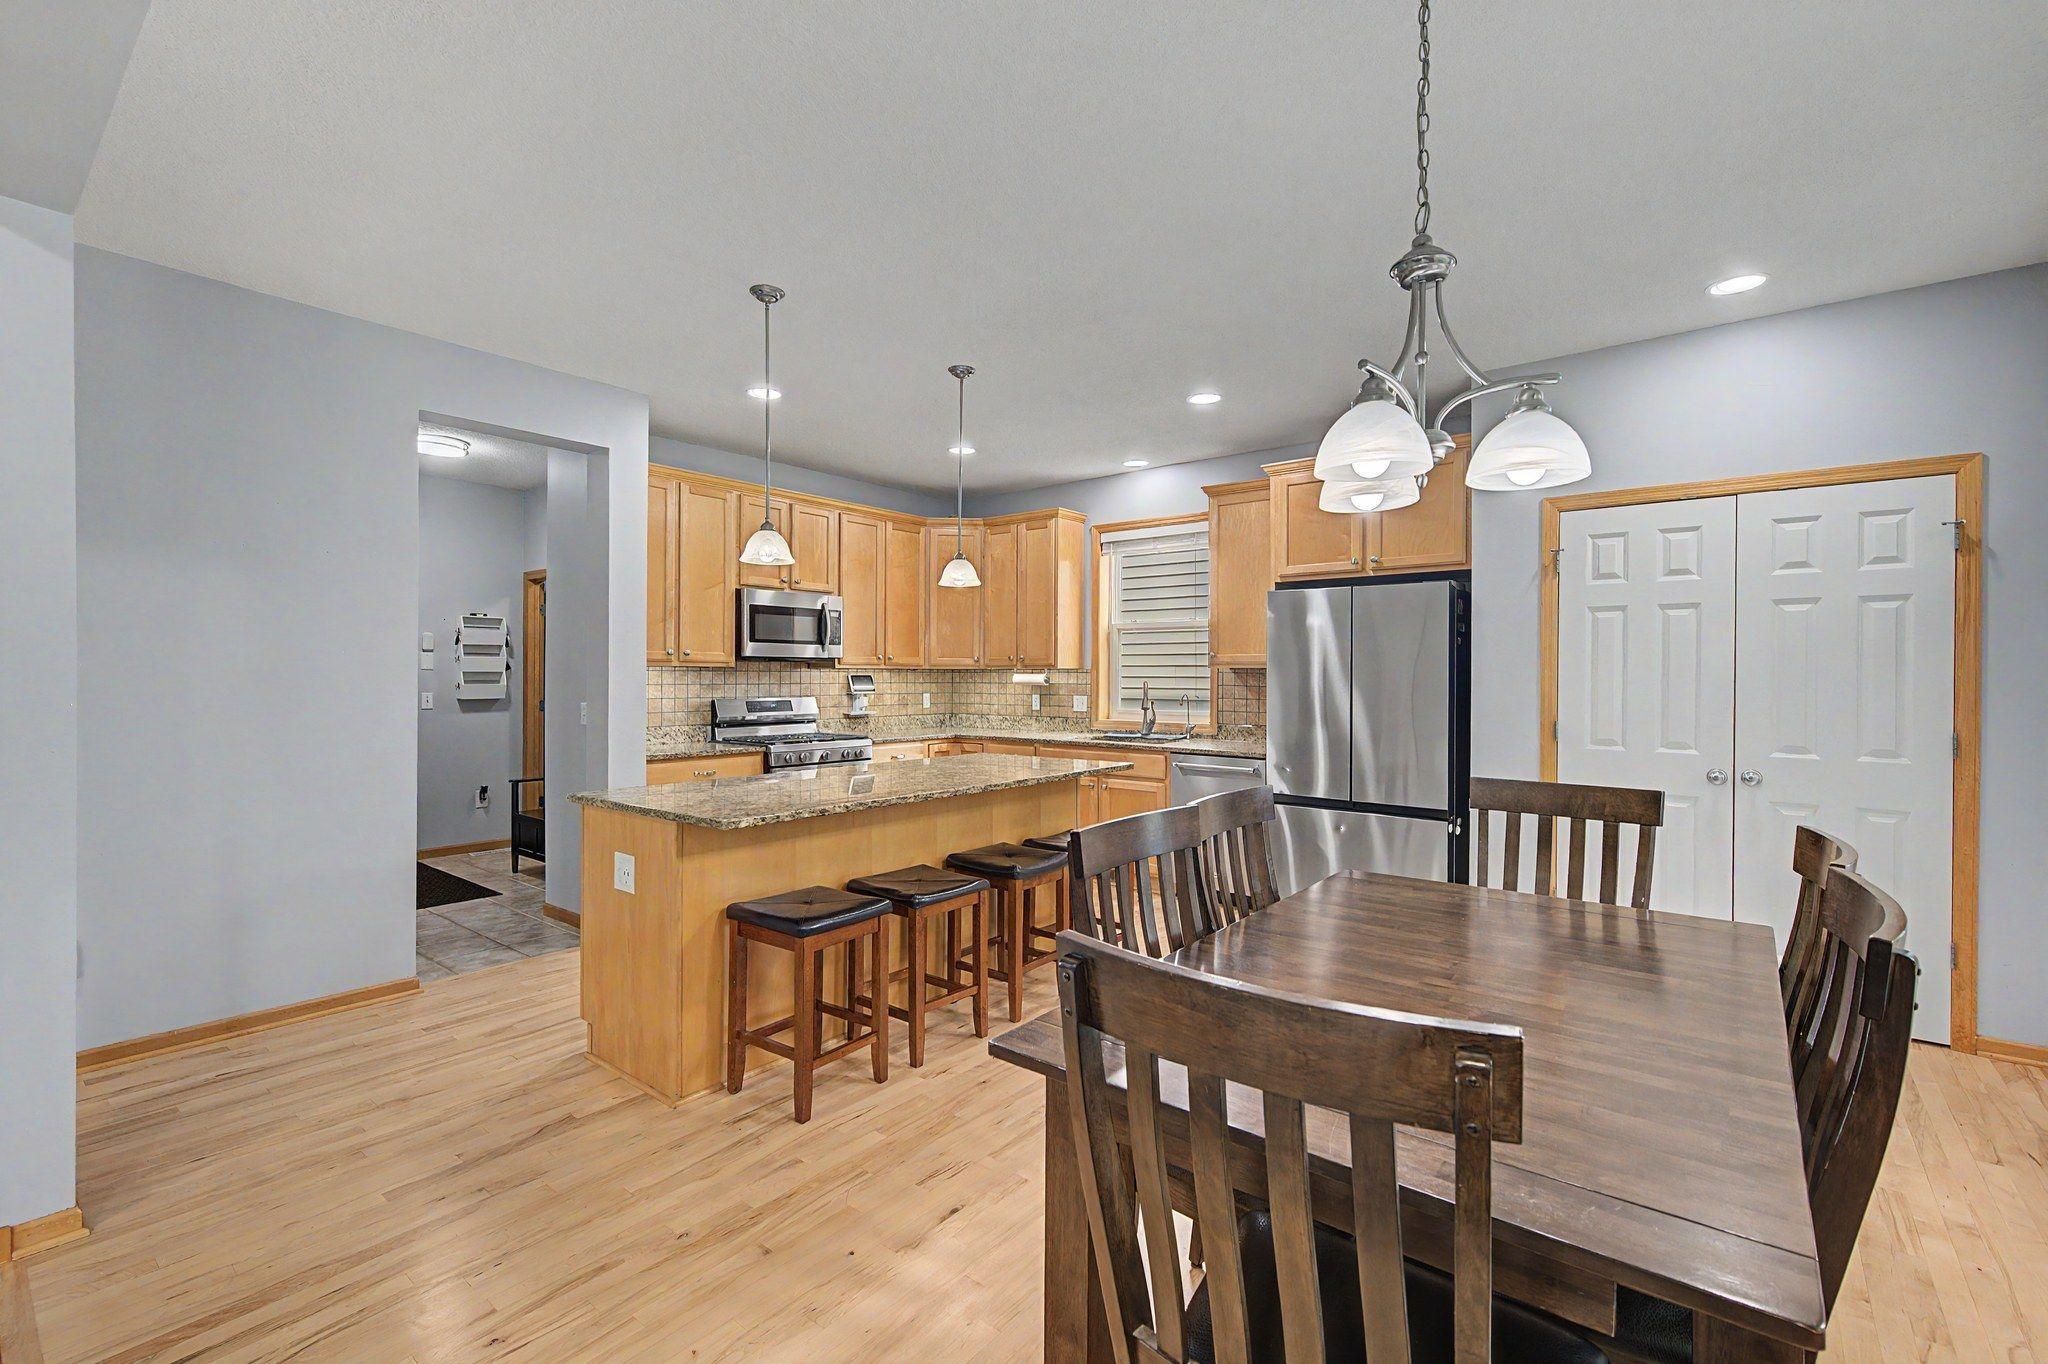
Property photo 1
Property photo 2
Property photo 3
Property photo 4
Property photo 5
4 Beds
4 Baths
3,193 sqft

$474,900

9906 Scott Avenue N, Brooklyn Park MN, 55443

Price per sqft$148.73
Built in2004
Property size3,193 sqft
Property typeResidential
Courtesy of RE/MAX Results, Brent Peterson Listing Contact:

Overview

Active

Listed Sep 15, 2026

Updated 2 days ago

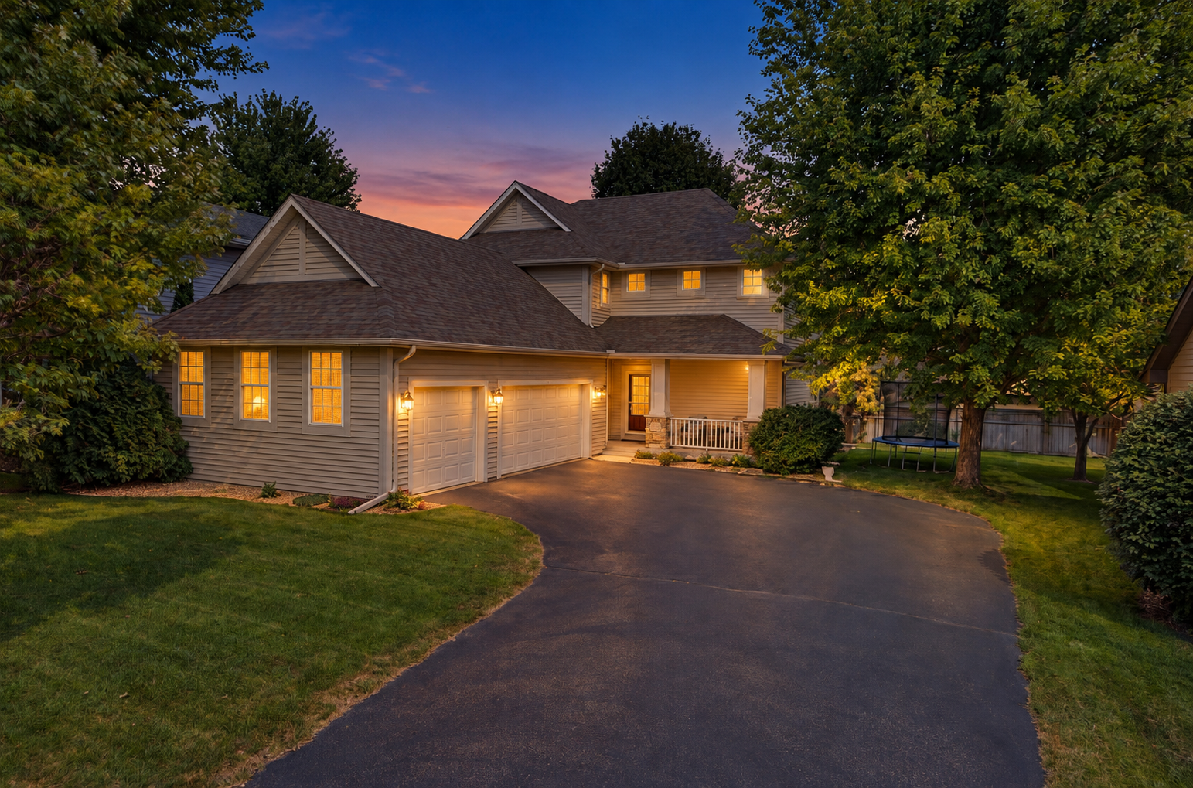
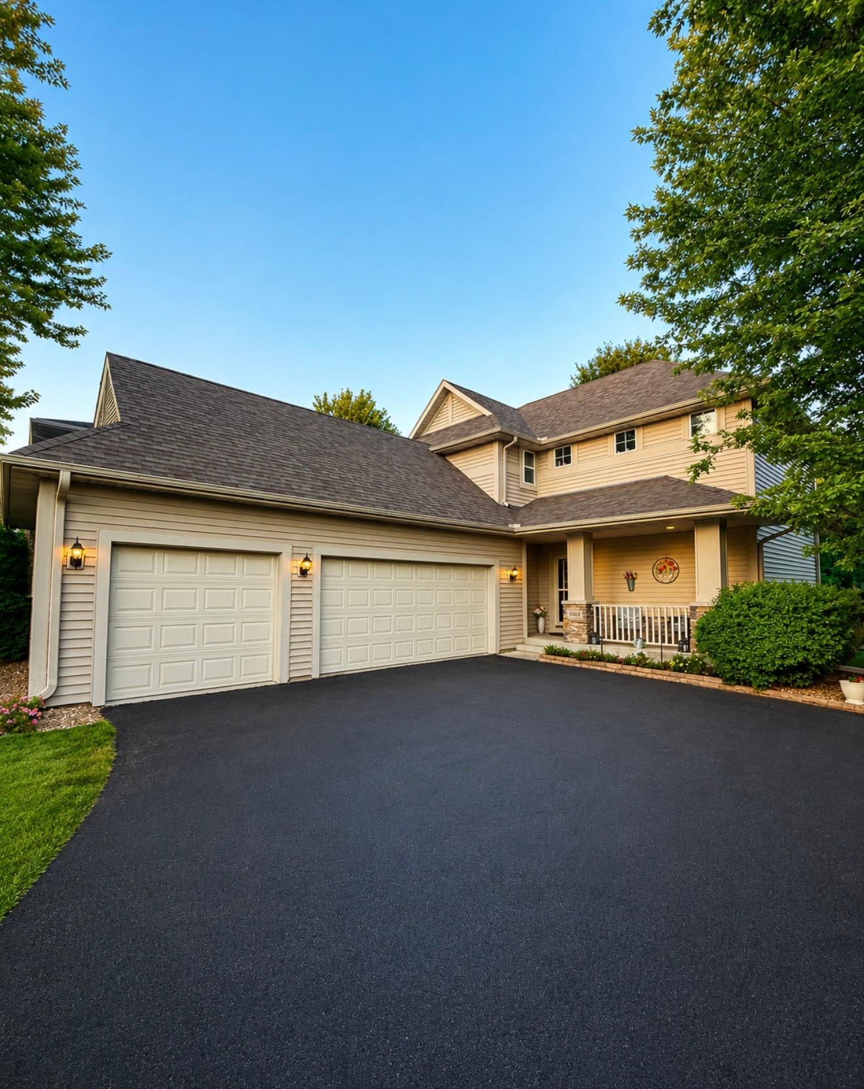
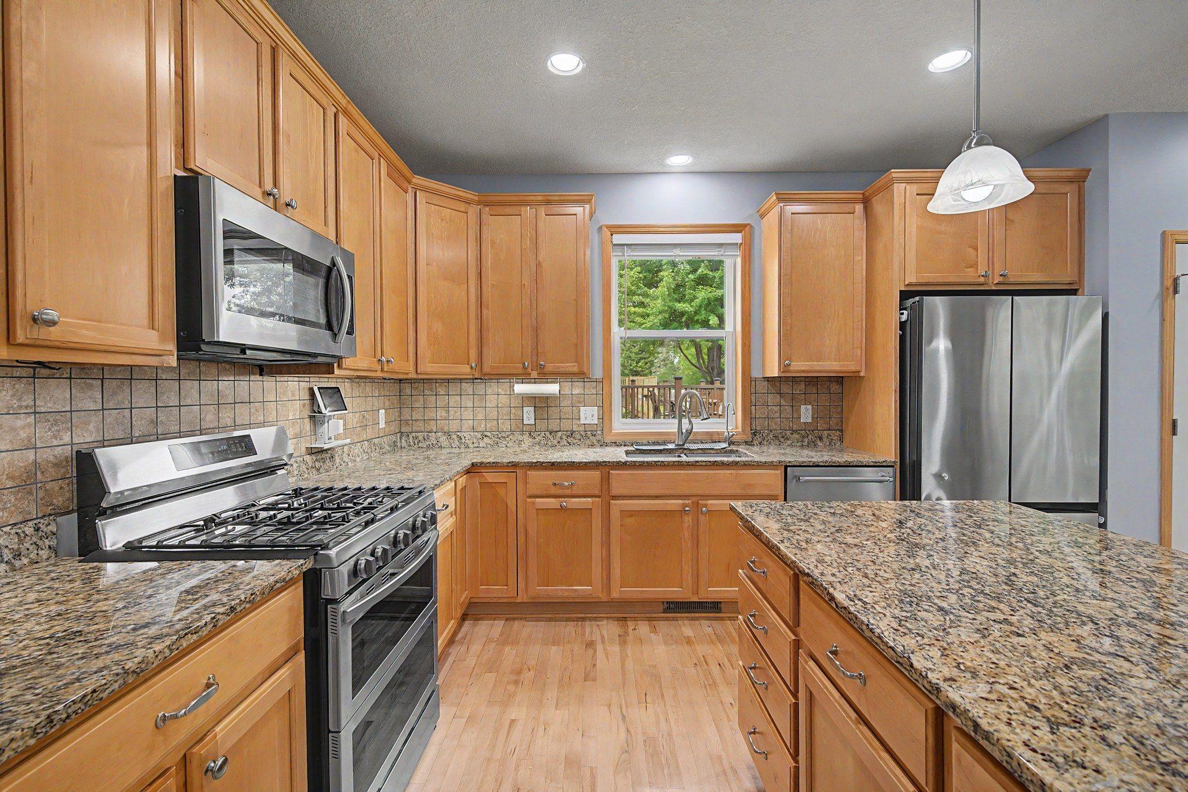
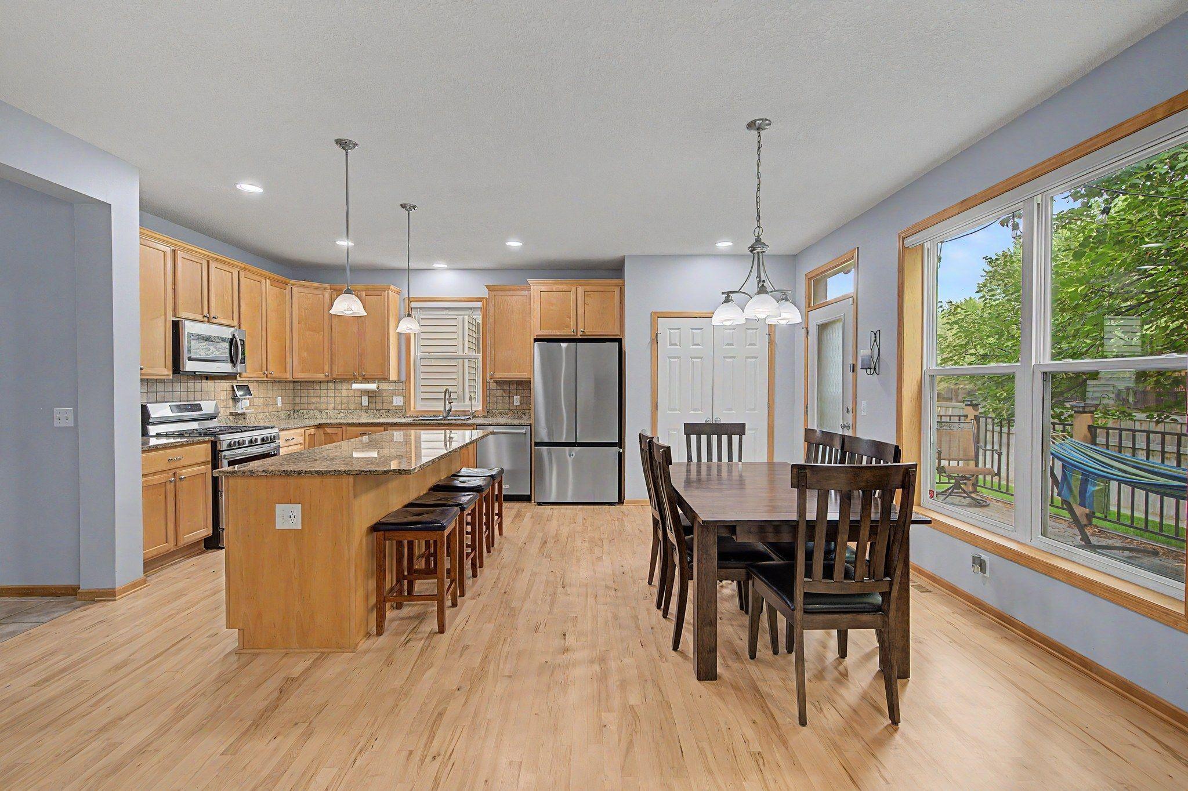
Beautifully maintained and truly move-in ready, this extensively updated two-story home combines valuable recent improvements, quality finishes, and an excellent location near Target Corporation, Boston Scientific, and other major employers in the Brooklyn Park area, with quick access to Highway 610. Major updates provide comfort and peace of mind, including approximately 75% new window panes, a 6-year-old roof, a new furnace, a new commercial-grade water heater, and brand-new voice-enabled fire alarms. The home is also wired for 240V EV charging and network connectivity. The updated kitchen features granite countertops, beautiful maple woodwork, recently refinished maple flooring, high-end stainless steel appliances, pull-out shelving, soft-close cabinetry, and an updated backsplash. Tile flooring in all bathrooms adds durability and style. The spacious primary suite offers a relaxing retreat with a Jacuzzi tub and an updated bath surround and shower door. Additional highlights include a high-end washer and dryer, updated oven and refrigerator, garage cabinetry, abundant storage above the garage, newer siding, a composite deck, and a newer fence in the backyard. Enjoy convenient access to shopping, dining, Target Corporation, Boston Scientific, and other major employers and professional corporations near Highway 610, along with easy access to major roadways. The neighborhood also offers a private community pool and playground. With extensive updates, thoughtful features, and pristine condition, this home is ready to welcome you.

$3,160/mo

Est. mortgage payment based on a $474,900 home price.

All estimates are provided by Luxury Presence for informational purposes only. Actual amounts may vary.

Additional information

MLS® ID
7144933

Interior Features

Bedrooms
4
Bathrooms
4
Fireplace
Yes
Cooling
Yes
Heating
Yes
Basement
Yes

Exterior Features

Lot Size
0.16 Acres

Other Property Details

Taxes
$6,453
Tax Frequency
Annually
Association Fee Frequency
Quarterly
Garage
Yes
MLS provider logo

Listings courtesy of Northstar MLS as distributed by MLS GRID

All information deemed reliable but not guaranteed and should be independently verified. All properties are subject to prior sale, change or withdrawal. Neither listing broker(s) nor Beth Ulrich shall be responsible for any typographical errors, misinformation, misprints and shall be held totally harmless. Properties displayed may be listed or sold by various participants in the MLS.

Based on information submitted to the MLS GRID as of 6:49 AM UTC on 10/9/2026. All data is obtained from various sources and may not have been verified by broker or MLS GRID. Supplied Open House Information is subject to change without notice. All information should be independently reviewed and verified for accuracy. Properties may or may not be listed by the office/agent presenting the information.

©2026 Northstar MLS . All rights reserved.

DMCA Notice

Powered by Luxury Presence