Property photo 1
Property photo 2
Property photo 3
Property photo 4
Property photo 5
5 Beds
4 Baths
3,080 sqft

$479,900

1124 Garden Brook Drive, Sauk Rapids MN, 56379

Price per sqft$155.81
Built in2003
Property size3,080 sqft
Property typeResidential
Courtesy of Coldwell Banker Realty, Debbie Niemeyer Listing Contact:

Overview

Active

Listed Jun 24, 2026

Updated Jul 17

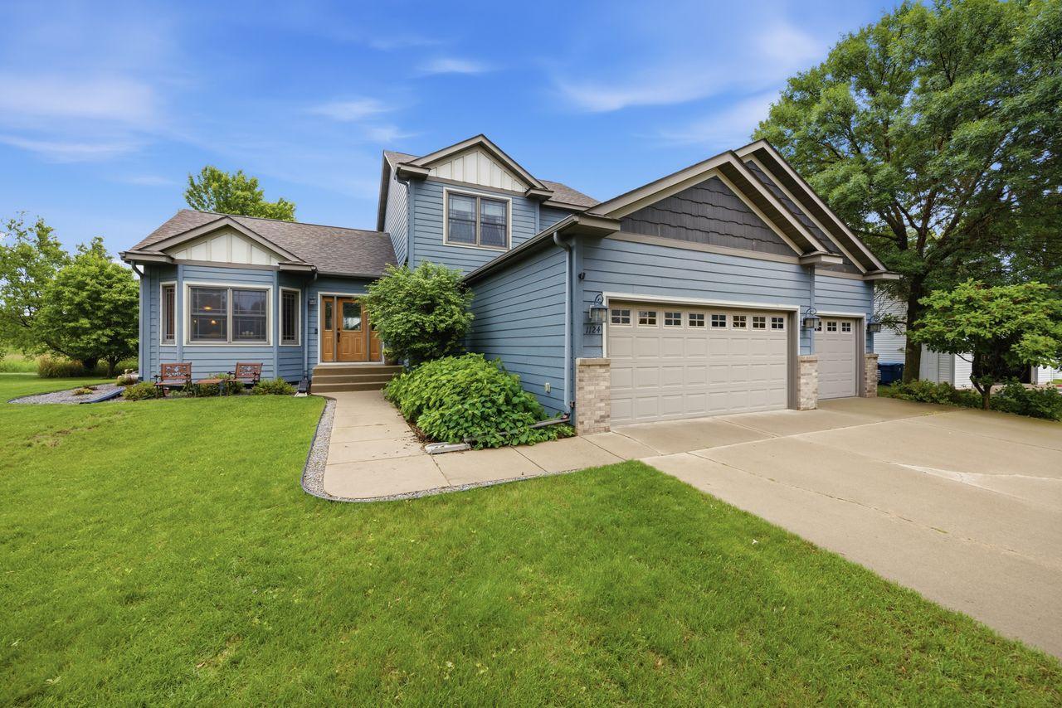
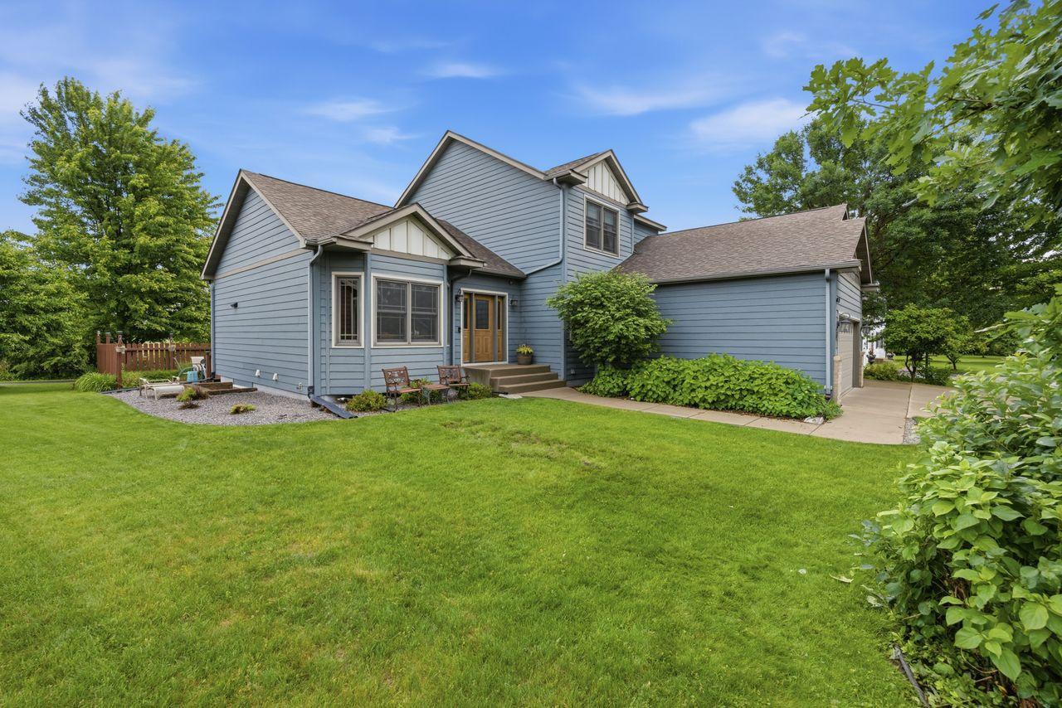
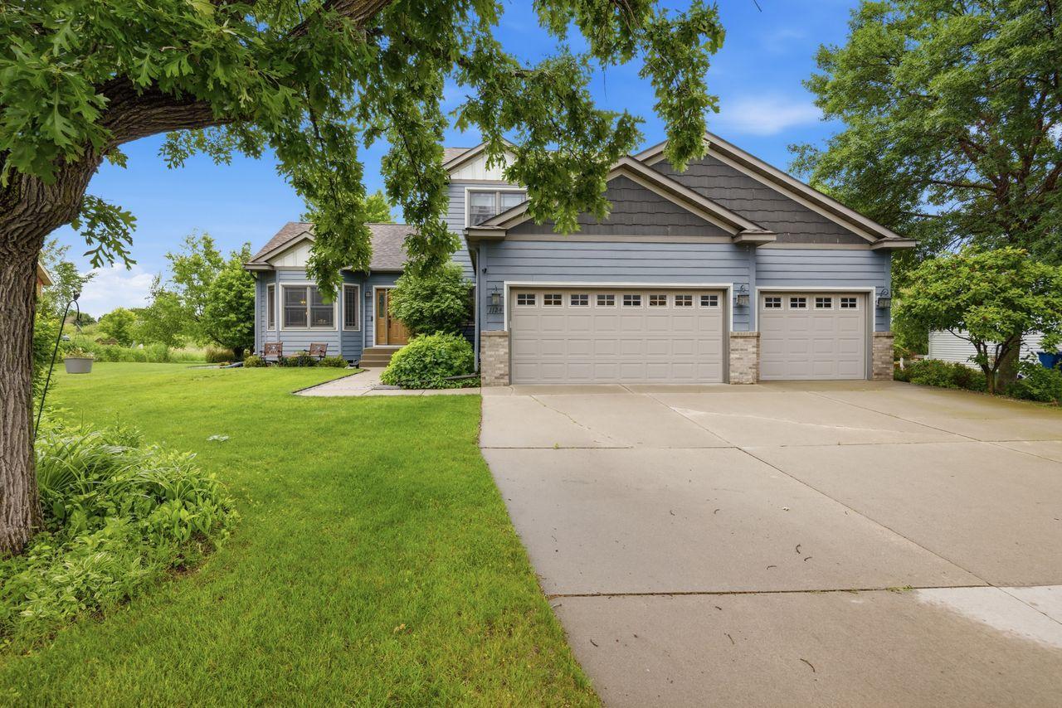
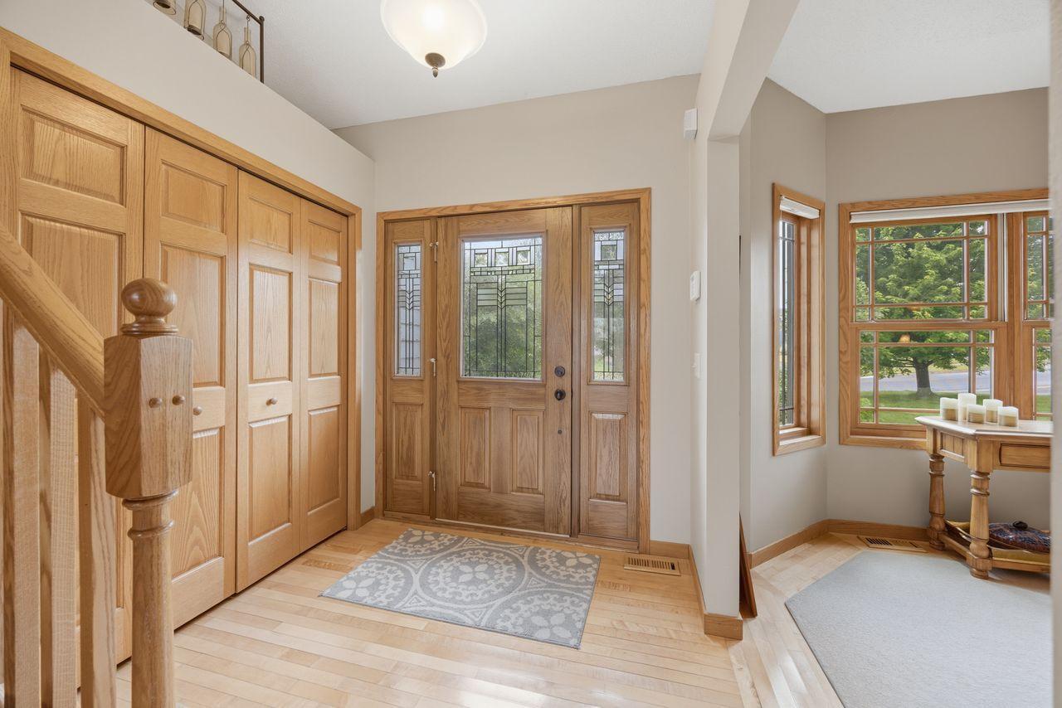
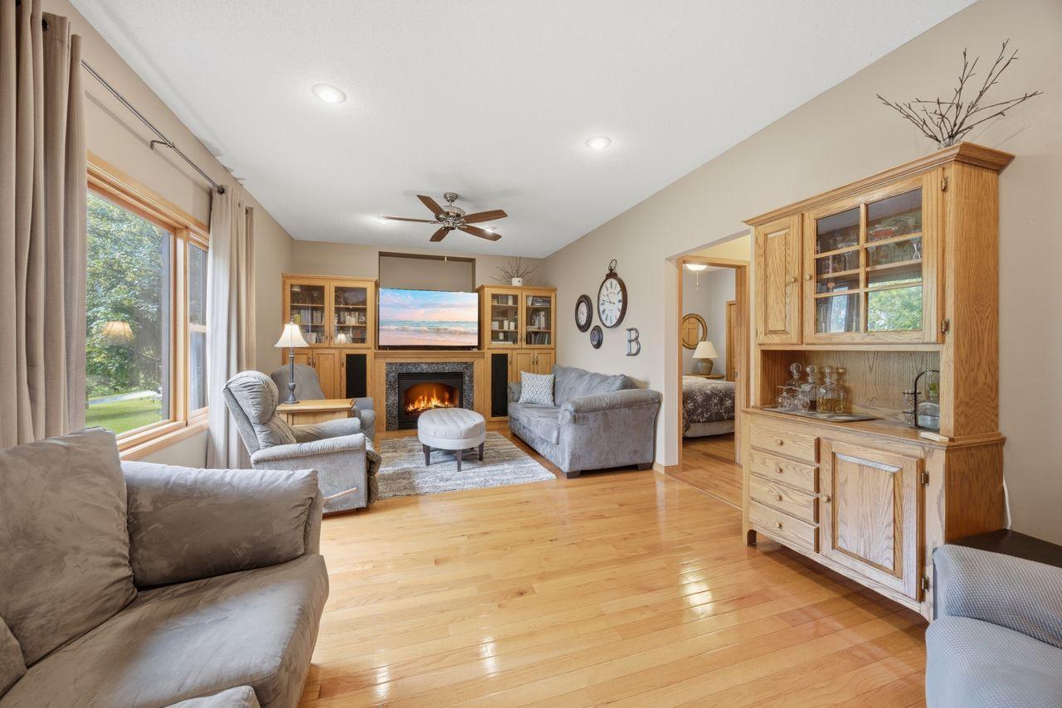
Step inside this beautiful, open-concept modified 2-story and feel instantly at home. The bright, welcoming foyer leads into a main floor built for real living, complete with high vaulted ceilings, solid wood doors, and gorgeous hardwood floors. If you love to cook and entertain, the massive kitchen is a dream. It features tons of raised panel oak cabinets, endless counter space, stainless steel appliances, and a big granite island. There is a formal dining room for special occasions and an informal dining area tied to the kitchen that all overlook the spacious family room complete with a beautiful fireplace and built-in entertainment center. A rare bonus for most 2 story homes is the bedroom and full bathroom right on the main floor, along with main floor laundry. Perfect for guests, a home office, or parents. Upstairs, the primary bedroom is your personal retreat, featuring a huge walk-in closet and a private full bath. There are also 3 upper-level bedrooms and a second full bath on that level. The lower level features a full basement and was remodeled with a great family room, bathroom, bedroom, and wet bar area, perfect for games and get togethers! The outside is amazing with no backyard neighbors. Wonderful yard with mature trees, a massive deck, patio, and garden area. New furnace in December, central air was updated in 2018 and roof in 2019. There is a walking trail in the back and a great view of the wetlands. With 5 bedrooms and 3.5 baths, you get all the space you need in a peaceful, private setting.

$3,193/mo

Est. mortgage payment based on a $479,900 home price.

All estimates are provided by Luxury Presence for informational purposes only. Actual amounts may vary.

Additional information

MLS® ID
7092037

Interior Features

Bedrooms
5
Bathrooms
4
Fireplace
Yes
Cooling
Yes
Heating
Yes
Basement
Yes

Exterior Features

Lot Size
0.24 Acres

Other Property Details

Taxes
$5,354
Tax Frequency
Annually
Garage
Yes
MLS provider logo

Listings courtesy of Northstar MLS as distributed by MLS GRID

All information deemed reliable but not guaranteed and should be independently verified. All properties are subject to prior sale, change or withdrawal. Neither listing broker(s) nor Beth Ulrich shall be responsible for any typographical errors, misinformation, misprints and shall be held totally harmless. Properties displayed may be listed or sold by various participants in the MLS.

Based on information submitted to the MLS GRID as of 4:13 AM UTC on 7/17/2026. All data is obtained from various sources and may not have been verified by broker or MLS GRID. Supplied Open House Information is subject to change without notice. All information should be independently reviewed and verified for accuracy. Properties may or may not be listed by the office/agent presenting the information.

©2026 Northstar MLS . All rights reserved.

DMCA Notice

Powered by Luxury Presence