Property photo 1
Property photo 2
Property photo 3
Property photo 4
Property photo 5
5 Beds
2 Baths
2,336 sqft

$289,000

305 E 12th Street, Redwood Falls MN, 56283

Price per sqft$123.72
Built in1969
Property size2,336 sqft
Property typeResidential
Courtesy of Kerkhoff Auction & Real Estate, Kara C Prescott Listing Contact:

Overview

Active

Listed Aug 11, 2026

Updated Aug 13

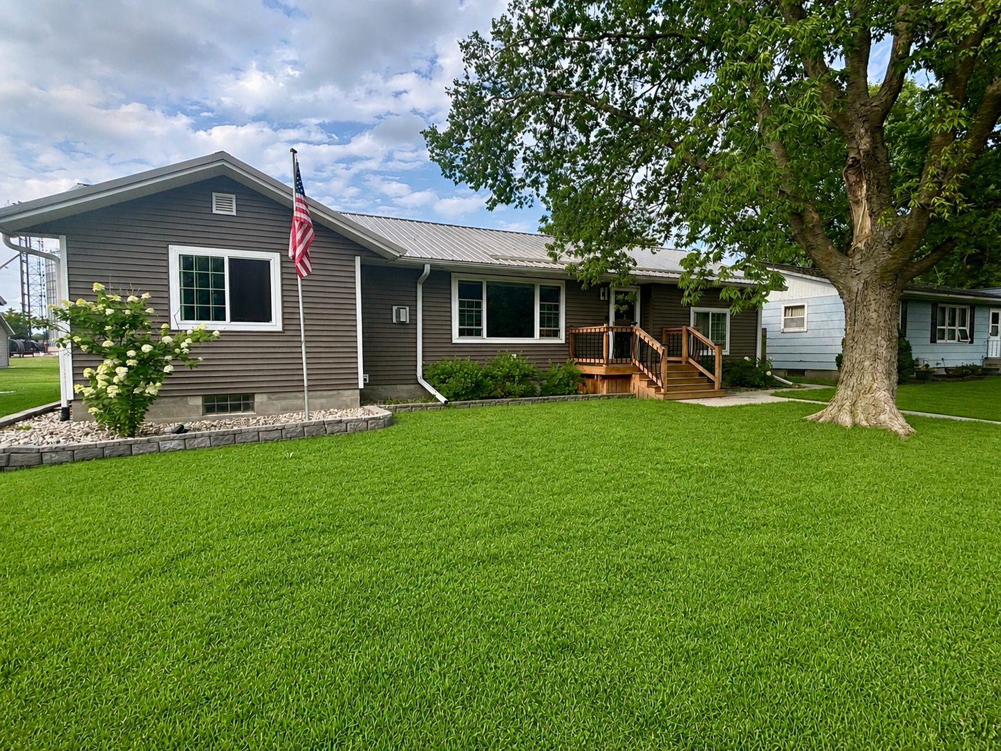
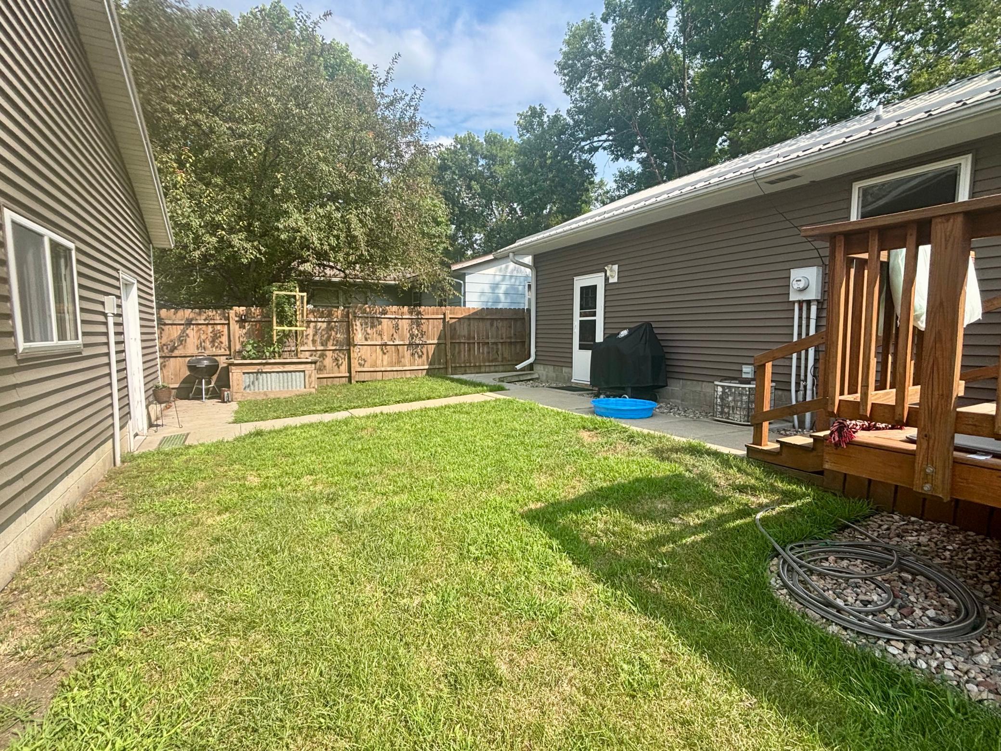
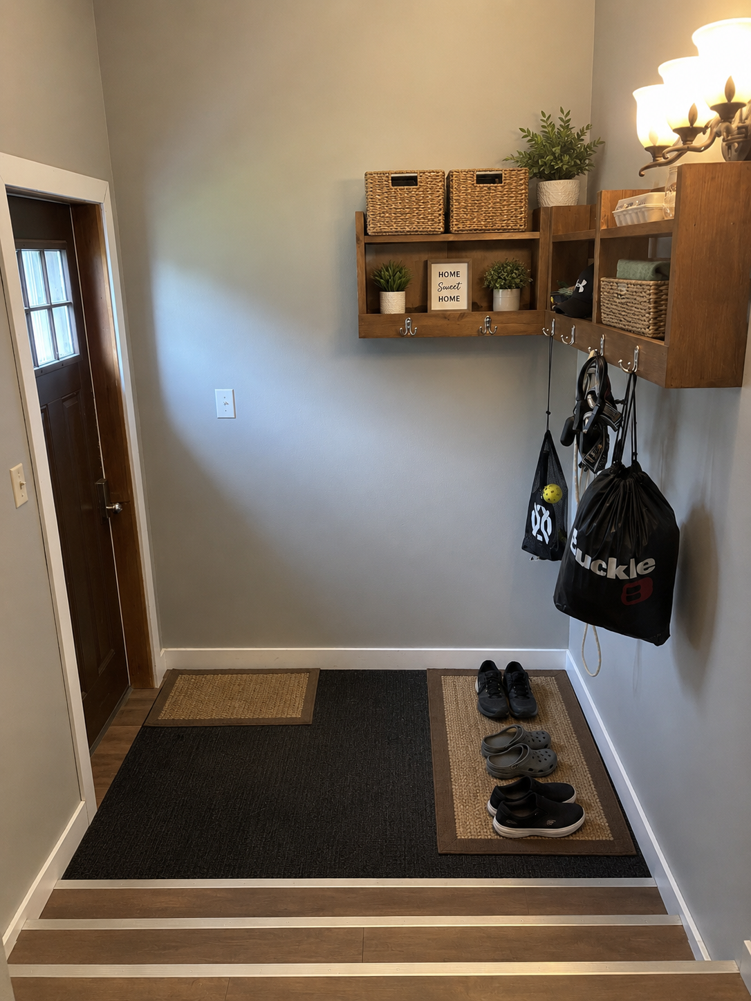
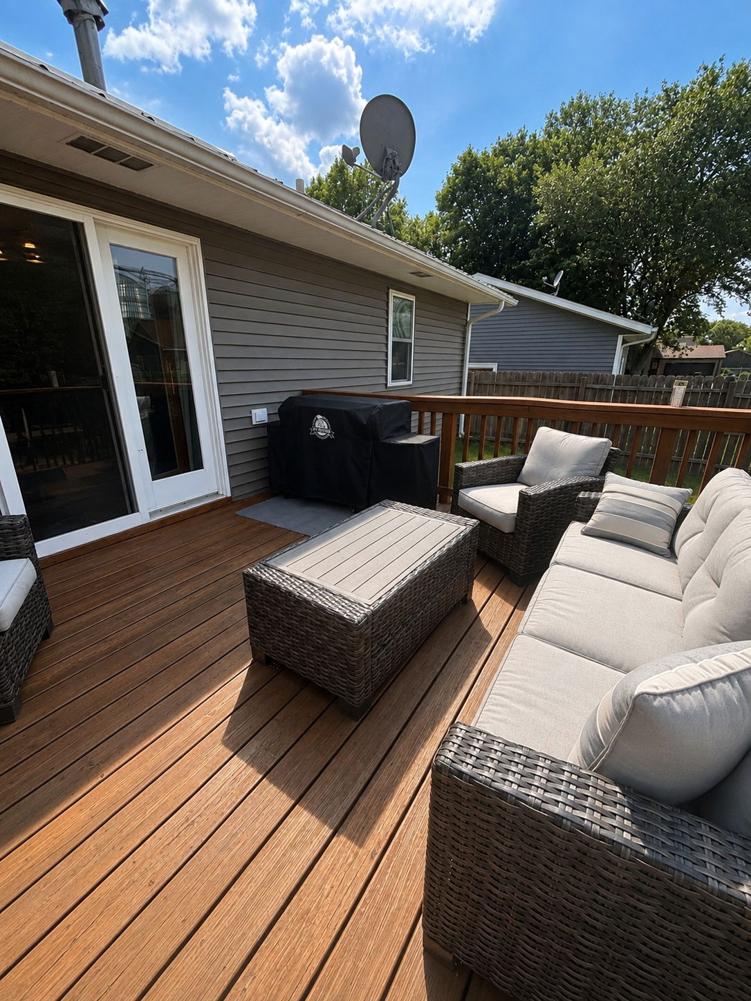
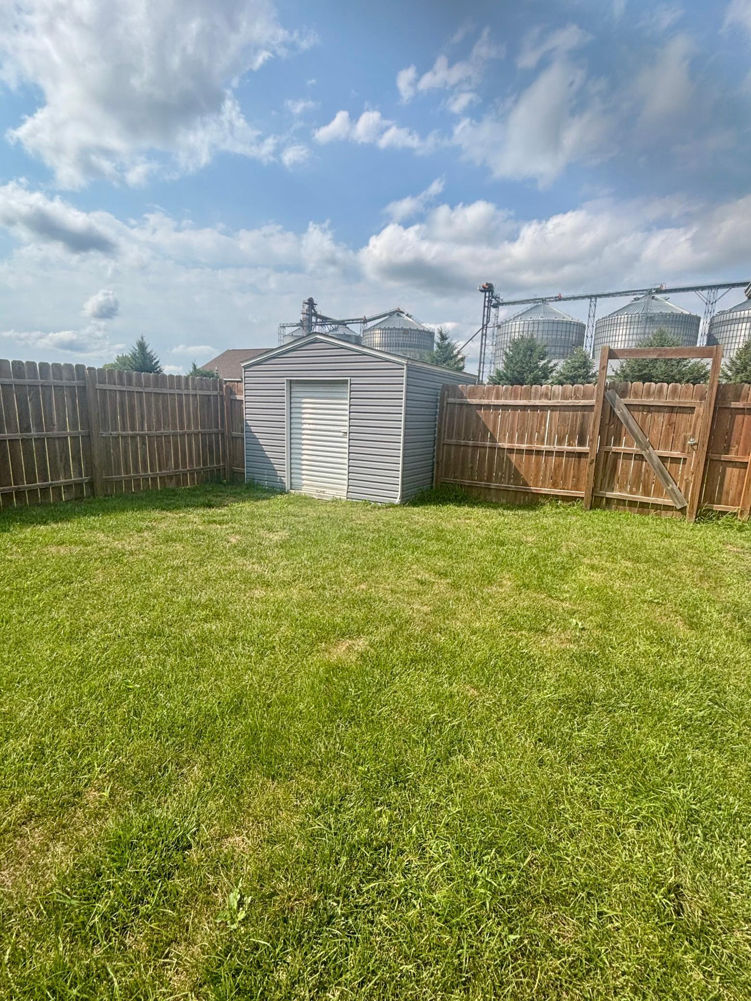
Space, Style & a Garage You Have to See! This beautifully updated 4–5 bedroom rambler offers the perfect combination of comfortable living, modern updates, and an incredible garage/workshop setup! Step inside to a newly updated kitchen, convenient mudroom, and a welcoming living room featuring a cozy gas fireplace. With three bedrooms on the main floor, the layout offers plenty of flexibility for everyday living. Downstairs, you’ll find even more room to spread out with a family room, two additional bedrooms, laundry area, and plenty of extra space. Outside is where this property really sets itself apart! Enjoy a newer roof and siding, updated deck, fenced-in yard, and a heated three-stall garage that is anything but ordinary. The custom, handmade garage cabinetry provides fantastic storage and workspace, while the garage offers plenty of room for vehicles, hobbies, a workshop, or the ultimate man cave. There’s even a built-in dog kennel setup for your four-legged family members. Updated inside and out. Room for everyone. An amazing garage. And a convenient, centrally located setting. This is one of those homes that offers so much more than you expect from the curb. Come take a look—you’ll want to see this one in person!

$1,923/mo

Est. mortgage payment based on a $289,000 home price.

All estimates are provided by Luxury Presence for informational purposes only. Actual amounts may vary.

Additional information

MLS® ID
7122684

Interior Features

Bedrooms
5
Bathrooms
2
Fireplace
Yes
Cooling
Yes
Heating
Yes
Basement
Yes

Exterior Features

Lot Size
0.19 Acres

Other Property Details

Taxes
$3,152
Tax Frequency
Annually
Garage
Yes
MLS provider logo

Listings courtesy of Northstar MLS as distributed by MLS GRID

All information deemed reliable but not guaranteed and should be independently verified. All properties are subject to prior sale, change or withdrawal. Neither listing broker(s) nor Beth Ulrich shall be responsible for any typographical errors, misinformation, misprints and shall be held totally harmless. Properties displayed may be listed or sold by various participants in the MLS.

Based on information submitted to the MLS GRID as of 6:14 AM UTC on 8/13/2026. All data is obtained from various sources and may not have been verified by broker or MLS GRID. Supplied Open House Information is subject to change without notice. All information should be independently reviewed and verified for accuracy. Properties may or may not be listed by the office/agent presenting the information.

©2026 Northstar MLS . All rights reserved.

DMCA Notice

Powered by Luxury Presence