Property photo 1
Property photo 2
Property photo 3
Property photo 4
Property photo 5
3 Beds
3 Baths
2,121 sqft

$475,000

3109 35th Avenue S, Minneapolis MN, 55406

Price per sqft$223.95
Built in1921
Property size2,121 sqft
Property typeResidential
Courtesy of Flourish Realty LLC, Daniel C Schultz Listing Contact:

Overview

Active

Listed Aug 21, 2026

Updated 2 weeks ago

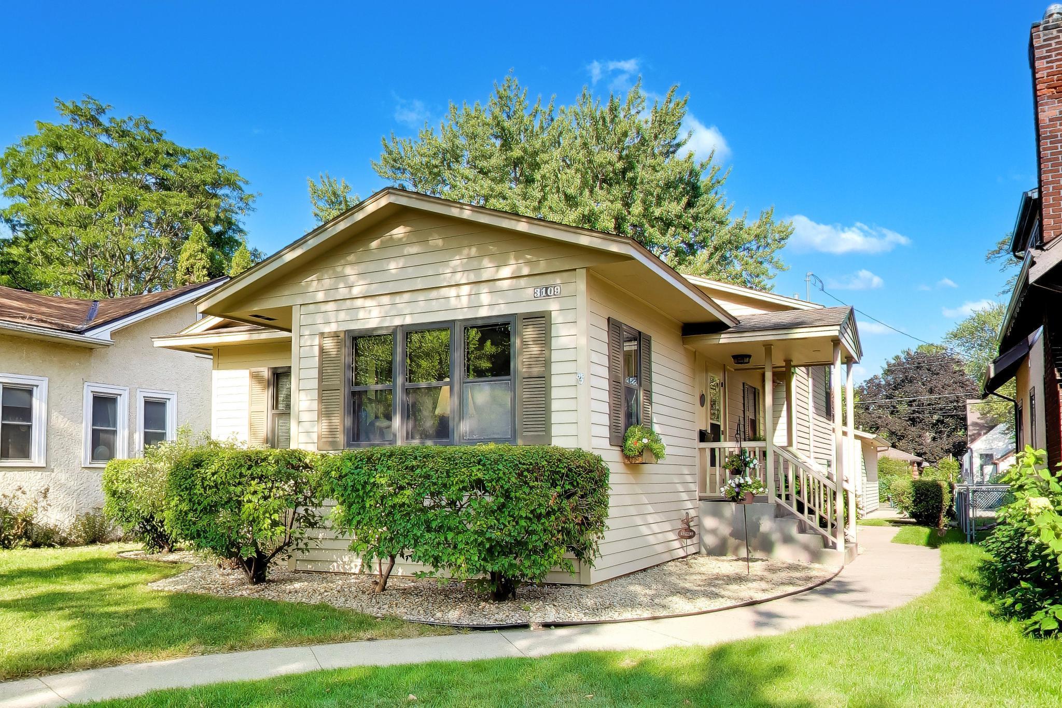
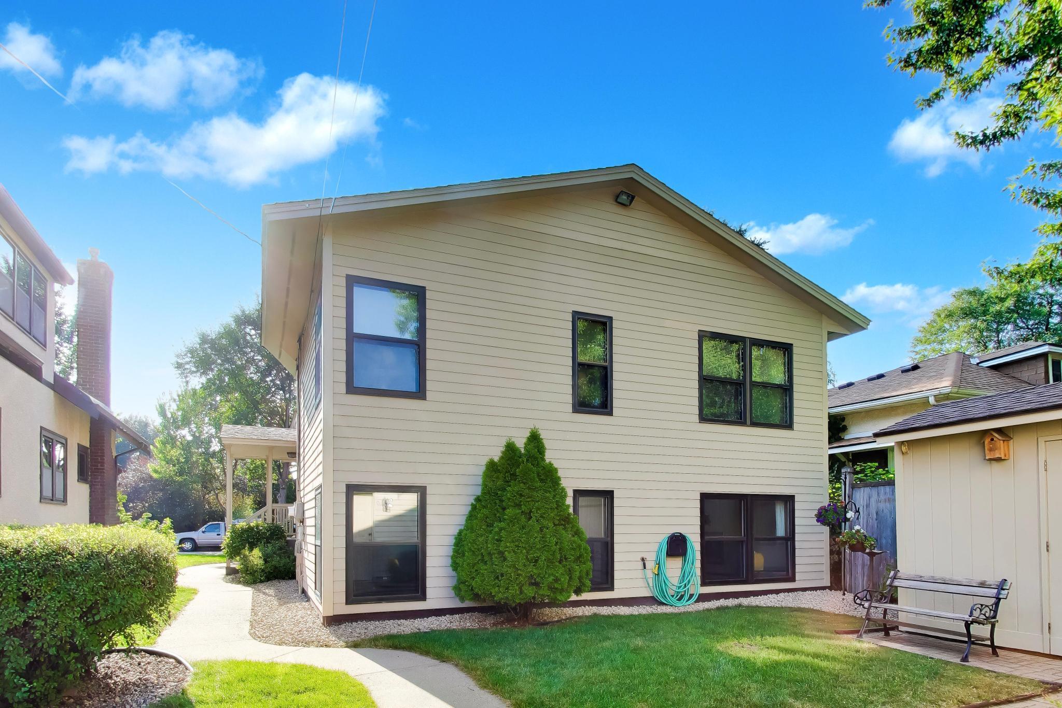
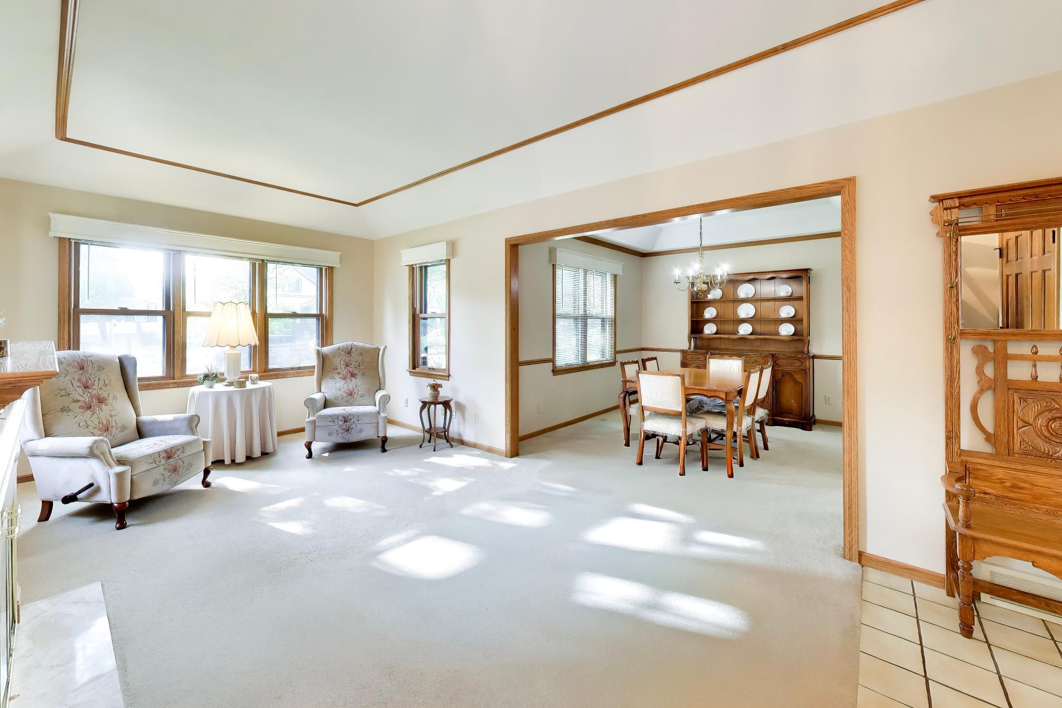
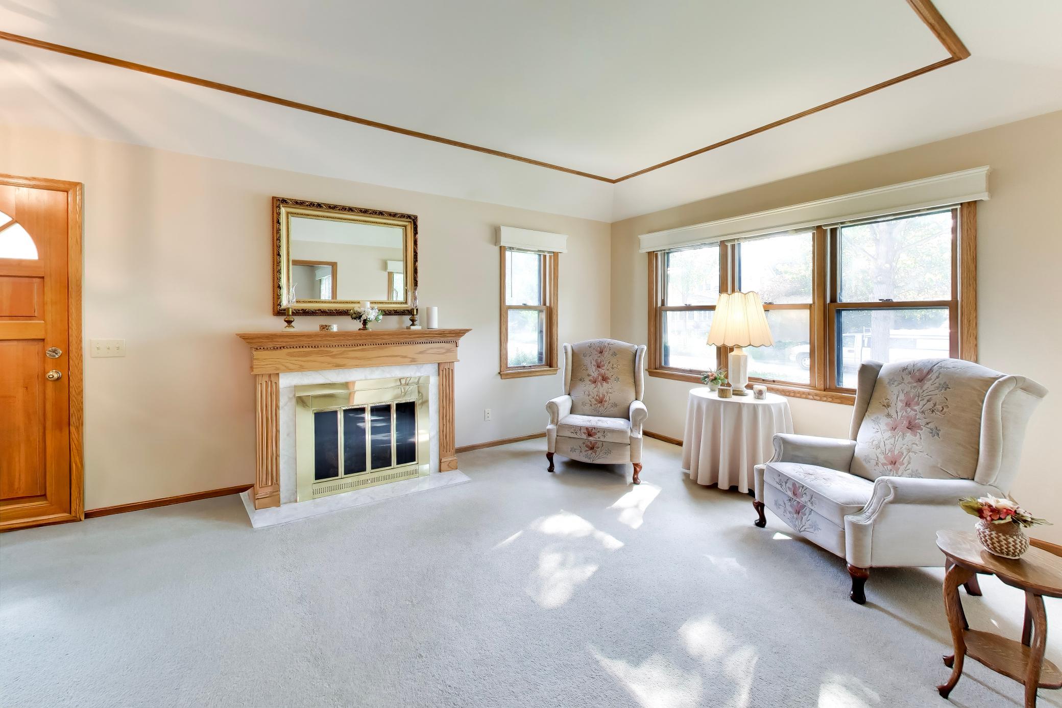
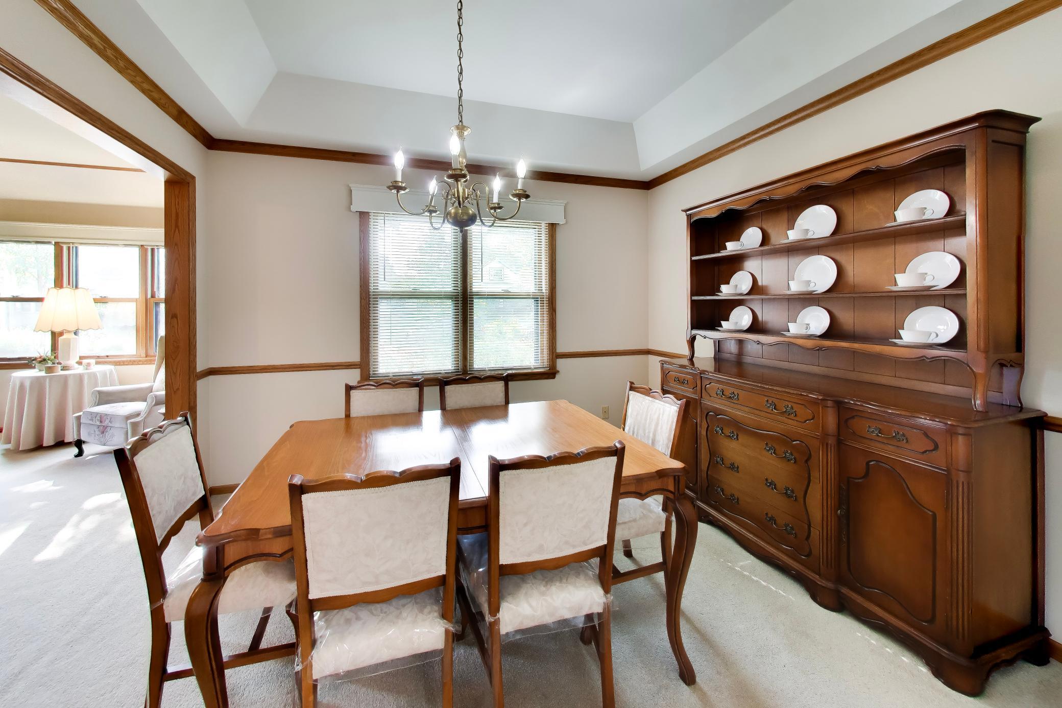
Lovely home in the highly sought after Longfellow neighborhood, offering a rare blend of city living and the comfort of newer construction. A high quality renovation and two story addition in 1986 transformed the original one level home into an exceptional multilevel layout—bright, spacious, and far more functional. This layout tends to be open and flowing, very fun and enjoyable. The home features 3 bedrooms plus den plus den, including an owner’s suite with private full bath, plus a second full bath on the main level and a half bath in the basement. The living and dining rooms showcase elegant trayed ceilings, and the lower level includes a cozy family room and a versatile basement flex room perfect for fitness, music, art, or a movie room. A fully insulated and finished 2.5 car garage offers an 8 ft tall x 16 ft wide garage door, gas heater, wall A/C, and abundant storage—ideal for serious hobbyists or professional tradespeople. An additional 8x14 shed provides even more room for tools, gardening supplies, or patio items. The original structure was rebuilt down to the studs with upgraded electric, all new wiring, new roof structure, and the basement floor dug deeper for added height, making even the original part of the house mostly newer construction. A rare opportunity to bypass the safety and code issues of 1920s construction in Minneapolis and experience the flowing layout and peace of mind that newer construction offers. Located on a quiet street close to parks, schools, restaurants, coffee shops, bakeries, and excellent transit options. Quick access to freeways, bus lines, and bike lanes makes commuting easy. Fiber optic internet connection. Front door faces south. One year home warranty included.

$3,160/mo

Est. mortgage payment based on a $475,000 home price.

All estimates are provided by Luxury Presence for informational purposes only. Actual amounts may vary.

Additional information

MLS® ID
7131179

Interior Features

Bedrooms
3
Bathrooms
3
Cooling
Yes
Heating
Yes
Basement
Yes

Exterior Features

Lot Size
0.12 Acres

Other Property Details

Taxes
$5,037
Tax Frequency
Annually
Garage
Yes
MLS provider logo

Listings courtesy of Northstar MLS as distributed by MLS GRID

All information deemed reliable but not guaranteed and should be independently verified. All properties are subject to prior sale, change or withdrawal. Neither listing broker(s) nor Beth Ulrich shall be responsible for any typographical errors, misinformation, misprints and shall be held totally harmless. Properties displayed may be listed or sold by various participants in the MLS.

Based on information submitted to the MLS GRID as of 6:51 AM UTC on 9/26/2026. All data is obtained from various sources and may not have been verified by broker or MLS GRID. Supplied Open House Information is subject to change without notice. All information should be independently reviewed and verified for accuracy. Properties may or may not be listed by the office/agent presenting the information.

©2026 Northstar MLS . All rights reserved.

DMCA Notice

Powered by Luxury Presence