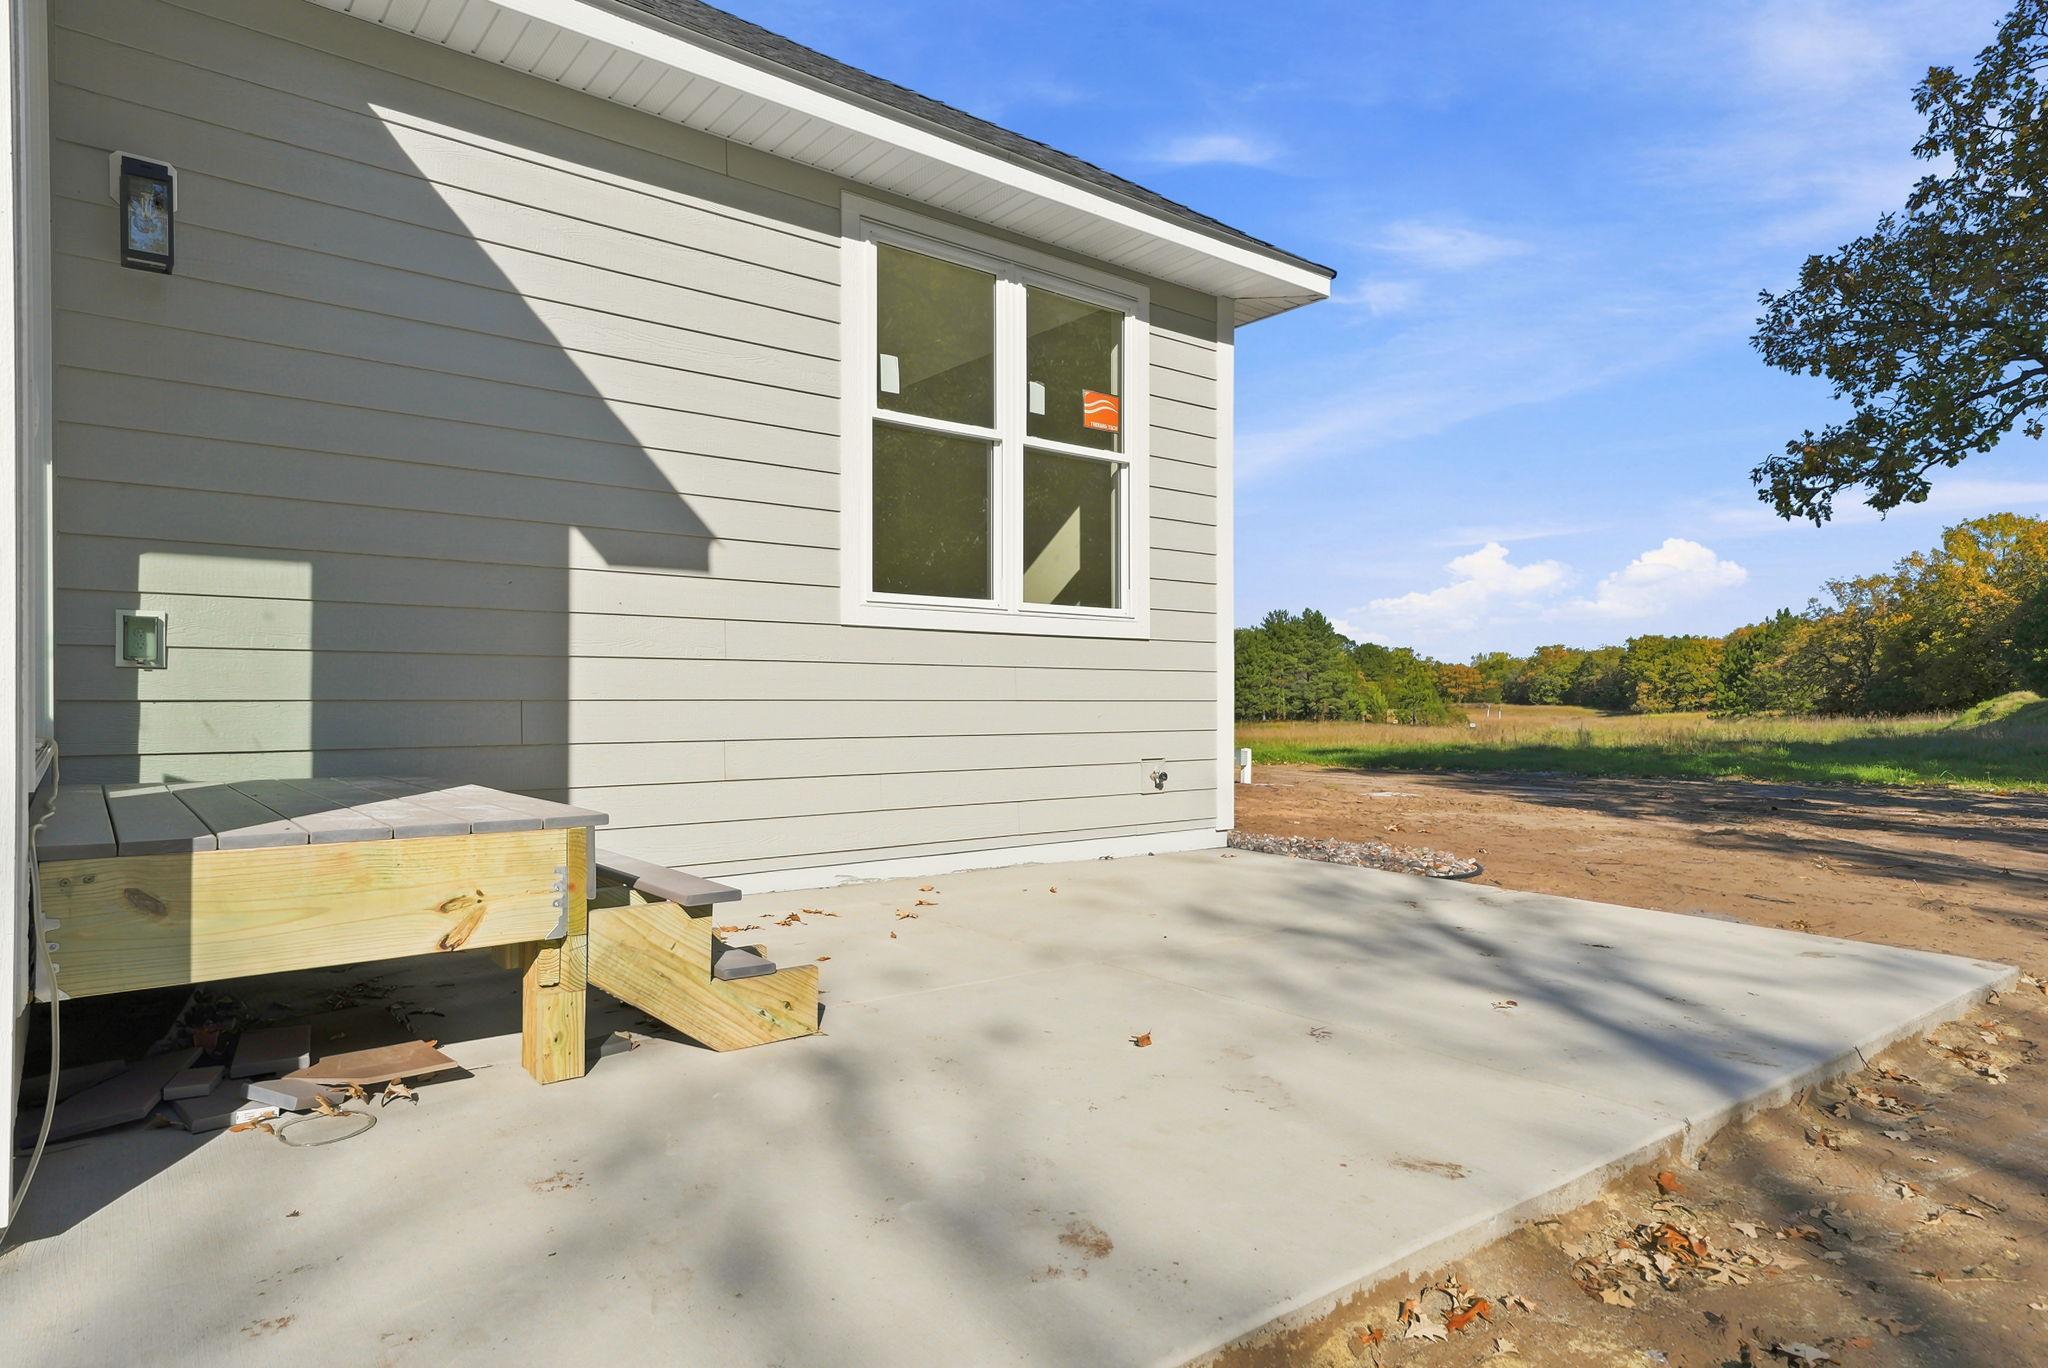
Property photo 1
Property photo 2
Property photo 3
Property photo 4
Property photo 5
5 Beds
3 Baths
3,562 sqft

$1,040,000

20449 Salem Street NW, Elk River MN, 55330

Price per sqft$291.97
Built in2026
Property size3,562 sqft
Property typeResidential
Courtesy of Wits Realty, Kristine Schoen Listing Contact:

Overview

Coming soon

Listed Oct 1, 2026

Updated 2 days ago

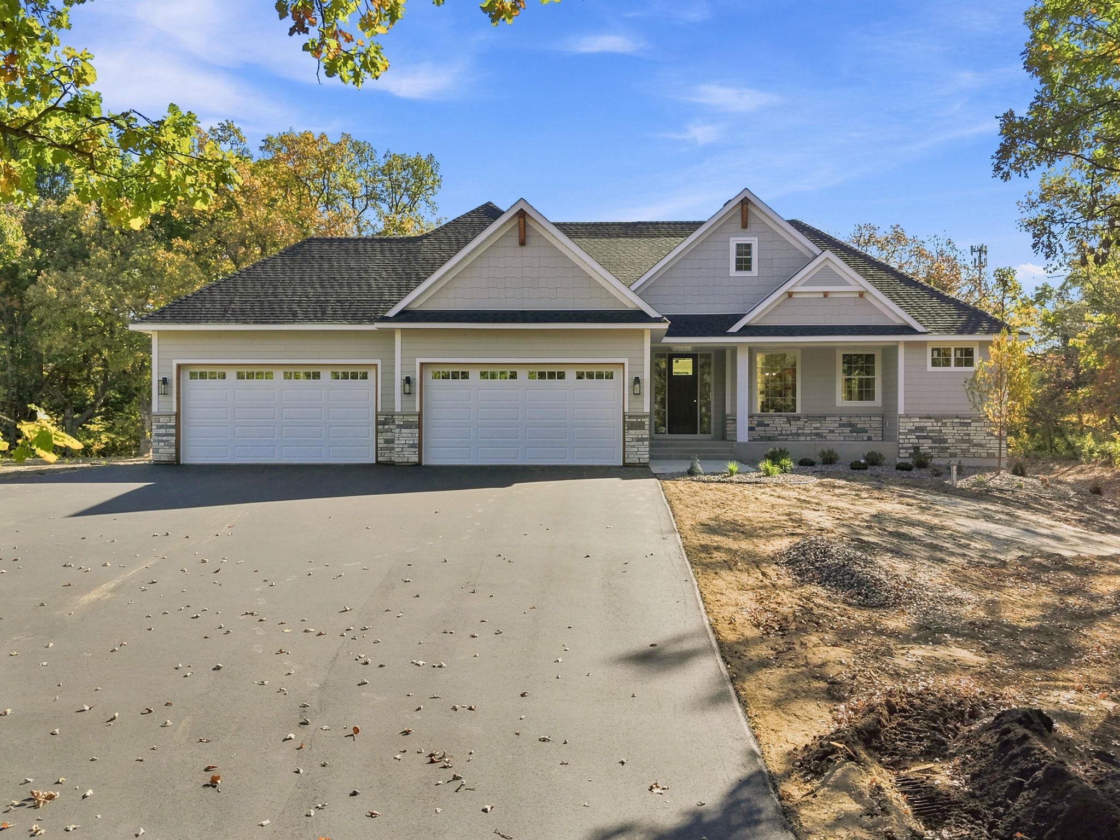
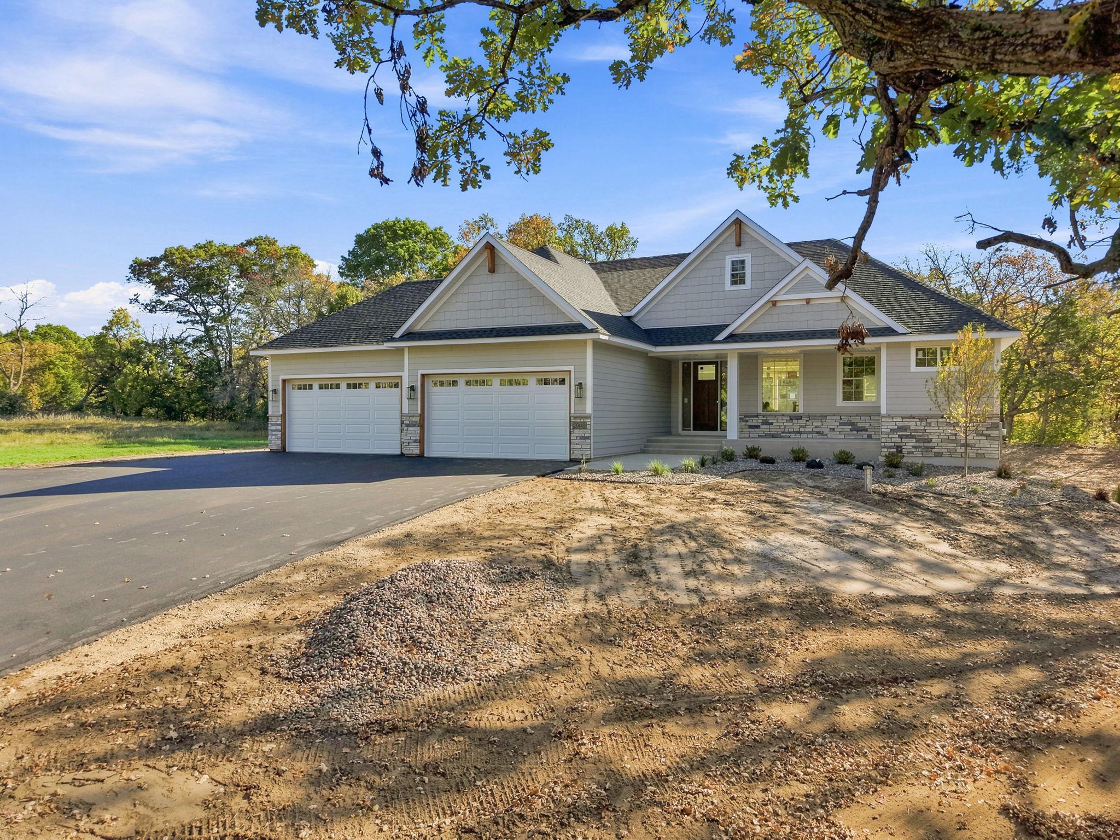
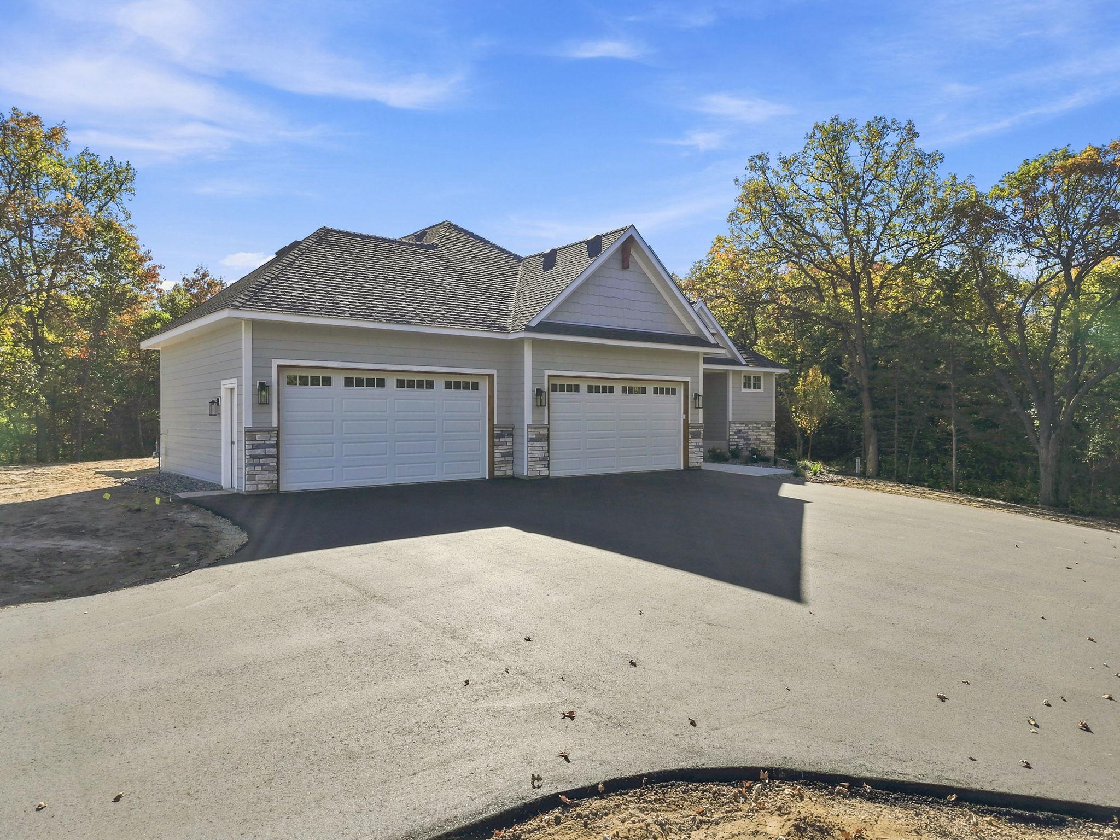
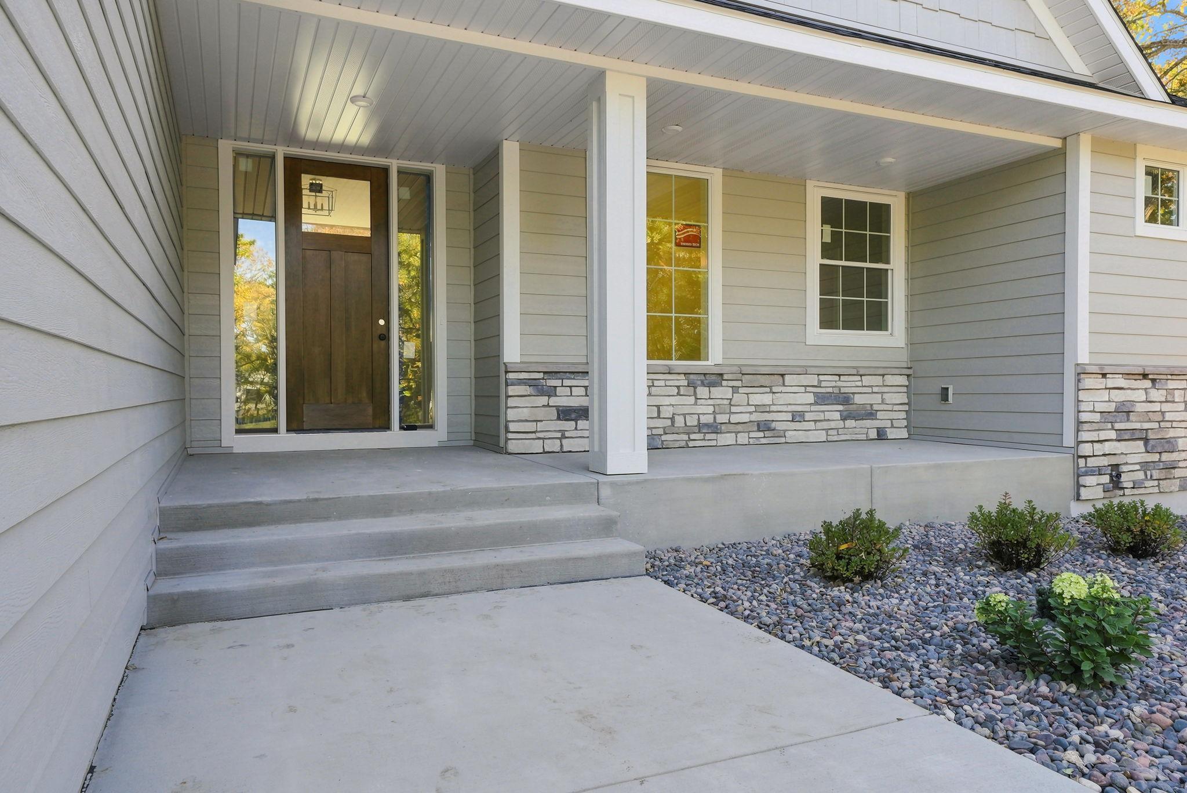
Take advantage of seller paid financing incentives to significantly lower your initial payment. Inquire for full buydown details and sample terms. Welcome home to this JMJ Builders quality built and thoughtfully designed 5 bedroom 3-bath rambler with finished lower level on 2 1/2 wooded acres. Options abound in this open concept floor plan as you walk through the front entry into the great room featuring a 9 ft tray ceiling, impressive stone fireplace with custom built-ins and floor to ceiling windows for expansive views of the private, wooded backyard. The open floor plan moves into a beautiful gourmet kitchen offering custom ceiling-height white oak cabinets, large island with overhang, cooktop with double ovens, coffee bar, upgraded stainless steel appliances and a large walk-in pantry. The dining room is surrounded in windows and offers access down a few steps to a large patio for further enjoyment of this serene outdoor space- watch for deer as you enjoy your morning coffee from this peaceful setting. The main floor boasts 3 bedrooms and two full baths including a luxury owner's suite with a tray ceiling, custom closet and owner's bath featuring a ceramic tile walk-in shower and free-standing soaking tub. The spacious laundry offers walk thru convenience with sink, cabinets and folding space. The large back entry includes a closet, custom built bench with lockers and opens into the finished 4 car garage. The fully finished lower-level features 9-foot ceilings and full look out windows bringing a spacious feel and offering abundant area to enjoy and entertain! The large rec room includes a game nook, wet bar with refrigerator, custom cabinets and granite tops. Two more large bedrooms plus a flex room, another full bathroom and abundant storage space finish off this level. Exterior options include upgraded LP siding, professional landscaping with boulder walls, full sod lawn, irrigation system and oversized asphalt driveway with turn around and parking pad. Located in Pullar's Prairie, just down the road from the Elk River Golf Club and Elk River Sportsman's Club and within proximity to restaurants, shopping and entertainment this heavily wooded location pairs privacy and convenience. Surrounded by mature trees and natural beauty, you'll enjoy the serene atmosphere with the sights and sounds of nature right at your doorstep.

$6,919/mo

Est. mortgage payment based on a $1,040,000 home price.

All estimates are provided by Luxury Presence for informational purposes only. Actual amounts may vary.

Additional information

MLS® ID
7152833

Interior Features

Bedrooms
5
Bathrooms
3
Fireplace
Yes
Cooling
Yes
Heating
Yes
Basement
Yes

Exterior Features

Lot Size
2.51 Acres

Other Property Details

Taxes
$2,196
Tax Frequency
Annually
Garage
Yes
New Construction
Yes
MLS provider logo

Listings courtesy of Northstar MLS as distributed by MLS GRID

All information deemed reliable but not guaranteed and should be independently verified. All properties are subject to prior sale, change or withdrawal. Neither listing broker(s) nor Beth Ulrich shall be responsible for any typographical errors, misinformation, misprints and shall be held totally harmless. Properties displayed may be listed or sold by various participants in the MLS.

Based on information submitted to the MLS GRID as of 6:49 AM UTC on 10/9/2026. All data is obtained from various sources and may not have been verified by broker or MLS GRID. Supplied Open House Information is subject to change without notice. All information should be independently reviewed and verified for accuracy. Properties may or may not be listed by the office/agent presenting the information.

©2026 Northstar MLS . All rights reserved.

DMCA Notice

Powered by Luxury Presence