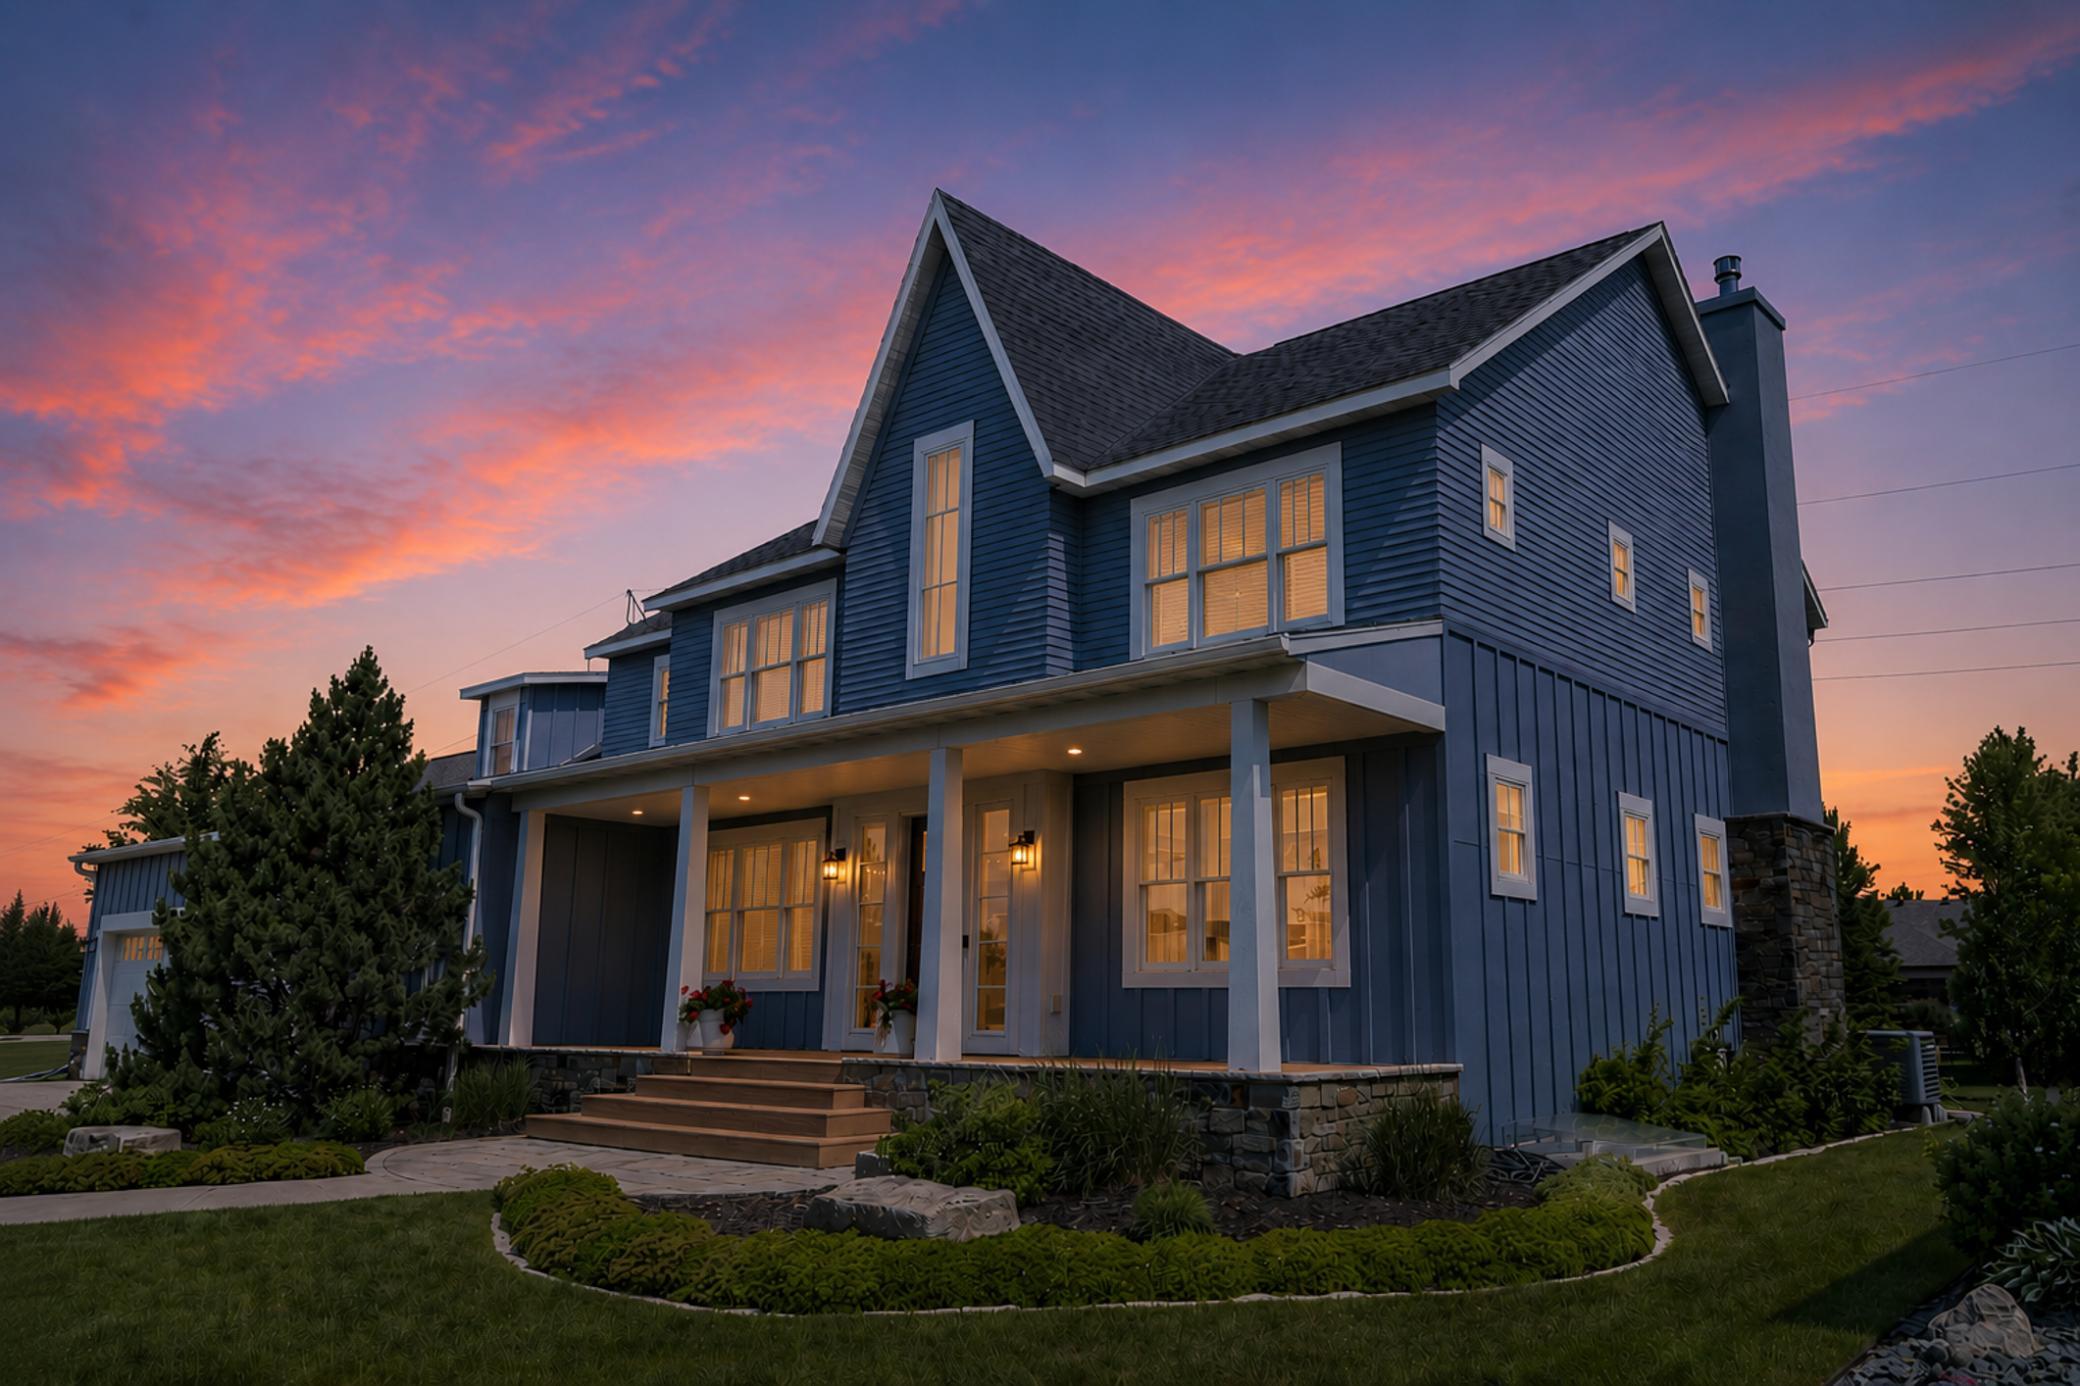
Property photo 1
Property photo 2
Property photo 3
Property photo 4
Property photo 5
6 Beds
4 Baths
5,226 sqft

$1,370,000

2791 Samuel Drive S, Fargo ND, 58104

Price per sqft$262.15
Built in2012
Property size5,226 sqft
Property typeResidential
Courtesy of REAL (216 FGO), Eli Rosendahl Listing Contact:

Overview

Active

Listed Jun 25, 2026

Updated 2 days ago

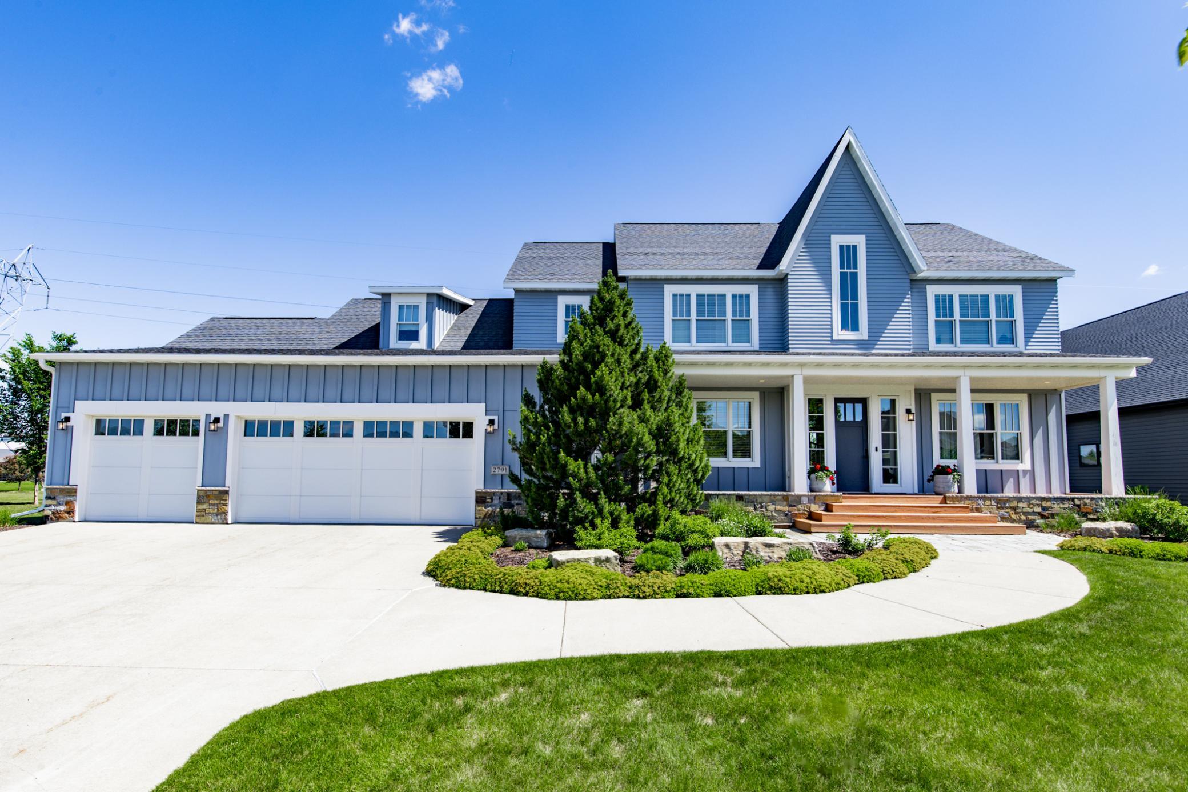
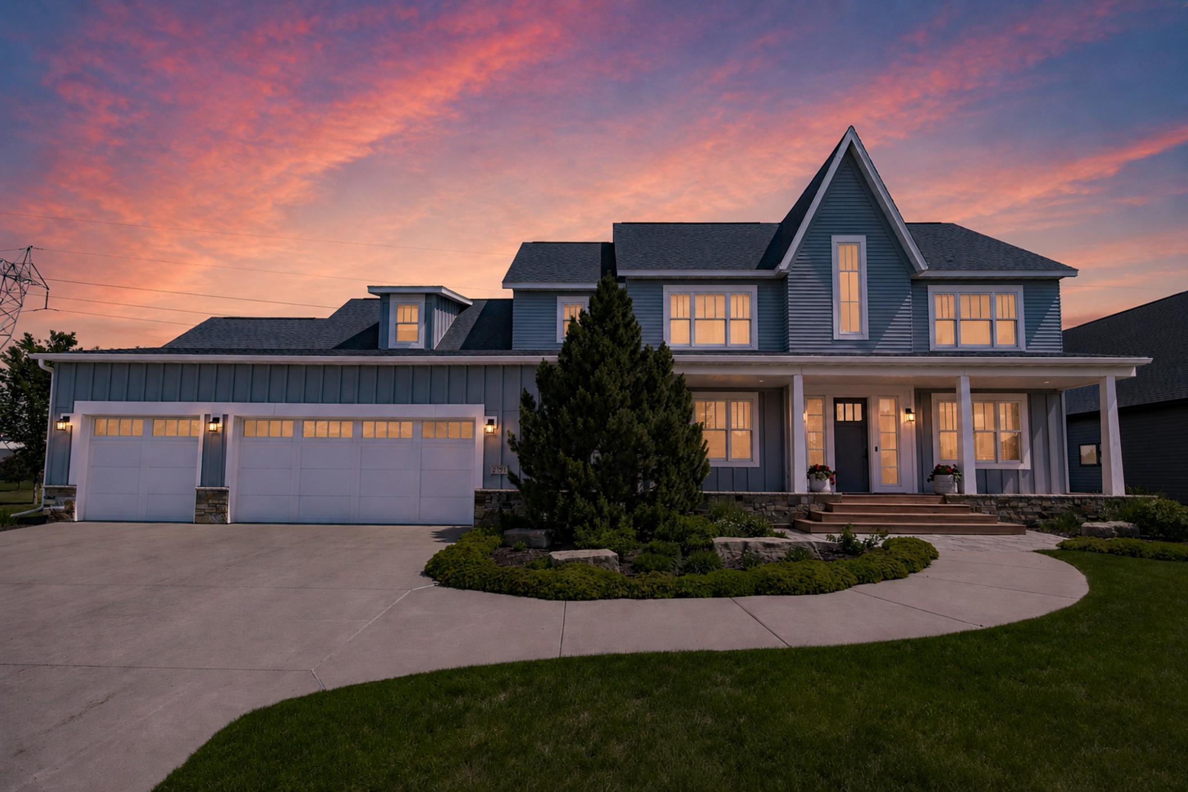
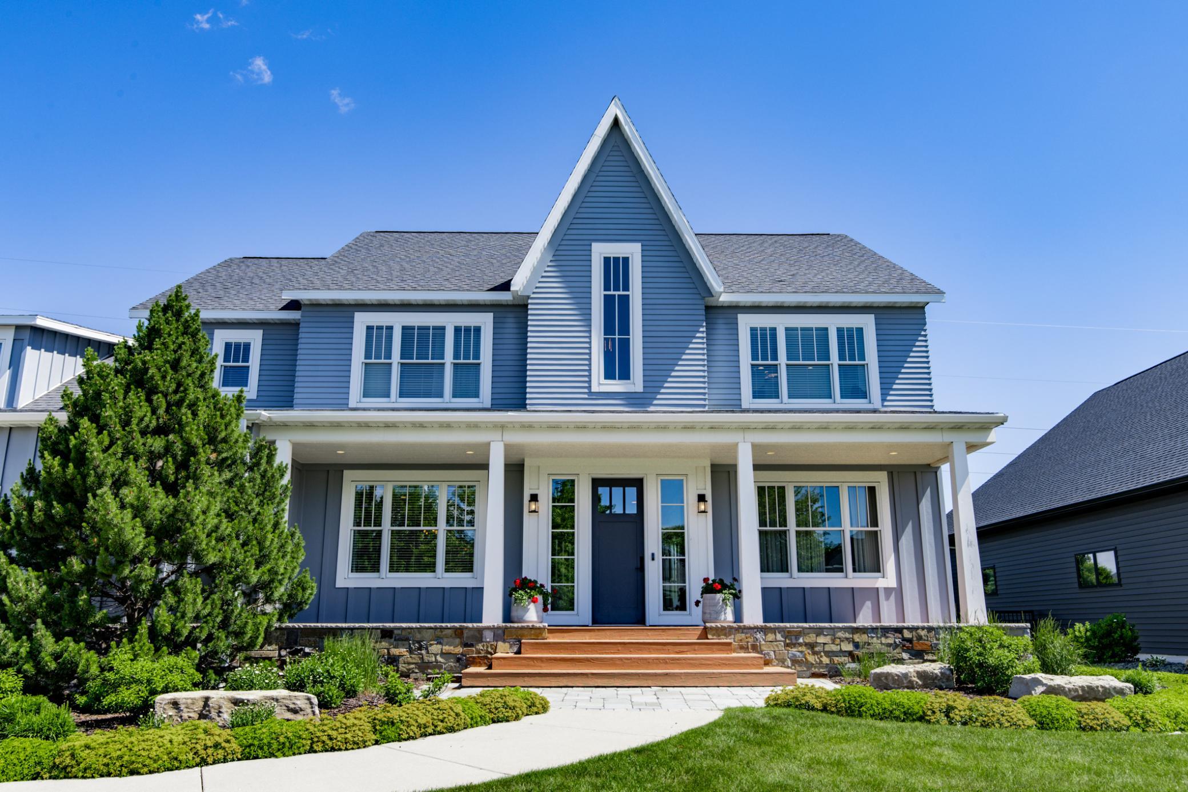
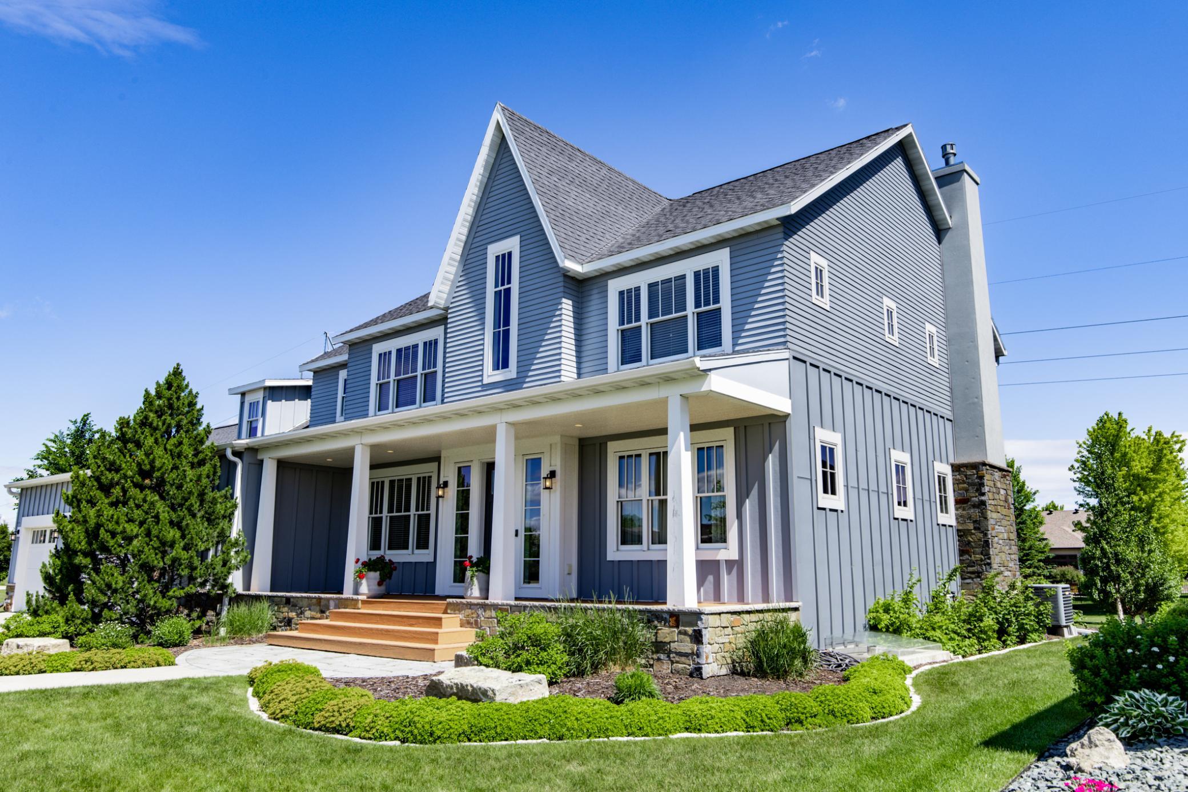
You will know the moment you walk in. Tucked on a quiet cul-de-sac in south Fargo, the curb appeal alone stops you. A statement roofline, mature landscaping, and an expansive front porch set the tone before you ever walk through the door. Designed by Stahl Architects and built by H2 Custom Homes in 2012, the 5,200+ finished square feet inside have been reimagined and elevated while holding onto every bit of the quality and craftsmanship it was built with. The main floor is built around a kitchen that flows naturally into the living room and out to the three-season porch, a space that earns its place as a favorite fast. A formal dining room and mudroom round out the practical side of things, but the room people will not stop talking about is the black room. Moody, sophisticated, custom millwork, black iron doors. It is a sitting space/office unlike anything you will find. Upstairs holds four bedrooms including the primary suite, anchored by what is genuinely one of the nicest closets you will ever walk into. A converted bedroom fully outfitted with custom Wendt cabinetry, mirrors, and custom lighting. The finished basement adds a living room, two additional bedrooms, and a large workout room, giving everyone in the house their own space. Woven throughout are natural wood beams, limestone fireplace surrounds, radiant floor heat in the basement, garage, bathrooms, pantry, and mudroom, a staircase of reclaimed wood from Dakota Timber, Sonos sound, and a natural patio stone quarried from Montana. The details are what separate this home from everything else on the market. If you have been waiting for the one, this is it. Reach out to schedule your private showing.

$9,115/mo

Est. mortgage payment based on a $1,370,000 home price.

All estimates are provided by Luxury Presence for informational purposes only. Actual amounts may vary.

Additional information

MLS® ID
7095114

Interior Features

Bedrooms
6
Bathrooms
4
Fireplace
Yes
Cooling
Yes
Heating
Yes
Basement
Yes

Exterior Features

Lot Size
0.46 Acres

Other Property Details

Taxes
$12,099
Tax Frequency
Annually
Garage
Yes
MLS provider logo

Listings courtesy of Northstar MLS as distributed by MLS GRID

All information deemed reliable but not guaranteed and should be independently verified. All properties are subject to prior sale, change or withdrawal. Neither listing broker(s) nor Beth Ulrich shall be responsible for any typographical errors, misinformation, misprints and shall be held totally harmless. Properties displayed may be listed or sold by various participants in the MLS.

Based on information submitted to the MLS GRID as of 6:48 AM UTC on 10/9/2026. All data is obtained from various sources and may not have been verified by broker or MLS GRID. Supplied Open House Information is subject to change without notice. All information should be independently reviewed and verified for accuracy. Properties may or may not be listed by the office/agent presenting the information.

©2026 Northstar MLS . All rights reserved.

DMCA Notice

Powered by Luxury Presence